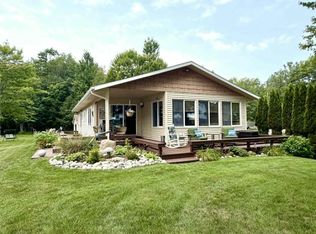
UNLIMITED POTENTIAL IN MIKADO TWP! This property features an ELEVATOR! Rare 2.9-acre multi-building package loaded with infrastructure and endless possibilities to work from home! Previously known as Canine Coiffures. Just minutes from town, Lake Huron, Oscoda, & Harrisville, the property includes a cozy 2 BR/1 BA ranch home with a wrap-around deck and ramp (installed in 2024) set up with a whole-house generator, updated utilities (appliances included). A separate multi-use auxiliary building with handicap accessibility, ELEVATOR, grooming shop, workshop, & upstairs space for your vision to come to life. Rounding out the package is a 2-car detached garage w/ loft, a small outback garage, & dual wrap-around asphalt driveway. Matching siding and roofs all completed in 2012. Unique opportunity awaits-township verification on zoning for commercial use is advised. Something you need to see in person to bring your vision to life, book a showing today! All info ad measurements to be verified by buyer.
For sale
$445,000
3989 S F41, Mikado, MI 48745
2beds
900sqft
Single Family Residence
Built in 1978
2.9 Acres Lot
$-- Zestimate®
$494/sqft
$-- HOA
What's special
Upstairs spaceGrooming shopWrap-around deckUpdated utilitiesSmall outback garageWhole-house generatorDual wrap-around asphalt driveway
- 4 days
- 200
- 5
Zillow last checked:
Listing updated:
Listed by:
Courtney Stroud 248-632-2436,
Epique Realty Inc. 586-531-4964
Source: WWMLS,MLS#: 201842869
Facts & features
Interior
Bedrooms & bathrooms
- Bedrooms: 2
- Bathrooms: 2
- Full bathrooms: 1
- 1/2 bathrooms: 1
Heating
- Forced Air, Natural Gas
Appliances
- Included: Water Heater, Water Softener, Washer, Range/Oven, Refrigerator, Microwave, Dryer, Dishwasher
- Laundry: Main Level
Features
- Flooring: Hardwood
- Basement: Partial
Interior area
- Total structure area: 900
- Total interior livable area: 900 sqft
- Finished area above ground: 900
Property
Parking
- Parking features: Driveway, Garage Door Opener
- Has garage: Yes
- Has uncovered spaces: Yes
Accessibility
- Accessibility features: Accessible Approach with Ramp
Features
- Patio & porch: Deck
- Fencing: Fenced
- Frontage type: None
Lot
- Size: 2.9 Acres
- Dimensions: 2.9 ac
Details
- Additional structures: Garage(s), Workshop
- Parcel number: 09220000001210
- Zoning: Residential 402
Construction
Type & style
- Home type: SingleFamily
- Architectural style: Ranch
- Property subtype: Single Family Residence
Materials
- Foundation: Basement, Crawl
Condition
- Year built: 1978
Utilities & green energy
- Sewer: Septic Tank
Community & HOA
Community
- Subdivision: 25N/R8E
Location
- Region: Mikado
Financial & listing details
- Price per square foot: $494/sqft
- Date on market: 9/17/2026
- Listing terms: Cash,Conventional Mortgage,FHA,USDA/RD,VA Loan
- Ownership: Owner
- Road surface type: Paved
Estimated market value
Not available
Estimated sales range
Not available
Not available
Price history
| Date | Event | Price |
|---|---|---|
| 9/17/2026 | Listed for sale | $445,000$494/sqft |
Source:  WWMLS #201842869 Report a problem WWMLS #201842869 Report a problem | ||
Public tax history
Tax history is unavailable.
Monthly payment
Est. payment
Payment breakdown
Explore the cost of this home by adjusting the details. Changes won't be saved.Climate risks
Neighborhood: 48745
Nearby schools

Similar homes
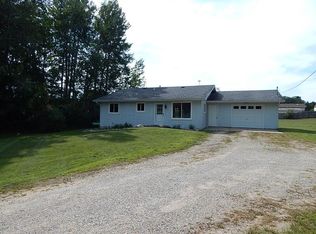
- $229,0002 bd2 ba1.2k sqft3630 E F30 Rd, Mikado, MI 48745For Sale

 MLS ID #201842913, DeAnn M Adkins, Heritage House Realty, P.C. WWMLS
 - $229,9002 bd2 ba1.2k sqft3630 E F30 Rd, Mikado, MI 48745For Sale
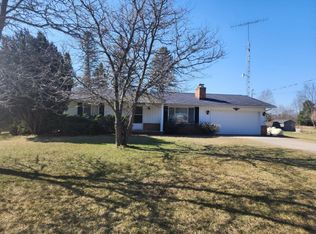 MLS ID #087-26-0022, DeAnn M Adkins, Heritage House Realty, P.C.. RMLS Multi-List
 - $270,0002 bd2 ba900 sqft3888 S #F-41, Mikado, MI 48745For Sale
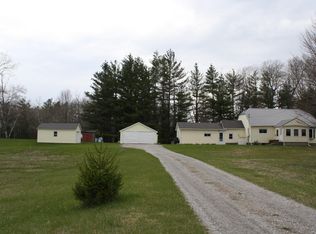 MLS ID #201838818, Karen Godi, Real Estate One of Alpena. WWMLS
 - $412,0003 bd2 ba1.3k sqft4959 W Cedar Lake Rd, Greenbush, MI 48738For Sale
 MLS ID #201840194, Jonathon Allen Klukowski, Forty Five North Real Estate. WWMLS
 - $385,0003 bd2 ba1k sqft3040 Jasmin Rd, Lincoln, MI 48742For SaleMLS ID #201841680, Jonathon Allen Klukowski, Forty Five North Real Estate. WWMLS
- $424,7003 bd2 ba1.3k sqft5149 E Clark Rd, Harrisville, MI 48740For Sale
 MLS ID #26040592, Matthew Burt, Dream Quest Realty Team. MichRIC
 - $449,9002 bd1 ba1k sqftVl Knute Rd, East Tawas, MI 48730For SaleMLS ID #26035380, Jeff Chilman, Whitetail Properties Real Estate, LLC. MichRIC
- $240,0003 bd2 ba1k sqft4707 E Cedar Lake Dr, Greenbush, MI 48738For SaleMLS ID #201842799, Kyra Page, Forty Five North Real Estate. WWMLS
