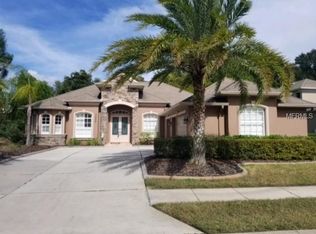
This beautiful pool home in the manned gated sought-after community of Grey Hawk at Lake Polo offers the perfect blend of comfort, style and functionality. From the moment you step inside, you’re greeted by a warm and inviting atmosphere that truly feels like home. Boasting 4 bedrooms, 3 baths and a 3 car garage, this residence features multiple living areas, including a private office/den, formal dining room, living room, breakfast nook and large family room. Step through the sliding glass doors to your own private outdoor retreat. This amazing pavered lanai and yard showcase a resort style pool with a rock waterfall, outdoor kitchen with grill, burners and smoker and beautifully landscaped fenced-in yard, all overlooking conservation. The thoughtfully designed split floor plan features a very spacious primary suite with a tray ceiling accent, sliding glass door to lanai, 2 large walk-in closets and a private en-suite bath with a garden tub and step-in shower. The kitchen is ideal for gatherings, offering abundant counter space, walk-in pantry, granite countertops with seating. The 4th bedroom would be great for guests that is next to a full bath and door leading to the lanai. Soaring tray ceilings add that special touch. The laundry room provides a sink and shelving. Some updates include new A/C in 2024, water softener system, car charging station, solar pool heater, rain gutters and a reverse osmosis water purification system in kitchen. All appliances convey with the home. Community offers a dock, tennis and basketball courts, volleyball, dog park and playground. Convenient access to Veteran’s Expressway, Tampa International Airport and Gulf beaches. No CDD and a low HOA. Designed for both everyday living and entertaining – this is Florida living at its finest.
Sold for $815,000
$815,000
15401 AZRA DRIVE, ODESSA, FL 33556
4beds
2,877sqft
Single Family Residence
Built in 2014
10,778 Square Feet Lot
$804,800 Zestimate®
$283/sqft
$5,042 Estimated rent
Home value
$804,800
$732,000 - $885,000
$5,042/mo
Zestimate® history
Owner options
List your home for rent
$5,042/mo
Rent Zestimate®
Find your next renter with Zillow Rental Manager. Plus, with online applications, you can quickly screen prospective tenants – for free.
$5,042/mo
Rent Zestimate®
Refinance and save
$6,076/mo
Est. payment
Refinancing to a lower rate could help reduce your monthly payments and save thousands over the life of the loan.
$6,076/mo
Est. payment
Explore your selling options
Work with a Zillow partner agent
Leverage their expertise and Zillow's premium Showcase listings to get your home seen by more buyers.
Get startedList with your own agent
Get your home in front of millions of buyers by listing it on Zillow.
Learn how to do itSell it yourself
Take full control of how buyers see your home on Zillow by listing For Sale by Owner (FSBO).
List your homeWhat's special
Beautiful pool homeLarge family roomOverlooking conservationBreakfast nookSoaring tray ceilingsFormal dining roomRain gutters
Zillow last checked:
Listing updated:
Listed by:
Donna Kempinski 813-751-9910,
KELLER WILLIAMS RLTY NEW TAMPA 813-994-4422
Bought with:
Ainsley Daux, P.A., 3133988
FLORIDA REALTY
Source: Stellar MLS,MLS#: TB8512424 Originating MLS: Suncoast Tampa
Originating MLS: Suncoast Tampa
Facts & features
Interior
Bedrooms & bathrooms
- Bedrooms: 4
- Bathrooms: 3
- Full bathrooms: 3
Rooms
- Room types: Breakfast Room Separate, Den/Library/Office, Family Room, Dining Room, Living Room, Utility Room
Primary bedroom
- Features: Walk-In Closet(s)
- Level: First
- Area: 286 Square Feet
- Dimensions: 22x13
Bedroom 2
- Features: Built-in Closet
- Level: First
- Area: 182 Square Feet
- Dimensions: 14x13
Bedroom 3
- Features: Built-in Closet
- Level: First
- Area: 143 Square Feet
- Dimensions: 11x13
Bedroom 4
- Features: Built-in Closet
- Level: First
- Area: 121 Square Feet
- Dimensions: 11x11
Dinette
- Level: First
- Area: 90 Square Feet
- Dimensions: 10x9
Dining room
- Level: First
- Area: 169 Square Feet
- Dimensions: 13x13
Family room
- Level: First
- Area: 378 Square Feet
- Dimensions: 21x18
Kitchen
- Level: First
- Area: 272 Square Feet
- Dimensions: 17x16
Living room
- Level: First
- Area: 195 Square Feet
- Dimensions: 13x15
Office
- Level: First
- Area: 130 Square Feet
- Dimensions: 10x13
Heating
- Central
Cooling
- Central Air
Appliances
- Included: Dishwasher, Dryer, Kitchen Reverse Osmosis System, Microwave, Range, Refrigerator, Washer, Water Softener
- Laundry: Inside, Laundry Room
Features
- Ceiling Fan(s), Crown Molding, High Ceilings, Primary Bedroom Main Floor, Solid Wood Cabinets, Stone Counters, Tray Ceiling(s), Walk-In Closet(s)
- Flooring: Carpet, Ceramic Tile
- Doors: Outdoor Grill, Sliding Doors
- Windows: Hurricane Shutters
- Has fireplace: No
Interior area
- Total structure area: 3,693
- Total interior livable area: 2,877 sqft
Property
Parking
- Total spaces: 3
- Parking features: Electric Vehicle Charging Station(s), Garage Door Opener
- Attached garage spaces: 3
Features
- Levels: One
- Stories: 1
- Patio & porch: Covered, Front Porch, Patio
- Exterior features: Irrigation System, Outdoor Grill, Rain Gutters, Sidewalk, Sprinkler Metered
- Has private pool: Yes
- Pool features: Gunite, In Ground
- Fencing: Fenced
- Has view: Yes
- View description: Trees/Woods
Lot
- Size: 10,778 Square Feet
- Features: Conservation Area, Landscaped, Sidewalk
- Residential vegetation: Mature Landscaping
Details
- Parcel number: 3626170190006000060
- Zoning: MPUD
- Special conditions: None
Construction
Type & style
- Home type: SingleFamily
- Property subtype: Single Family Residence
Materials
- Block, Stucco
- Foundation: Slab
- Roof: Shingle
Condition
- New construction: No
- Year built: 2014
Utilities & green energy
- Sewer: Public Sewer
- Water: Public
- Utilities for property: Public
Community & HOA
Community
- Features: Dock, Deed Restrictions, Dog Park, Gated Community - Guard, Playground, Sidewalks, Tennis Court(s)
- Security: Gated Community
- Pet fee: $0 monthly
- Subdivision: GREY HAWK AT LAKE POLO PH 2
HOA
- Has HOA: Yes
- Amenities included: Basketball Court, Gated, Playground, Tennis Court(s)
- Services included: Maintenance Grounds, Trash
- HOA fee: $207 monthly
- HOA name: Monica Beltran
- HOA phone: 727-577-2200
Location
- Region: Odessa
Financial & listing details
- Price per square foot: $283/sqft
- Tax assessed value: $638,478
- Annual tax amount: $6,740
- Date on market: 5/29/2026
- Cumulative days on market: 6 days
- Listing terms: Cash,Conventional
- Ownership: Fee Simple
- Total actual rent: 0
- Road surface type: Paved
Price history
| Date | Event | Price |
|---|---|---|
| 7/17/2026 | Sold | $815,000-0.6%$283/sqft |
Source:  Stellar MLS #TB8512424 Report a problem Stellar MLS #TB8512424 Report a problem | ||
| 6/4/2026 | Pending sale | $819,900$285/sqft |
Source: Stellar MLS #TB8512424 Report a problem | ||
| 5/29/2026 | Listed for sale | $819,900+103.5%$285/sqft |
Source: Stellar MLS #TB8512424 Report a problem | ||
| 5/16/2014 | Sold | $402,875$140/sqft |
Source: Stellar MLS #T2630426 Report a problem | ||
Public tax history
| Year | Property taxes | Tax assessment |
|---|---|---|
| 2024 | -- | -- |
| 2023 | -- | $417,380 +3% |
| 2022 | -- | $405,230 +6.1% |
| 2021 | -- | $381,980 +1.4% |
| 2020 | -- | $376,710 +2.3% |
| 2019 | -- | $368,240 |
Find assessor info on the county website
Neighborhood: 33556
Nearby homes
- $822,800-- bd3 ba3.2k sqft15423 Azra Dr, Odessa, FL 33556Off Market
- $1,300,3004 bd4 ba4.2k sqft2972 Barbour Trl, Odessa, FL 33556Off Market
- $1,164,5007 bd5 ba4.8k sqft3100 Barbour Trail, Odessa, FL 33556Off Market
- $693,1004 bd3 ba2.6k sqft15439 Azra Dr, Odessa, FL 33556Off Market
- $401,200-- bd2 ba2.2k sqft15438 Azra Dr, Odessa, FL 33556Off Market
- $825,0004 bd3 ba2.6k sqft15413 Azra Dr, Odessa, FL 33556Sold
- $---- bd-- ba-- sqft1623 Lake Polo Dr, Odessa, FL 33556Off Market
- $871,4004 bd3 ba4k sqft15408 Azra Dr, Odessa, FL 33556Off Market
Nearby schools
GreatSchools rating
- 8/10Odessa Elementary SchoolGrades: PK-5Distance: 2.6 mi
- 7/10Seven Springs Middle SchoolGrades: 6-8Distance: 6.8 mi
- 7/10James W. Mitchell High SchoolGrades: 9-12Distance: 6.7 mi
Schools provided by the listing agent
- Elementary: Odessa Elementary
- Middle: Seven Springs Middle-PO
- High: J.W. Mitchell High-PO
Source: Stellar MLS. This data may not be complete. We recommend contacting the local school district to confirm school assignments for this home.
Get a cash offer in 3 minutes
Find out how much your home could sell for in as little as 3 minutes with a no-obligation cash offer.
Estimated market value
$804,800
Get a cash offer in 3 minutes
Find out how much your home could sell for in as little as 3 minutes with a no-obligation cash offer.
Estimated market value
$804,800
- Florida
- Pasco County
- Odessa
- 33556
- 15401 AZRA DRIVE
