Skip main navigation
Off market
  • $895,900

    15408 Azra Dr, Odessa, FL 33556

    4beds
    4,009sqft
    Single Family Residence
    Built in 2009
    0.27 Acres Lot
    $895,900 Zestimate®
    $223/sqft
    $4,919 Estimated rent

    Home value

    $895,900

    $842,000 - $950,000

    $4,919/mo

    Zestimate® history
    Loading
    Loading...

    Owner options

    List your home for rent

    $4,919/mo

    Rent Zestimate®

    Find your next renter with Zillow Rental Manager. Plus, with online applications, you can quickly screen prospective tenants – for free.

    Learn more

    $4,919/mo

    Rent Zestimate®

    Refinance and save

    $6,209/mo

    Est. payment

    Refinancing to a lower rate could help reduce your monthly payments and save thousands over the life of the loan.

    See today's rates

    $6,209/mo

    Est. payment

    Explore your selling options

    Work with a Zillow partner agent

    Leverage their expertise and Zillow's premium Showcase listings to get your home seen by more buyers.

    Get started

    List with your own agent

    Get your home in front of millions of buyers by listing it on Zillow.

    Learn how to do it

    Sell it yourself

    Take full control of how buyers see your home on Zillow by listing For Sale by Owner (FSBO).

    List your home

    What's special

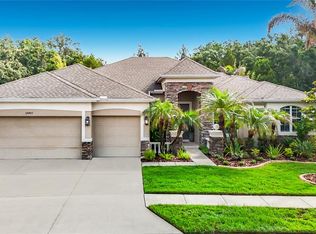
    WOW!!! Gorgeous SMART HOME and former model, with exquisite custom pool area, featuring stunning travertine decking, step-down, built-in tiki bar, swim-up bar seats, stone waterfall, and so much more! The fantastic interior layout boasts over 4,000 sf of luxurious living space, complete with an upstairs loft area, spacious bonus room, and movie lovers dream (fully equipped) private THEATER ROOM with luxury recliners for the total cinema experience! The very functional, multi-split floor plan offers a downstairs master suite, with private access to the lanai, large walk-in closet with upgraded storage system, and spa-like bath, complete with beautiful granite counters, brushed bronze fixtures, garden tub, separate glass enclosed shower, and water closet. The home office or secondary downstairs bedroom boasts gorgeous hand scraped wood floors and has direct access to a full guest bathroom. Both upstairs bedrooms are generous in size and feature spacious walk-in closets; the upstairs full bath is equipped with an extended dual sink vanity with granite counter and private bathing room; the back bedroom leads out to a private, under screen balcony overlooking the pool; and, the upstairs living and entertaining space is a MUST SEE! Conveniently located in a guard gated community, this immaculate home has listless upgrades and designer extras. With gorgeous curb appeal and Mediterranean style, you will love to entertain in the cleverly designed living area, with separate formal living and dining room, adorned with gleaming wood floors, and central family room, with soaring ceiling, beautiful built-in entertainment center, and tri-panel disappearing pocket sliders leading out to a private oasis. The huge gourmet kitchen features: extended center prep island equipped with plentiful storage and secondary sink; ample granite counter space and cabinetry; stainless appliances, including built-in oven and microwave; walk-in pantry; and generous breakfast room, flanked by oversize windows and sliders leading out to the patio. The stunning outdoor living space overlooks a preserve and is lush with tropical landscaping. The upgraded design features a pebble finish heated saltwater pool, spill-over spa, and custom swim-up bar, with tiki bar built-in dry seating opposite side of a generous granite counter - whenever it may be, the guests at your next dinner party will be impressed! Addt'l features include: Control4* integrated Smart Home; two new HVAC units; new pool heater; gutters; water softener; new tile flooring; oversize marble tile floors in billiards room (flex space); oversize doors throughout; built-in Kobalt cabinets in garage; security and irrigation systems; and, more (*Control 4 is a unified smart home system that allows control of lights, audio, video, security, music and more using remote, your phone, and remotely). The home is conveniently located near the park and neighborhood amenities include: playground, tennis/pickle ball court, basketball court, volleyball, dog park, exercise bars, walking trails, boardwalk and fishing pier. RARE OPPORTUNITY!!!

    This property is off market, which means it's not currently listed for sale or rent on Zillow. This may be different from what's available on other websites or public sources.
    Originating MLS: Tampa

    Facts & features

    Interior

    Bedrooms & bathrooms
    • Bedrooms: 4
    • Bathrooms: 3
    • Full bathrooms: 3
    Heating
    • Forced air, Electric
    Cooling
    • Central
    Appliances
    • Included: Dishwasher, Dryer, Garbage disposal, Microwave, Refrigerator, Washer
    • Laundry: Inside, Laundry Room
    Features
    • Ceiling Fans(s), Eating Space In Kitchen, High Ceiling(s), Master Bedroom Downstairs, Split Bedroom, Stone Counters, Walk-In Closet(s), Crown Molding, Thermostat, Living Room/Dining Room Combo
    • Flooring: Tile, Carpet, Hardwood
    Interior area
    • Total interior livable area: 4,009 sqft

    Property

    Parking
    • Total spaces: 3
    • Parking features: Garage - Attached
    Features
    • Levels: Two
    • Patio & porch: Deck, Patio, Screened, Covered
    • Exterior features: Stucco
    • Pool features: Gunite, In Ground, Screen Enclosure, Deck
    • Has spa: Yes
    • Spa features: In Ground
    Lot
    • Size: 0.27 Acres
    • Features: In County, Sidewalk, Street Paved
    • Residential vegetation: Trees/Landscaped
    Details
    • Parcel number: 3626170190007000080
    • Zoning: MPUD

    Construction

    Type & style
    • Home type: SingleFamily
    • Architectural style: Contemporary
    • Property subtype: Single Family Residence
    Materials
    • Frame
    • Roof: Asphalt
    Condition
    • Year built: 2009

    Utilities & green energy

    • Sewer: Public Sewer
    • Water: Public
    • Utilities for property: BB/HS Internet Available, Cable Available, Public

    Community & HOA

    Community
    • Security: Smoke Detector(s), Security System, Gated Community
    • Subdivision: GREY HAWK AT LAKE POLO PH 02
    HOA
    • Has HOA: Yes
    • Amenities included: Playground, Park, Gated, Tennis Court(s), Basketball Court, Pickleball Court(s), Trails
    • HOA fee: $154 monthly
    Location
    • Region: Odessa

    Financial & listing details

    • Price per square foot: $223/sqft
    • Tax assessed value: $795,577
    • Annual tax amount: $9,389
    • Listing terms: Cash, Conventional, VA Loan
    • Ownership: Fee Simple

    Price history

    DateEventPrice
    1/25/2021Sold$679,900$170/sqft
    Source: Public Record Report a problem
    12/5/2020Pending sale$679,900$170/sqft
    Source: MIHARA & ASSOCIATES INC. #T3278428 Report a problem
    12/4/2020Listed for sale$679,900+2.2%$170/sqft
    Source: MIHARA & ASSOCIATES INC. #T3278428 Report a problem
    12/29/2016Sold$665,000+2.3%$166/sqft
    Source: Public Record Report a problem
    11/22/2016Pending sale$649,900$162/sqft
    Source: RE/MAX REALTEC GROUP #U7797817 Report a problem
    11/9/2016Listed for sale$649,900+44.4%$162/sqft
    Source: RE/MAX REALTEC GROUP #U7797817 Report a problem
    2/24/2011Sold$450,000+417.2%$112/sqft
    Source: Public Record Report a problem
    10/29/2008Sold$87,000-0.6%$22/sqft
    Source: Public Record Report a problem
    7/16/2008Sold$87,500$22/sqft
    Source: Public Record Report a problem

    Public tax history

    YearProperty taxesTax assessment
    2024$9,389 +3.6%$582,890
    2023$9,061 +11%$582,890 +3%
    2022$8,161 +17%$565,920 +21.2%
    2021$6,973 +1.5%$467,010 +1.4%
    2020$6,873 +1.1%$460,565 +2%
    2019$6,795 $451,565 +1.9%
    2018$6,795 +1.7%$443,145 -2.9%
    2017$6,682 -13.1%$456,361 +30.7%
    2016$7,692 +45.2%$349,089 +0.7%
    2015$5,297 +1.3%$346,662 -12.9%
    2014$5,230 $397,847 +4.4%
    2013-- $381,233 +14.3%
    2012-- $333,624 +5.1%
    2011-- $317,355 +7.8%
    2010-- $294,376 +368.7%
    2009-- $62,803 -18.1%
    2008-- $76,722 -8.5%
    2007-- $83,839 -21.1%
    2006-- $106,264
    Find assessor info on the county website

    Neighborhood: 33556

    Nearby schools

    GreatSchools rating
    Get a cash offer in 3 minutes
    Find out how much your home could sell for in as little as 3 minutes with a no-obligation cash offer.
    Estimated market value
    $895,900
    Get a cash offer in 3 minutes
    Find out how much your home could sell for in as little as 3 minutes with a no-obligation cash offer.
    Estimated market value
    $895,900