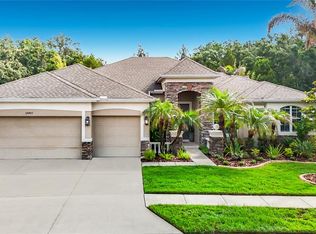
Welcome to your dream home in the highly desirable, gated community of Grey Hawk at Lake Polo—where luxury living meets exceptional value and convenience with NO CDD fees! This meticulously updated 4-bedroom, 3-bathroom pool home with a 3-car epoxy garage offers the perfect blend of modern elegance, thoughtful upgrades, and functional design. As you arrive, you'll be greeted by brand new double front doors and fresh exterior paint (2024), setting the tone for the attention to detail found throughout. Inside, enjoy all-new tile flooring that flows seamlessly through the open-concept layout, creating a cohesive and inviting atmosphere. The heart of the home is the completely renovated kitchen (2025), designed to impress with brand-new, top-of-the-line appliances, including double ovens, a warming drawer, and a built-in beverage refrigerator. Quartz countertops, custom cabinetry, and a spacious island make this kitchen ideal for entertaining and everyday living. Enjoy a split-bedroom layout for privacy, with generously sized guest rooms and a luxurious primary suite. The home also features a dedicated office space—perfect for remote work or a quiet retreat. Step outside to your own private oasis: a screened-in lanai encloses the sparkling pool, upgraded with new solar heating (2024), perfect for year-round enjoyment. Additional upgrades include a NEW ROOF (2023) and new gutters (2024), ensuring peace of mind and years of low-maintenance living. Grey Hawk at Lake Polo offers a secure, gated entry with a manned guard, pickeball courts, volleyball court a park, dog park and fishing pier. The community is ideally located near top-rated schools, shopping, dining, and easy access to major highways—making your daily commute a breeze. This move-in ready home truly has it all—style, space, and a location that can’t be beat. Schedule your private showing today!
Sold for $825,000
Zillow last checked:
Listing updated:
Bought with:
Karen Nunez, 3221138
GREEN TREE REALTY INC
Source: Stellar MLS,MLS#: W7875567 Originating MLS: West Pasco
Originating MLS: West Pasco
Price history
| Date | Event | Price |
|---|---|---|
| 6/25/2025 | Sold | $825,000-2.9%$311/sqft |
Source:  Stellar MLS #W7875567 Report a problem Stellar MLS #W7875567 Report a problem | ||
| 5/26/2025 | Pending sale | $850,000$320/sqft |
Source: Stellar MLS #W7875567 Report a problem | ||
| 5/15/2025 | Listed for sale | $850,000+46.8%$320/sqft |
Source: Stellar MLS #W7875567 Report a problem | ||
| 2/27/2024 | Listing removed | $579,000-10.9%$218/sqft |
Source: Stellar MLS #T3324323 Report a problem | ||
| 9/28/2021 | Sold | $650,000+12.3%$245/sqft |
Source: Public Record Report a problem | ||
| 8/24/2021 | Pending sale | $579,000$218/sqft |
Source: Stellar MLS #T3324323 Report a problem | ||
| 8/17/2021 | Listed for sale | $579,000+28.7%$218/sqft |
Source: Stellar MLS #T3324323 Report a problem | ||
| 1/11/2019 | Sold | $450,000+328.6%$169/sqft |
Source: Stellar MLS #W7807419 Report a problem | ||
| 5/3/2006 | Sold | $105,000$40/sqft |
Source: Public Record Report a problem | ||
Get a cash offer in 3 minutes
Find out how much your home could sell for in as little as 3 minutes with a no-obligation cash offer.
Estimated market value
$789,700
