Skip main navigation
Off market
  • $456,600

    15401 Blackbead St, Winter Garden, FL 34787

    3beds
    1,834sqft
    Townhouse
    Built in 2015
    6,028 Square Feet Lot
    $456,600 Zestimate®
    $249/sqft
    $2,787 Estimated rent

    Home value

    $456,600

    $434,000 - $479,000

    $2,787/mo

    Zestimate® history
    Loading
    Loading...

    Owner options

    List your home for rent

    $2,787/mo

    Rent Zestimate®

    Find your next renter with Zillow Rental Manager. Plus, with online applications, you can quickly screen prospective tenants – for free.

    Learn more

    $2,787/mo

    Rent Zestimate®

    Refinance and save

    $3,529/mo

    Est. payment

    Refinancing to a lower rate could help reduce your monthly payments and save thousands over the life of the loan.

    See today's rates

    $3,529/mo

    Est. payment

    Explore your selling options

    Work with a Zillow partner agent

    Leverage their expertise and Zillow's premium Showcase listings to get your home seen by more buyers.

    Get started

    List with your own agent

    Get your home in front of millions of buyers by listing it on Zillow.

    Learn how to do it

    Sell it yourself

    Take full control of how buyers see your home on Zillow by listing For Sale by Owner (FSBO).

    List your home

    What's special

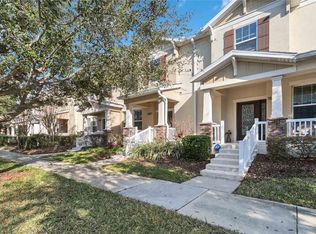
    PREVIOUS MODEL HOME! Located close to 429, Disney, Hamlin Shops and across from the National Golf Center & Lodge, this inviting ENERGY STAR Certified END UNIT Townhome features 3 Bedrooms, 2.5 Baths, Covered Lanai with Rear Courtyard and Detached 2 Car Garage. FORMAL LIVING Room. Family Room open to Dinette and Kitchen that has 42" Designer Cabinets w/ Crown Molding, Granite Counters, Glass Backsplash, Stainless Steel Appliances (including Refrigerator) and Walk-In Pantry. All bedrooms and laundry (included Washer & Dryer) are located upstairs. MASTER SUITE has adjacent SITTING AREA, Walk-in Closet, Dual Sink Vanity, Privacy Lavatory, and Semi-Frameless Shower. Crystalline glass-insert front door. WOOD FLOORING in Foyer, Living, Kitchen and Great Room. Brick Paver Lanai and Courtyard. ENERGY STAR features with R-38 Insulation, 15 SEER HVAC and High Performance Water Heater provide savings with Low Utility Bills. Summerlake offers residents 29 acres of planned parks, Clubhouse with Gym & Rec Room, Tennis & Basketball Courts, and Community Pool. HOA includes Lawncare and exterior building maintenance.

    This property is off market, which means it's not currently listed for sale or rent on Zillow. This may be different from what's available on other websites or public sources.
    Facts & features

    Interior

    Bedrooms & bathrooms
    • Bedrooms: 3
    • Bathrooms: 3
    • Full bathrooms: 2
    • 1/2 bathrooms: 1
    Appliances
    • Laundry: Inside
    Features
    • Walk-In Closet(s), Solid Wood Cabinets, Eating Space In Kitchen, Kitchen/Family Room Combo, Stone Counters
    • Windows: Thermal Windows
    Interior area
    • Structure area source: Builder
    • Total interior livable area: 1,834 sqft

    Property

    Features
    • Levels: Two
    • Patio & porch: Covered, Porch
    Lot
    • Size: 6,028 Square Feet
    • Features: Street Paved, Sidewalk, Corner Lot
    • Residential vegetation: Trees/Landscaped
    Details
    • Parcel number: 272328831711010
    • Zoning: P-D

    Construction

    Type & style
    • Home type: Townhouse
    Materials
    • masonry
    Condition
    • Completed
    • Year built: 2015
    Details
    • Builder model: Richmond End ACM
    • Builder name: Beazer Homes

    Utilities & green energy

    • Sewer: Public Sewer
    • Water: Public
    • Utilities for property: Cable Available, Public, BB/HS Internet Available, Electricity Connected, Phone Available
    Green energy
    • Energy efficient items: Appliances, Thermostat, HVAC
    • Indoor air quality: No/Low VOC Paint/Finish, Ventilation, HVAC Filter MERV 8+, No/Low VOC Flooring
    • Water conservation: Low-Flow Fixtures

    Community & HOA

    HOA
    • Has HOA: Yes
    • Amenities included: Playground, Recreation Facilities, Tennis Court(s), Fitness Center
    • Services included: Maintenance Grounds, Recreational Facilities, Community Pool
    • HOA fee: $215 monthly
    Location
    • Region: Winter Garden

    Financial & listing details

    • Price per square foot: $249/sqft
    • Tax assessed value: $423,215
    • Annual tax amount: $4,469

    Price history

    DateEventPrice
    9/27/2018Sold$330,000-10.6%$180/sqft
    Source: Public Record Report a problem
    8/17/2018Price change$369,000-1.3%$201/sqft
    Source: BEAZER REALTY CORPORATION #O5724767 Report a problem
    8/9/2018Price change$374,000-1.3%$204/sqft
    Source: BEAZER REALTY CORPORATION #O5724767 Report a problem
    8/2/2018Listed for sale$379,000$207/sqft
    Source: BEAZER REALTY CORPORATION #O5724767 Report a problem

    Public tax history

    YearProperty taxesTax assessment
    2024$4,469 +7.5%$285,610 +3%
    2023$4,157 +4.1%$277,291 +3%
    2022$3,995 +3%$269,215 +4.9%
    2021$3,878 +0.6%$256,519 +1.4%
    2020$3,856 -1.8%$253,054 -0.6%
    2019$3,926 -4.1%$254,588 +14.2%
    2018$4,092 +0%$222,962 +2.5%
    2017$4,092 +1.7%$217,479 +2.9%
    2016$4,024 +1.2%$211,376 +956.9%
    2015$3,977 $20,000
    Find assessor info on the county website

    Neighborhood: 34787

    Nearby schools

    GreatSchools rating
    Schools provided by the listing agent
    • Elementary: Independence Elementary
    • Middle: Bridgewater Middle
    • High: Windermere High School

    Source: The MLS. This data may not be complete. We recommend contacting the local school district to confirm school assignments for this home.

    Get a cash offer in 3 minutes
    Find out how much your home could sell for in as little as 3 minutes with a no-obligation cash offer.
    Estimated market value
    $456,600
    Get a cash offer in 3 minutes
    Find out how much your home could sell for in as little as 3 minutes with a no-obligation cash offer.
    Estimated market value
    $456,600