PRICE REDUCED! Welcome to this beautifully kept and lovingly maintained townhome in the highly sought-after Summerlake community. This rare 4-bedroom, 3-bathroom gem is just moments from Walt Disney World, where you can step outside and catch a glimpse of the fireworks almost every night. Step inside, and you’ll find an inviting open-concept layout that effortlessly blends the living, dining, and kitchen spaces—perfect for both everyday living and entertaining. The kitchen is a dream come true, featuring granite countertops, 42" upper cabinets, a walk-in pantry, and stainless steel appliances. The oversized center island offers plenty of space for gathering, prepping, and sharing meals with the ones you love. The first-floor bedroom sits just across from a full bathroom, making it ideal for guests or a home office. Upstairs, a spacious great room offers the perfect spot for movie nights or cozy evenings in. The primary suite is a true retreat, complete with a walk-in closet and en-suite bath. You’ll also find two additional bedrooms, a hall bathroom, and a loft nook—just the spot for curling up with a good book. Out back, enjoy your private fenced-in paver patio, a perfect little escape for morning coffee or weekend gatherings. A detached 2-car garage adds convenience and extra storage. Beyond your front door, the Summerlake community offers incredible amenities, including a resort-style pool, fitness center, clubhouse, tennis and basketball courts, and lush parks. Plus, you’re just minutes from Hamlin’s shopping, dining, and entertainment. This home is more than just a place to live—it’s a place to make memories. Come take a look.
Sold for $448,000
$448,000
15407 BLACKBEAD STREET, WINTER GARDEN, FL 34787
4beds
1,730sqft
Townhouse
Built in 2015
2,846 Square Feet Lot
$442,500 Zestimate®
$259/sqft
$2,797 Estimated rent
Home value
$442,500
$403,000 - $487,000
$2,797/mo
Zestimate® history
Owner options
List your home for rent
$2,797/mo
Rent Zestimate®
Find your next renter with Zillow Rental Manager. Plus, with online applications, you can quickly screen prospective tenants – for free.
$2,797/mo
Rent Zestimate®
Refinance and save
$3,542/mo
Est. payment
Refinancing to a lower rate could help reduce your monthly payments and save thousands over the life of the loan.
$3,542/mo
Est. payment
Explore your selling options
Work with a Zillow partner agent
Leverage their expertise and Zillow's premium Showcase listings to get your home seen by more buyers.
Get startedList with your own agent
Get your home in front of millions of buyers by listing it on Zillow.
Learn how to do itSell it yourself
Take full control of how buyers see your home on Zillow by listing For Sale by Owner (FSBO).
List your homeWhat's special
Oversized center islandFirst-floor bedroomGranite countertopsEn-suite bathOpen-concept layoutSpacious great roomPrivate fenced-in paver patio
Zillow last checked:
Listing updated:
Listed by:
Kimberley Beaudry 407-408-5194,
ORLANDO REGIONAL REALTY 407-751-2111
Bought with:
Kevin Cahill, 3435473
YOUNG REAL ESTATE
Source: Stellar MLS,MLS#: O6276944 Originating MLS: Orlando Regional
Originating MLS: Orlando Regional
Facts & features
Interior
Bedrooms & bathrooms
- Bedrooms: 4
- Bathrooms: 3
- Full bathrooms: 3
Primary bedroom
- Features: En Suite Bathroom, Walk-In Closet(s)
- Level: Second
- Area: 280 Square Feet
- Dimensions: 14x20
Bedroom 1
- Features: Built-in Closet
- Level: First
- Area: 120 Square Feet
- Dimensions: 12x10
Bedroom 3
- Features: Built-in Closet
- Level: Second
- Area: 144 Square Feet
- Dimensions: 12x12
Bedroom 4
- Features: Built-in Closet
- Level: Second
- Area: 144 Square Feet
- Dimensions: 12x12
Kitchen
- Features: Breakfast Bar
- Level: First
- Area: 140 Square Feet
- Dimensions: 14x10
Living room
- Level: First
- Area: 280 Square Feet
- Dimensions: 14x20
Heating
- Central
Cooling
- Central Air
Appliances
- Included: Dishwasher, Dryer, Microwave, Range, Refrigerator, Washer
- Laundry: Inside, Laundry Closet, Upper Level
Features
- PrimaryBedroom Upstairs, Walk-In Closet(s)
- Flooring: Carpet, Ceramic Tile
- Windows: Window Treatments
- Has fireplace: No
Interior area
- Total structure area: 2,420
- Total interior livable area: 1,730 sqft
Property
Parking
- Total spaces: 2
- Parking features: On Street
- Garage spaces: 2
- Has uncovered spaces: Yes
Features
- Levels: Two
- Stories: 2
- Patio & porch: Patio, Screened
- Exterior features: Other
Lot
- Size: 2,846 Square Feet
- Residential vegetation: Mature Landscaping
Details
- Parcel number: 282327831711020
- Zoning: P-D
- Special conditions: None
Construction
Type & style
- Home type: Townhouse
- Architectural style: Craftsman
- Property subtype: Townhouse
Materials
- Stucco
- Foundation: Slab
- Roof: Shingle
Condition
- Completed
- New construction: No
- Year built: 2015
Utilities & green energy
- Sewer: Public Sewer
- Water: Public
- Utilities for property: BB/HS Internet Available, Electricity Connected
Community & HOA
Community
- Features: Fitness Center, Playground, Pool, Tennis Court(s)
- Pet fee: $0 monthly
- Subdivision: SUMMERLAKE PD PH 2C 2D 2E
HOA
- Has HOA: Yes
- Amenities included: Fitness Center, Playground, Pool
- Services included: Common Area Taxes, Community Pool
- HOA fee: $313 monthly
- HOA name: FS RESIDENTIAL JASMINE ALLEN
- HOA phone: 407-614-8902
Location
- Region: Winter Garden
Financial & listing details
- Price per square foot: $259/sqft
- Tax assessed value: $435,846
- Annual tax amount: $4,396
- Date on market: 2/3/2025
- Cumulative days on market: 37 days
- Listing terms: Cash,Conventional,VA Loan
- Ownership: Fee Simple
- Total actual rent: 0
- Electric utility on property: Yes
- Road surface type: Paved, Asphalt
Price history
| Date | Event | Price |
|---|---|---|
| 4/29/2025 | Sold | $448,000-4.4%$259/sqft |
Source:  Stellar MLS #O6276944 Report a problem Stellar MLS #O6276944 Report a problem | ||
| 3/13/2025 | Pending sale | $468,500$271/sqft |
Source: Stellar MLS #O6276944 Report a problem | ||
| 3/6/2025 | Price change | $468,500-0.2%$271/sqft |
Source: Stellar MLS #O6276944 Report a problem | ||
| 2/25/2025 | Price change | $469,500-1.1%$271/sqft |
Source: Stellar MLS #O6276944 Report a problem | ||
| 2/3/2025 | Listed for sale | $474,500+66.5%$274/sqft |
Source: Stellar MLS #O6276944 Report a problem | ||
| 9/28/2018 | Sold | $285,000$165/sqft |
Source: Public Record Report a problem | ||
Public tax history
| Year | Property taxes | Tax assessment |
|---|---|---|
| 2024 | $4,396 +7.5% | $281,073 +3% |
| 2023 | $4,089 +4.1% | $272,886 +3% |
| 2022 | $3,928 +1% | $264,938 +3% |
| 2021 | $3,889 +1.4% | $257,221 +2.2% |
| 2020 | $3,834 +1.3% | $251,697 +2.3% |
| 2019 | $3,787 -10.1% | $246,038 +6.9% |
| 2018 | $4,212 | $230,250 +2.5% |
| 2017 | $4,212 +1.7% | $224,596 +2.9% |
| 2016 | $4,143 +1.2% | $218,304 +991.5% |
| 2015 | $4,095 | $20,000 |
Find assessor info on the county website
Neighborhood: 34787
Nearby homes
- $449,9003 bd3 ba1.7k sqft15413 Blackbead St, Winter Garden, FL 34787Sold

- $456,6003 bd3 ba1.8k sqft15401 Blackbead St, Winter Garden, FL 34787Off Market
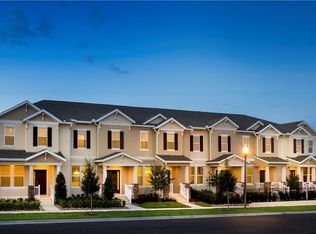
- $415,2003 bd2 ba1.6k sqft15419 Blackbead St, Winter Garden, FL 34787Off Market
- $442,5003 bd3 ba1.7k sqft15425 Blackbead St, Winter Garden, FL 34787Off Market

- $428,7003 bd2 ba1.6k sqft15431 Blackbead St, Winter Garden, FL 34787Off Market
- $445,0003 bd3 ba1.8k sqft8198 Bluejack Oak Dr, Winter Garden, FL 34787Off Market
- $467,9003 bd3 ba1.8k sqft15437 Blackbead St, Winter Garden, FL 34787Off Market
- $218,9093 bd3 ba1.7k sqft8194 Bluejack Oak Dr, Winter Garden, FL 34787Off Market
Nearby schools
GreatSchools rating
- 9/10Summerlake ElementaryGrades: K-5Distance: 0.3 mi
- 9/10Hamlin Middle SchoolGrades: 6-8Distance: 2 mi
- 6/10Horizon High SchoolGrades: 9-12Distance: 2.2 mi
Schools provided by the listing agent
- Elementary: Summerlake Elementary
- Middle: Bridgewater Middle
- High: Horizon High School
Source: Stellar MLS. This data may not be complete. We recommend contacting the local school district to confirm school assignments for this home.
Get a cash offer in 3 minutes
Find out how much your home could sell for in as little as 3 minutes with a no-obligation cash offer.
Estimated market value
$442,500
Get a cash offer in 3 minutes
Find out how much your home could sell for in as little as 3 minutes with a no-obligation cash offer.
Estimated market value
$442,500
- Florida
- Orange County
- Winter Garden
- 34787
- 15407 BLACKBEAD STREET
Nearby cities
Nearby neighborhoods
Nearby zip codes
Other Winter Garden Topics
