Welcome to this ranch condo in a centrally located neighborhood! Delightful two bedroom two bath offers a perfect blend of comfort and convivence. Step inside to bright and airy open floor plan that connects the living room, dinning area and kitchen-ideal for both entertaining and everyday living.
Living room features a gas fireplace and patio door to enjoy the outdoor space.
Kitchen has ample cabinetry and convenient breakfast bar. Abundant storage space in the laundry/storage room leading to attached one care garage.
Tranquil primary bedroom with attached bath for added privacy. Split floorplan allows bedroom for family or guests along with a bathroom nearby.
Completely painted and new blinds. Roof (association), furnace and A/C is new.
Clubhouse and pool with hot tub!
Location provides excellent choices in restaurants, shopping and more!
Pets are welcome. Call Association for any restrictions on number of pets.
Put us on your list.
Sold for $205,000
$205,000
15402 Cornell Dr #99, Clinton Township, MI 48038
2beds
1,307sqft
Condominium
Built in 2005
-- sqft lot
$211,400 Zestimate®
$157/sqft
$1,808 Estimated rent
Home value
$211,400
$194,000 - $230,000
$1,808/mo
Zestimate® history
Owner options
List your home for rent
$1,808/mo
Rent Zestimate®
Find your next renter with Zillow Rental Manager. Plus, with online applications, you can quickly screen prospective tenants – for free.
$1,808/mo
Rent Zestimate®
Refinance and save
$1,682/mo
Est. payment
Refinancing to a lower rate could help reduce your monthly payments and save thousands over the life of the loan.
$1,682/mo
Est. payment
Explore your selling options
Work with a Zillow partner agent
Leverage their expertise and Zillow's premium Showcase listings to get your home seen by more buyers.
Get startedList with your own agent
Get your home in front of millions of buyers by listing it on Zillow.
Learn how to do itSell it yourself
Take full control of how buyers see your home on Zillow by listing For Sale by Owner (FSBO).
List your homeWhat's special
New blindsAbundant storage spaceSplit floorplanConvenient breakfast barTranquil primary bedroomKitchen has ample cabinetry
Zillow last checked:
Listing updated:
Listed by:
Penelope J Smith 586-739-6001,
Penny Smith Realty LLC
Bought with:
Maria Kopicki, 6501419074
Coldwell Banker Professionals-Birm
Source: Realcomp II,MLS#: 20250025410
Facts & features
Interior
Bedrooms & bathrooms
- Bedrooms: 2
- Bathrooms: 2
- Full bathrooms: 2
Primary bedroom
- Level: Entry
- Area: 165
- Dimensions: 15 x 11
Bedroom
- Level: Entry
- Area: 176
- Dimensions: 16 x 11
Primary bathroom
- Level: Entry
- Area: 45
- Dimensions: 5 x 9
Other
- Level: Entry
- Area: 32
- Dimensions: 8 x 4
Dining room
- Level: Entry
- Area: 132
- Dimensions: 11 x 12
Kitchen
- Level: Entry
- Area: 121
- Dimensions: 11 x 11
Laundry
- Level: Entry
- Area: 51
- Dimensions: 3 x 17
Living room
- Level: Entry
- Area: 216
- Dimensions: 12 x 18
Heating
- Forced Air, Natural Gas
Cooling
- Ceiling Fans, Central Air
Appliances
- Included: Dishwasher, Disposal, Dryer, Free Standing Electric Oven, Free Standing Refrigerator, Microwave, Washer
- Laundry: In Unit, Laundry Room
Features
- Has basement: No
- Has fireplace: Yes
- Fireplace features: Gas, Living Room
Interior area
- Total interior livable area: 1,307 sqft
- Finished area above ground: 1,307
Property
Parking
- Total spaces: 1
- Parking features: One Car Garage, Attached
- Attached garage spaces: 1
Features
- Levels: One
- Stories: 1
- Entry location: GroundLevel
- Exterior features: Grounds Maintenance, Private Entrance, Spa Hottub
- Pool features: Community, In Ground
Details
- Parcel number: 1106152099
- Special conditions: Short Sale No,Standard
Construction
Type & style
- Home type: Condo
- Architectural style: Ranch
- Property subtype: Condominium
Materials
- Vinyl Siding
- Foundation: Slab
Condition
- New construction: No
- Year built: 2005
Utilities & green energy
- Sewer: Public Sewer
- Water: Public
Community & HOA
Community
- Features: Clubhouse
- Subdivision: HARVARD VILLAGE CONDO
HOA
- Has HOA: Yes
- Services included: Maintenance Grounds, Maintenance Structure, Other, Snow Removal, Trash, Water
- HOA fee: $280 monthly
- HOA phone: 586-286-4068
Location
- Region: Clinton Township
Financial & listing details
- Price per square foot: $157/sqft
- Tax assessed value: $46,978
- Annual tax amount: $2,793
- Date on market: 4/14/2025
- Cumulative days on market: 13 days
- Listing agreement: Exclusive Agency
- Listing terms: Cash,Conventional
Price history
| Date | Event | Price |
|---|---|---|
| 5/9/2025 | Sold | $205,000-4.7%$157/sqft |
Source:  Realcomp II #20250025410 Report a problem Realcomp II #20250025410 Report a problem | ||
| 4/25/2025 | Pending sale | $215,000$164/sqft |
Source: Realcomp II #20250025410 Report a problem | ||
| 4/14/2025 | Listed for sale | $215,000$164/sqft |
Source: Realcomp II #20250025410 Report a problem | ||
Public tax history
Tax history is unavailable.
Neighborhood: 48038
Nearby homes
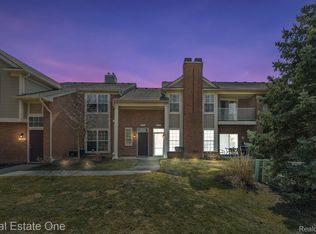
- $230,0002 bd2 ba1.3k sqft15487 Cornell Dr, Clinton Township, MI 48038Sold
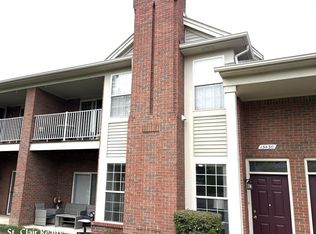
- $195,0002 bd2 ba1.3k sqft15430 Cornell Dr, Clinton Township, MI 48038Sold
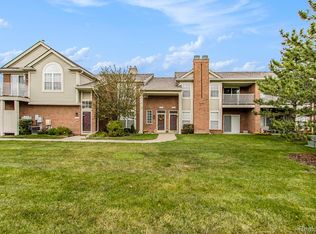
- $217,0002 bd2 ba1.5k sqft15422 Cornell Dr, Clinton Township, MI 48038Sold
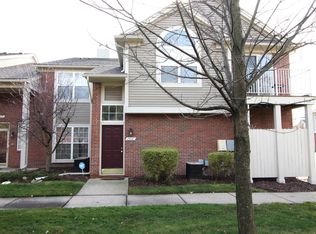
- $205,0002 bd2 ba1.2k sqft15427 Cornell Dr #109, Clinton Township, MI 48038Sold
- $240,0002 bd2 ba1.3k sqft15475 Cornell Dr, Clinton Township, MI 48038Sold
- $200,0002 bd2 ba1.2k sqft15495 Cornell Dr, Clinton Township, MI 48038Sold
- $200,0002 bd2 ba1.2k sqft15451 Cornell Dr #126, Clinton Township, MI 48038Sold
- $222,0002 bd2 ba1.3k sqft15371 Cornell Dr, Clinton Township, MI 48038Sold
Nearby schools
GreatSchools rating
- 5/10Miami Elementary SchoolGrades: PK-5Distance: 1.6 mi
- 6/10Wyandot Middle SchoolGrades: 6-8Distance: 2.6 mi
- 6/10Chippewa Valley High SchoolGrades: 9-12Distance: 1.7 mi
Get a cash offer in 3 minutes
Find out how much your home could sell for in as little as 3 minutes with a no-obligation cash offer.
Estimated market value
$211,400
Get a cash offer in 3 minutes
Find out how much your home could sell for in as little as 3 minutes with a no-obligation cash offer.
Estimated market value
$211,400
- Michigan
- Macomb County
- Clinton Township
- 48038
- 15402 Cornell Dr Unit 99
Nearby cities
Nearby zip codes
Other Clinton Township Topics
- Apartments for Rent in 48038
- Houses for Sale in 48038
- Houses for Rent in 48038
- 48038 Real Estate
- Clinton Township Condos
- Houses for Sale in Clinton Township
- Newest Listings in Clinton Township
- Clinton Township Home Values
- Clinton Township Real Estate Agents
- Clinton Township Refinance
- Clinton Township Mortgage Rates
