Welcome to this turn-key, stunning ranch style condo in north Clinton Twp. Built in 2005 and remodeled in 2023, the home has a welcoming foyer that is an open concept with the living room, kitchen, and dining room altogether. Kitchen was remodeled in 2023 with black granite counters, new lights, carpeting and LVP installed in 2023, ceramic floors in kitchen and dining room replaced in 2022, new microwave in 2022, 2025 refrigerator and dishwasher, 2024 clothes washer and dryer, 2024 storm doors, newer paint, 2023 roof, newer rolling garage screen door (owners doubled it as a man cave), and air ducts cleaned in 2024. The current owners love the generous room sizes with ample closet space with walk in closets in each bedroom, and they love the charming character of the open concept where they can enjoy viewing their gas fireplace from their kitchen while entertaining friends and family. They rave about the privacy they enjoy from their front door and outdoor patio that has a large field and tree line behind the condos. The yard connects to other developments in the area so you can enjoy a long peaceful walk. The location in the community is tucked away from the action but very close for a short walk to the community pool and hot tub, and it has an ideal location being near the action of Hall Road and other major transportation arteries without being right on Hall Road.
Sold for $230,000
$230,000
15487 Cornell Dr, Clinton Township, MI 48038
2beds
1,311sqft
Condominium
Built in 2005
-- sqft lot
$239,700 Zestimate®
$175/sqft
$1,788 Estimated rent
Home value
$239,700
$221,000 - $261,000
$1,788/mo
Zestimate® history
Owner options
List your home for rent
$1,788/mo
Rent Zestimate®
Find your next renter with Zillow Rental Manager. Plus, with online applications, you can quickly screen prospective tenants – for free.
$1,788/mo
Rent Zestimate®
Refinance and save
$1,881/mo
Est. payment
Refinancing to a lower rate could help reduce your monthly payments and save thousands over the life of the loan.
$1,881/mo
Est. payment
Explore your selling options
Work with a Zillow partner agent
Leverage their expertise and Zillow's premium Showcase listings to get your home seen by more buyers.
Get startedList with your own agent
Get your home in front of millions of buyers by listing it on Zillow.
Learn how to do itSell it yourself
Take full control of how buyers see your home on Zillow by listing For Sale by Owner (FSBO).
List your homeWhat's special
Zillow last checked:
Listing updated:
Listed by:
Gino Tozzi Jr 313-587-6602,
Real Estate One-Clinton Twp
Bought with:
Ilando Tomika, 6501438556
Social House Real Estate Group LLC
Source: Realcomp II,MLS#: 20250017577
Facts & features
Interior
Bedrooms & bathrooms
- Bedrooms: 2
- Bathrooms: 2
- Full bathrooms: 2
Primary bedroom
- Level: Entry
- Area: 165
- Dimensions: 11 x 15
Bedroom
- Level: Entry
- Area: 176
- Dimensions: 11 x 16
Primary bathroom
- Level: Entry
- Area: 72
- Dimensions: 8 x 9
Other
- Level: Entry
- Area: 45
- Dimensions: 5 x 9
Dining room
- Level: Entry
- Area: 99
- Dimensions: 9 x 11
Kitchen
- Level: Entry
- Area: 99
- Dimensions: 9 x 11
Laundry
- Level: Entry
- Area: 75
- Dimensions: 15 x 5
Living room
- Level: Entry
- Area: 273
- Dimensions: 13 x 21
Heating
- Forced Air, Natural Gas
Cooling
- Ceiling Fans, Central Air
Appliances
- Included: Dishwasher, Disposal, Dryer, Free Standing Electric Oven, Free Standing Refrigerator, Microwave, Plumbed For Ice Maker, Washer
- Laundry: Gas Dryer Hookup, Laundry Room, Washer Hookup
Features
- Entrance Foyer, High Speed Internet, Programmable Thermostat
- Has basement: No
- Has fireplace: Yes
- Fireplace features: Gas, Living Room
Interior area
- Total interior livable area: 1,311 sqft
- Finished area above ground: 1,311
Property
Parking
- Total spaces: 1.5
- Parking features: Oneand Half Car Garage, Attached, Direct Access, Electricityin Garage, Garage Door Opener, Garage Faces Side
- Attached garage spaces: 1.5
Features
- Levels: One
- Stories: 1
- Entry location: GroundLevelwSteps
- Patio & porch: Patio, Porch
- Exterior features: Grounds Maintenance, Lighting, Private Entrance, Spa Hottub
- Pool features: Community, In Ground, Outdoor Pool
Lot
- Features: Sprinklers
Details
- Parcel number: 1106152130
- Special conditions: Short Sale No,Standard
Construction
Type & style
- Home type: Condo
- Architectural style: Ranch
- Property subtype: Condominium
Materials
- Brick
- Foundation: Slab
- Roof: Composition
Condition
- New construction: No
- Year built: 2005
- Major remodel year: 2022
Utilities & green energy
- Electric: Service 100 Amp, Circuit Breakers
- Sewer: Public Sewer
- Water: Public
- Utilities for property: Cable Available, Underground Utilities
Community & HOA
Community
- Features: Sidewalks
- Security: Carbon Monoxide Detectors, Smoke Detectors
- Subdivision: HARVARD VILLAGE CONDO
HOA
- Has HOA: Yes
- Services included: Maintenance Grounds, Maintenance Structure, Snow Removal
- HOA fee: $280 monthly
- HOA phone: 586-286-4068
Location
- Region: Clinton Township
Financial & listing details
- Price per square foot: $175/sqft
- Tax assessed value: $92,233
- Annual tax amount: $3,768
- Date on market: 3/21/2025
- Cumulative days on market: 6 days
- Listing agreement: Exclusive Right To Sell
- Listing terms: Cash,Conventional
Price history
| Date | Event | Price |
|---|---|---|
| 4/30/2025 | Sold | $230,000$175/sqft |
Source:  Realcomp II #20250017577 Report a problem Realcomp II #20250017577 Report a problem | ||
| 3/23/2025 | Pending sale | $230,000$175/sqft |
Source: Realcomp II #20250017577 Report a problem | ||
| 3/21/2025 | Listed for sale | $230,000-2.1%$175/sqft |
Source: Realcomp II #20250017577 Report a problem | ||
| 9/9/2024 | Listing removed | $234,900$179/sqft |
Source:  MiRealSource #50152241 Report a problem MiRealSource #50152241 Report a problem | ||
| 8/15/2024 | Listed for sale | $234,900+31.2%$179/sqft |
Source: MiRealSource #50152241 Report a problem | ||
| 4/21/2022 | Sold | $179,000+175.4%$137/sqft |
Source: Public Record Report a problem | ||
| 7/19/2012 | Sold | $65,000-61.7%$50/sqft |
Source: Public Record Report a problem | ||
| 7/11/2005 | Sold | $169,765$129/sqft |
Source: Public Record Report a problem | ||
Public tax history
| Year | Property taxes | Tax assessment |
|---|---|---|
| 2025 | $3,769 -26.5% | $100,100 +7.8% |
| 2024 | $5,126 +95.2% | $92,900 +9% |
| 2023 | $2,626 +3% | $85,200 +8.4% |
| 2022 | $2,551 +1% | $78,600 +3% |
| 2021 | $2,526 | $76,300 +3.4% |
| 2020 | $2,526 +5.1% | $73,800 +4.8% |
| 2019 | $2,404 +3.5% | $70,400 +7% |
| 2018 | $2,323 +2.4% | $65,800 +9.3% |
| 2017 | $2,268 | $60,200 |
| 2016 | -- | $60,200 +15.8% |
| 2015 | -- | $52,000 +22.4% |
| 2014 | -- | $42,500 -0.2% |
| 2011 | -- | $42,600 -17.6% |
| 2010 | -- | $51,700 -20% |
| 2009 | -- | $64,600 -11.5% |
| 2008 | -- | $73,000 -5.8% |
| 2007 | -- | $77,500 |
Find assessor info on the county website
Neighborhood: 48038
Nearby homes
- $205,0002 bd2 ba1.3k sqft15402 Cornell Dr #99, Clinton Township, MI 48038Sold

- $195,0002 bd2 ba1.3k sqft15430 Cornell Dr, Clinton Township, MI 48038Sold
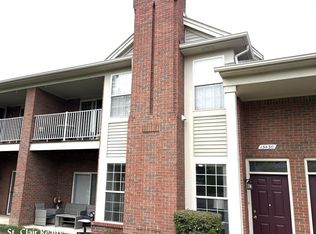
- $217,0002 bd2 ba1.5k sqft15422 Cornell Dr, Clinton Township, MI 48038Sold
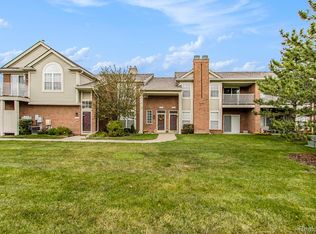
- $205,0002 bd2 ba1.2k sqft15427 Cornell Dr #109, Clinton Township, MI 48038Sold
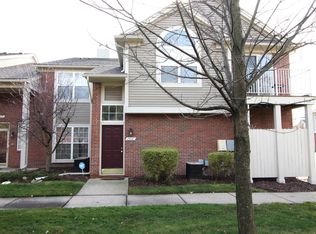
- $240,0002 bd2 ba1.3k sqft15475 Cornell Dr, Clinton Township, MI 48038Sold
- $200,0002 bd2 ba1.2k sqft15495 Cornell Dr, Clinton Township, MI 48038Sold
- $200,0002 bd2 ba1.2k sqft15451 Cornell Dr #126, Clinton Township, MI 48038Sold
- $222,0002 bd2 ba1.3k sqft15371 Cornell Dr, Clinton Township, MI 48038Sold
Nearby schools
GreatSchools rating
- 5/10Miami Elementary SchoolGrades: PK-5Distance: 1.6 mi
- 6/10Wyandot Middle SchoolGrades: 6-8Distance: 2.6 mi
- 6/10Chippewa Valley High SchoolGrades: 9-12Distance: 1.7 mi
Get a cash offer in 3 minutes
Find out how much your home could sell for in as little as 3 minutes with a no-obligation cash offer.
Estimated market value
$239,700
Get a cash offer in 3 minutes
Find out how much your home could sell for in as little as 3 minutes with a no-obligation cash offer.
Estimated market value
$239,700
- Michigan
- Macomb County
- Clinton Township
- 48038
- 15487 Cornell Dr
Nearby cities
Nearby zip codes
Other Clinton Township Topics
- Apartments for Rent in 48038
- Houses for Sale in 48038
- Houses for Rent in 48038
- 48038 Real Estate
- Clinton Township Condos
- Houses for Sale in Clinton Township
- Newest Listings in Clinton Township
- Clinton Township Home Values
- Clinton Township Real Estate Agents
- Clinton Township Refinance
- Clinton Township Mortgage Rates
