Welcome to this charming and updated second-floor condo that offers an ideal blend of spacious living, proximity to entertainment, excellent schools, and a private atmosphere. This condo boasts generously sized rooms, providing ample space for comfortable living. Families will be delighted to discover top-rated educational institutions nearby. This condo has been thoughtfully updated to meet the demands of modern living. From the updated kitchen with its sleek appliances to the contemporary fixtures and finishes throughout, you'll find that this home has been lovingly maintained and thoughtfully upgraded. Enjoy the tranquility of your own private space within a well-maintained community. The second-floor location offers added privacy, and the unit itself is designed to create a sense of seclusion from the outside world, allowing you to unwind and recharge in peace. This condo represents a wonderful opportunity to experience comfortable and convenient living in a prime location. Don't miss your chance to make it your own and enjoy all the benefits it has to offer. Schedule a visit today and discover the exceptional lifestyle this property can provide.
Sold for $217,000
$217,000
15422 Cornell Dr, Clinton Township, MI 48038
2beds
1,567sqft
Condominium
Built in 2005
-- sqft lot
$233,100 Zestimate®
$138/sqft
$1,901 Estimated rent
Home value
$233,100
$221,000 - $245,000
$1,901/mo
Zestimate® history
Owner options
List your home for rent
$1,901/mo
Rent Zestimate®
Find your next renter with Zillow Rental Manager. Plus, with online applications, you can quickly screen prospective tenants – for free.
$1,901/mo
Rent Zestimate®
Refinance and save
$1,791/mo
Est. payment
Refinancing to a lower rate could help reduce your monthly payments and save thousands over the life of the loan.
$1,791/mo
Est. payment
Explore your selling options
Work with a Zillow partner agent
Leverage their expertise and Zillow's premium Showcase listings to get your home seen by more buyers.
Get startedList with your own agent
Get your home in front of millions of buyers by listing it on Zillow.
Learn how to do itSell it yourself
Take full control of how buyers see your home on Zillow by listing For Sale by Owner (FSBO).
List your homeWhat's special
Excellent schoolsSpacious livingContemporary fixturesSleek appliancesUpdated kitchen
Zillow last checked:
Listing updated:
Listed by:
Lauren Younga 586-604-9552,
Keller Williams Premier
Bought with:
Lauren Younga, 6501394142
Keller Williams Premier
Source: Realcomp II,MLS#: 20230082280
Facts & features
Interior
Bedrooms & bathrooms
- Bedrooms: 2
- Bathrooms: 2
- Full bathrooms: 2
Primary bedroom
- Level: Second
- Area: 192
- Dimensions: 12 x 16
Bedroom
- Level: Second
- Area: 180
- Dimensions: 12 x 15
Primary bathroom
- Level: Second
Other
- Level: Second
Dining room
- Level: Second
- Area: 132
- Dimensions: 11 x 12
Great room
- Level: Second
- Area: 260
- Dimensions: 13 x 20
Kitchen
- Level: Second
- Area: 121
- Dimensions: 11 x 11
Laundry
- Level: Second
- Area: 84
- Dimensions: 6 x 14
Heating
- Forced Air, Natural Gas
Cooling
- Ceiling Fans, Central Air
Appliances
- Included: Dishwasher, Disposal, Free Standing Refrigerator, Microwave
- Laundry: In Unit, Laundry Room
Features
- Entrance Foyer, High Speed Internet, Programmable Thermostat
- Has basement: No
- Has fireplace: Yes
- Fireplace features: Electric, Great Room
Interior area
- Total interior livable area: 1,567 sqft
- Finished area above ground: 1,567
Property
Parking
- Total spaces: 1
- Parking features: One Car Garage, Attached
- Attached garage spaces: 1
Features
- Levels: One Story Up
- Stories: 1
- Entry location: GroundLevel
- Exterior features: Balcony
Lot
- Features: Sprinklers
Details
- Parcel number: 1106152101
- Special conditions: Short Sale No,Standard
- Other equipment: Intercom
Construction
Type & style
- Home type: Condo
- Architectural style: Ranch
- Property subtype: Condominium
Materials
- Brick
- Foundation: Slab
- Roof: Asphalt
Condition
- Platted Sub
- New construction: No
- Year built: 2005
Utilities & green energy
- Electric: Circuit Breakers
- Sewer: Public Sewer
- Water: Community
Community & HOA
Community
- Features: Sidewalks
- Subdivision: HARVARD VILLAGE CONDO
HOA
- Has HOA: Yes
- Services included: Maintenance Grounds, Maintenance Structure, Sewer, Snow Removal, Trash, Water
- HOA fee: $280 monthly
- HOA phone: 586-286-4068
Location
- Region: Clinton Township
Financial & listing details
- Price per square foot: $138/sqft
- Tax assessed value: $76,528
- Annual tax amount: $3,220
- Date on market: 9/28/2023
- Cumulative days on market: 11 days
- Listing agreement: Exclusive Right To Sell
- Listing terms: Cash,Conventional,FHA,Va Loan
Price history
| Date | Event | Price |
|---|---|---|
| 8/4/2025 | Listing removed | $1,900$1/sqft |
Source: Zillow Rentals Report a problem | ||
| 7/9/2025 | Listed for rent | $1,900$1/sqft |
Source: Zillow Rentals Report a problem | ||
| 12/14/2023 | Sold | $217,000-3.6%$138/sqft |
Source:  Realcomp II #20230082280 Report a problem Realcomp II #20230082280 Report a problem | ||
| 10/9/2023 | Pending sale | $225,000$144/sqft |
Source: Realcomp II #20230082280 Report a problem | ||
| 9/28/2023 | Listed for sale | $225,000+42.4%$144/sqft |
Source: Realcomp II #20230082280 Report a problem | ||
| 11/12/2018 | Sold | $158,000+0.1%$101/sqft |
Source:  MiRealSource #31363130 Report a problem MiRealSource #31363130 Report a problem | ||
| 10/22/2018 | Pending sale | $157,900$101/sqft |
Source: CENTURY 21 Town & Country #31363130 Report a problem | ||
| 10/18/2018 | Listed for sale | $157,900$101/sqft |
Source: CENTURY 21 Town & Country #31363130 Report a problem | ||
| 9/17/2018 | Pending sale | $157,900$101/sqft |
Source: CENTURY 21 Town & Country #31363130 Report a problem | ||
| 9/14/2018 | Listed for sale | $157,900+75.6%$101/sqft |
Source: Century 21 Town & Country-Shelby #31359929 Report a problem | ||
| 10/1/2009 | Sold | $89,900+28.4%$57/sqft |
Source: Public Record Report a problem | ||
| 6/8/2009 | Sold | $70,000-13.9%$45/sqft |
Source: Public Record Report a problem | ||
| 8/6/2008 | Sold | $81,320-48.5%$52/sqft |
Source: Public Record Report a problem | ||
| 6/20/2005 | Sold | $157,780$101/sqft |
Source: Public Record Report a problem | ||
Public tax history
| Year | Property taxes | Tax assessment |
|---|---|---|
| 2025 | $4,044 +19.4% | $105,500 +9.9% |
| 2024 | $3,388 +5.2% | $96,000 +11.6% |
| 2023 | $3,220 +2.8% | $86,000 +7.1% |
| 2022 | $3,132 +0.8% | $80,300 +3.1% |
| 2021 | $3,107 | $77,900 +3.6% |
| 2020 | $3,107 +6.5% | $75,200 +4.9% |
| 2019 | $2,918 +13.1% | $71,700 +5.8% |
| 2018 | $2,579 +62.7% | $67,800 +9.5% |
| 2017 | $1,585 | $61,900 |
| 2016 | -- | $61,900 +16.6% |
| 2015 | -- | $53,100 +12.7% |
| 2014 | -- | $47,100 +7.8% |
| 2011 | -- | $43,700 -17.5% |
| 2010 | -- | $53,000 -20.1% |
| 2009 | -- | $66,300 -12.4% |
| 2008 | -- | $75,700 -3.9% |
| 2007 | -- | $78,800 |
Find assessor info on the county website
Neighborhood: 48038
Nearby homes
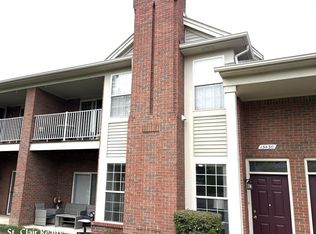
- $195,0002 bd2 ba1.3k sqft15430 Cornell Dr, Clinton Township, MI 48038Sold
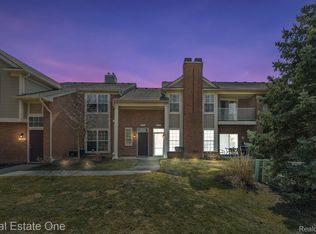
- $230,0002 bd2 ba1.3k sqft15487 Cornell Dr, Clinton Township, MI 48038Sold
- $205,0002 bd2 ba1.3k sqft15402 Cornell Dr #99, Clinton Township, MI 48038Sold

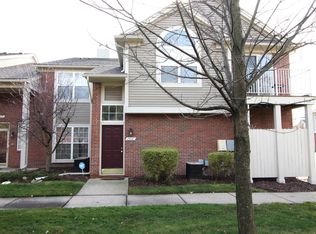
- $205,0002 bd2 ba1.2k sqft15427 Cornell Dr #109, Clinton Township, MI 48038Sold
- $211,5002 bd2 ba1.2k sqft15381 Yale Dr, Clinton Township, MI 48038Sold
- $222,0002 bd2 ba1.3k sqft15371 Cornell Dr, Clinton Township, MI 48038Sold
- $200,0002 bd2 ba1.3k sqft15391 Cornell Dr, Clinton Township, MI 48038Sold
- $208,1002 bd2 ba-- sqft44312 Princeton Dr, Clinton Township, MI 48038Off Market
Nearby schools
GreatSchools rating
- 5/10Miami Elementary SchoolGrades: PK-5Distance: 1.6 mi
- 6/10Wyandot Middle SchoolGrades: 6-8Distance: 2.6 mi
- 6/10Chippewa Valley High SchoolGrades: 9-12Distance: 1.7 mi
Get a cash offer in 3 minutes
Find out how much your home could sell for in as little as 3 minutes with a no-obligation cash offer.
Estimated market value
$233,100
Get a cash offer in 3 minutes
Find out how much your home could sell for in as little as 3 minutes with a no-obligation cash offer.
Estimated market value
$233,100
- Michigan
- Macomb County
- Clinton Township
- 48038
- 15422 Cornell Dr
Nearby cities
Nearby zip codes
Other Clinton Township Topics
- Apartments for Rent in 48038
- Houses for Sale in 48038
- Houses for Rent in 48038
- 48038 Real Estate
- Clinton Township Condos
- Houses for Sale in Clinton Township
- Newest Listings in Clinton Township
- Clinton Township Home Values
- Clinton Township Real Estate Agents
- Clinton Township Refinance
- Clinton Township Mortgage Rates
