Skip main navigation
Off market
  • $1,832,800

    15402 Linn Park Ter, Lakewood Ranch, FL 34202

    4beds
    3,849sqft
    SingleFamily
    Built in 2012
    0.72 Acres Lot
    $1,832,800 Zestimate®
    $476/sqft
    $7,891 Estimated rent

    Home value

    $1,832,800

    $1.70M - $1.98M

    $7,891/mo

    Zestimate® history
    Loading
    Loading...

    Owner options

    List your home for rent

    $7,891/mo

    Rent Zestimate®

    Find your next renter with Zillow Rental Manager. Plus, with online applications, you can quickly screen prospective tenants – for free.

    Learn more

    $7,891/mo

    Rent Zestimate®

    Refinance and save

    $12,180/mo

    Est. payment

    Refinancing to a lower rate could help reduce your monthly payments and save thousands over the life of the loan.

    See today's rates

    $12,180/mo

    Est. payment

    Explore your selling options

    Work with a Zillow partner agent

    Leverage their expertise and Zillow's premium Showcase listings to get your home seen by more buyers.

    Get started

    List with your own agent

    Get your home in front of millions of buyers by listing it on Zillow.

    Learn how to do it

    Sell it yourself

    Take full control of how buyers see your home on Zillow by listing For Sale by Owner (FSBO).

    List your home

    What's special

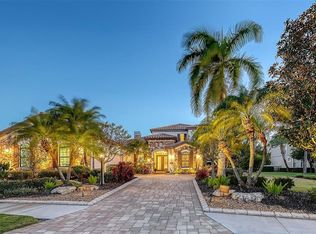
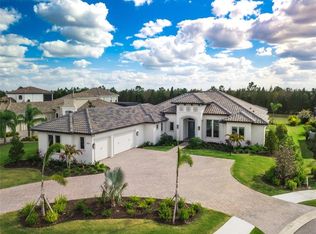
    A rare opportunity to live on a nearly ¾ acre lot behind the gates of Country Club East in Lakewood Ranch. Greeted by majestic palms framing a paver driveway, this stately home features grand curb appeal and lush landscaping. Enter through the double doors to a light and bright, timeless, open floorplan. At the heart of the home is a gourmet kitchen that boasts clean lines, new quartz countertops, pendulum lighting, stainless steel appliances, gas cooktop, walk-in pantry and a large center island with additional seating. The open great room flows seamlessly and features a wall of sliding glass doors that enter directly to your outdoor oasis. The first-floor, private master's quarters features two custom walk-in closets, separate vanities, a large soaking tub and a walk-in shower. The split plan / guest wing offers two bedrooms plus a large office that is currently styled as a 5th bedroom. Upstairs you will find a 4th bedroom and a full bath as well as additional lounge space that would be perfect for a home theater or game room. The fully loaded outdoor space is an entertainer's dream with an outdoor kitchen, heated saltwater pool and spa, and a newly extended patio that flows into your large fenced-in backyard equipped with a firepit. Other notable features include: custom teak wood ceilings outside, updated lighting, automatic blinds, and new pool screening. Truly, nothing has been overlooked in this home for premium upgrades. Residents of Country Club East enjoy a care-free lifestyle with a resort pool area, fitness center and club house. This location is highly desired due to its close proximity to the University Town Center mall, dining, shopping, SRQ airport, and famous beaches.

    This property is off market, which means it's not currently listed for sale or rent on Zillow. This may be different from what's available on other websites or public sources.

    Facts & features

    Interior

    Bedrooms & bathrooms
    • Bedrooms: 4
    • Bathrooms: 4
    • Full bathrooms: 4
    Heating
    • central, Electric, Gas
    Cooling
    • Central
    Appliances
    • Included: Dishwasher, Dryer, Freezer, Garbage disposal, Microwave, Refrigerator, Washer
    • Laundry: Inside, Laundry Room
    Features
    • Ceiling Fans(s), High Ceiling(s), Living Room/Dining Room Combo, Master Bedroom Downstairs, Crown Molding, Walk-In Closet(s), Window Treatments, Open Floorplan, Eating Space In Kitchen, Kitchen/Family Room Combo, Stone Counters, In Wall Pest System, Thermostat, Pest Guard System
    • Flooring: Tile, Carpet, Laminate
    • Windows: Window Treatments, Blinds, Shades, Drapes, Shutters
    • Has fireplace: No
    Interior area
    • Structure area source: Builder
    • Total interior livable area: 3,849 sqft

    Property

    Parking
    • Total spaces: 3
    • Parking features: Garage, Open
    Accessibility
    • Accessibility features: Accessible Kitchen, Accessible Approach with Ramp, Accessible Bedroom, Accessible Central Living Area, Accessible Kitchen Appliances, Accessible Washer/Dryer, Central Living Area
    Features
    • Levels: Two
    • Exterior features: Stone, Brick
    • Pool features: Child Safety Fence, Salt Water, Tile, Screen Enclosure, In Ground, Lighting
    • Has spa: Yes
    • Spa features: Heated, In Ground
    Lot
    • Size: 0.72 Acres
    • Features: Oversized Lot, Street Paved, Street Private, Street Dead-End, Sidewalk, Near Golf Course, Level/Flat
    • Residential vegetation: Trees/Landscaped
    Details
    • Additional structures: Outdoor Kitchen
    • Parcel number: 586534659
    • Zoning: PDMU

    Construction

    Type & style
    • Home type: SingleFamily
    Materials
    • masonry
    • Roof: Tile
    Condition
    • New construction: No
    • Year built: 2012

    Utilities & green energy

    • Sewer: Public Sewer
    • Water: Public, Canal/Lake For Irrigation
    • Utilities for property: Cable Available, Public, BB/HS Internet Available, Cable Connected, Fire Hydrant, Street Lights, Sprinkler Recycled, Sewer Connected, Electricity Available, Natural Gas Connected

    Community & HOA

    Community
    • Security: Gated Community, Security System Owned, Smoke Detector(s), Secured Garage / Parking, Security System, Security Lights, Fire Alarm, Security Fencing/Lighting/Alarms
    • Subdivision: COUNTRY CLUB EAST AT LAKEWOOD RANCH SP
    HOA
    • Has HOA: Yes
    • Amenities included: Fitness Center, Clubhouse, Golf Course, Pool
    • Services included: Maintenance Grounds, Private Road, Recreational Facilities, Security, Community Pool, Manager
    • HOA fee: $216 monthly
    Location
    • Region: Lakewood Ranch

    Financial & listing details

    • Price per square foot: $476/sqft
    • Tax assessed value: $1,282,564
    • Annual tax amount: $20,884

    Price history

    DateEventPrice
    3/18/2022Sold$1,875,000-3.8%$487/sqft
    Source: Public Record Report a problem
    1/25/2022Pending sale$1,950,000$507/sqft
    Source: Stellar MLS #A4522768 Report a problem
    1/19/2022Listed for sale$1,950,000+64.6%$507/sqft
    Source: Stellar MLS #A4522768 Report a problem
    6/15/2021Sold$1,184,500+18.5%$308/sqft
    Source: Public Record Report a problem
    9/4/2020Listing removed$999,900$260/sqft
    Source: ALLISON JAMES ESTATES & HOMES #A4459156 Report a problem
    7/14/2020Price change$999,900-4.6%$260/sqft
    Source: ALLISON JAMES ESTATES & HOMES #A4459156 Report a problem
    6/17/2020Price change$1,048,000-0.1%$272/sqft
    Source: ALLISON JAMES ESTATES & HOMES #A4459156 Report a problem
    11/11/2019Listed for sale$1,049,000-4.2%$273/sqft
    Source: FLAT FEE MLS REALTY #T3209747 Report a problem
    6/29/2019Listing removed$1,095,000$284/sqft
    Source: Michael Saunders & Company - Licensed Real Estate Broker #A4408203 Report a problem
    4/8/2019Price change$1,095,000-8.4%$284/sqft
    Source: Michael Saunders & Company - Licensed Real Estate Broker #A4408203 Report a problem
    9/21/2018Price change$1,195,000-4.3%$310/sqft
    Source: Michael Saunders & Company - Licensed Real Estate Broker #A4408203 Report a problem
    7/12/2018Listed for sale$1,249,000+1381.6%$324/sqft
    Source: Michael Saunders & Company - Licensed Real Estate Broker #A4408203 Report a problem
    6/2/2011Sold$84,300$22/sqft
    Source: Public Record Report a problem

    Public tax history

    YearProperty taxesTax assessment
    2025$20,884 -18.5%$1,282,564 -20.5%
    2024$25,626 +4.1%$1,613,835 +9.8%
    2023$24,611 +24.2%$1,469,912 +29.4%
    2022$19,810 +68.3%$1,135,829 +87.5%
    2021$11,772 +0.6%$605,922 +1.4%
    2020$11,700 -3.5%$597,556 +2.3%
    2019$12,129 +1%$584,121 +1.9%
    2018$12,007 $573,230 +2.1%
    2017-- $561,440 +2.1%
    2016$11,424 $549,892 +0.7%
    2015$11,424 $546,070 +0.8%
    2014$11,424 +2.3%$541,736 +12%
    2013$11,171 +1117022%$483,693 +465.7%
    2012$1 $85,500
    2011$1 $85,500 -36.5%
    2010-- $134,590 -3%
    2009$2,235 +11173400%$138,750 +85%
    2008$0 $75,000
    Find assessor info on the county website

    Neighborhood: 34202

    Nearby schools

    GreatSchools rating
    Schools provided by the listing agent
    • Elementary: Robert E Willis Elementary
    • Middle: Nolan Middle
    • High: Lakewood Ranch High

    Source: The MLS. This data may not be complete. We recommend contacting the local school district to confirm school assignments for this home.

    Get a cash offer in 3 minutes
    Find out how much your home could sell for in as little as 3 minutes with a no-obligation cash offer.
    Estimated market value
    $1,832,800
    Get a cash offer in 3 minutes
    Find out how much your home could sell for in as little as 3 minutes with a no-obligation cash offer.
    Estimated market value
    $1,832,800