Perfectly positioned on a spacious estate homesite behind the gates of Country Club East, this custom residence blends timeless elegance with effortless Florida living. From the moment you step through the French doors, you’re welcomed by an airy great room floor plan highlighted by a striking stone fireplace and disappearing sliders that seamlessly connect indoor and outdoor spaces. Spanning over 3,300 square feet, the home showcases refined architectural details including rich engineered wood flooring, extensive crown molding, solid core interior doors, designer lighting, and thoughtful custom finishes throughout. The chef’s kitchen is both beautiful and functional, featuring Brookhaven wood cabinetry, Viking double ovens, cooktop and refrigerator, pot filler, a large center island with prep sink, breakfast bar seating, and a built-in wine cooler. The private primary retreat offers a relaxing escape with tray ceiling, sliders to the lanai, oversized custom walk-in closets, and a spa-inspired bath complete with dual vanities, granite countertops, a soaking tub and walk-in shower. The main level also includes three additional bedrooms and two full baths, while upstairs you’ll find a flexible office or fifth bedroom with its own bath, plus an expansive bonus room with wet bar, wood floors, and disappearing sliders leading to a large screened lanai overlooking the private backyard. Outdoor living shines with a PebbleTec saltwater pool, generous covered entertaining areas, and a fully equipped outdoor kitchen with Viking grill and refrigerator — perfect for both quiet evenings and lively gatherings. Built with hurricane impact windows and doors throughout, this exceptional home offers comfort, style, and peace of mind. Residents enjoy the sought-after lifestyle of Country Club East, featuring gated security, scenic surroundings, and optional golf and social memberships. All of this is set within Lakewood Ranch, where miles of trails, vibrant town centers, top-rated schools, dining, shopping, parks, and year-round events create one of the most desirable and active living experiences in the country.
Sold for $1,595,000
$1,595,000
15404 Linn Park Ter, Lakewood Ranch, FL 34202
5beds
3,310sqft
Single Family Residence
Built in 2012
0.64 Acres Lot
$1,589,300 Zestimate®
$482/sqft
$7,079 Estimated rent
Home value
$1,589,300
$1.49M - $1.70M
$7,079/mo
Zestimate® history
Owner options
List your home for rent
$7,079/mo
Rent Zestimate®
Find your next renter with Zillow Rental Manager. Plus, with online applications, you can quickly screen prospective tenants – for free.
$7,079/mo
Rent Zestimate®
Refinance and save
$10,826/mo
Est. payment
Refinancing to a lower rate could help reduce your monthly payments and save thousands over the life of the loan.
$10,826/mo
Est. payment
Explore your selling options
Work with a Zillow partner agent
Leverage their expertise and Zillow's premium Showcase listings to get your home seen by more buyers.
Get startedList with your own agent
Get your home in front of millions of buyers by listing it on Zillow.
Learn how to do itSell it yourself
Take full control of how buyers see your home on Zillow by listing For Sale by Owner (FSBO).
List your homeWhat's special
Thoughtful custom finishes throughoutPebbletec saltwater poolBreakfast bar seatingGranite countertopsFrench doorsGenerous covered entertaining areasExtensive crown molding
Zillow last checked:
Listing updated:
Listed by:
Holly Pascarella, PA 941-225-3218,
COLDWELL BANKER REALTY 941-907-1033,
Ashley Pascarella 941-400-9551,
COLDWELL BANKER REALTY
Bought with:
Annie Jordan, 3548763
EXP REALTY LLC
Source: Stellar MLS,MLS#: A4683081 Originating MLS: Sarasota - Manatee
Originating MLS: Sarasota - Manatee
Facts & features
Interior
Bedrooms & bathrooms
- Bedrooms: 5
- Bathrooms: 4
- Full bathrooms: 4
Rooms
- Room types: Breakfast Room Separate, Dining Room, Great Room, Utility Room
Primary bedroom
- Features: Walk-In Closet(s)
- Level: First
- Area: 234 Square Feet
- Dimensions: 13x18
Bedroom 2
- Features: Walk-In Closet(s)
- Level: First
- Area: 144 Square Feet
- Dimensions: 12x12
Bedroom 3
- Features: Built-in Closet
- Level: First
- Area: 144 Square Feet
- Dimensions: 12x12
Bedroom 4
- Features: Built-in Closet
- Level: First
- Area: 132 Square Feet
- Dimensions: 12x11
Bedroom 5
- Features: Built-in Closet
- Level: Second
- Area: 100 Square Feet
- Dimensions: 10x10
Primary bathroom
- Features: Dual Sinks, Garden Bath, Tub with Separate Shower Stall
- Level: First
Bonus room
- Features: No Closet
- Level: Second
- Area: 323 Square Feet
- Dimensions: 17x19
Dining room
- Level: First
- Area: 143 Square Feet
- Dimensions: 11x13
Kitchen
- Features: Breakfast Bar, Kitchen Island, Pantry
- Level: First
- Area: 225 Square Feet
- Dimensions: 15x15
Living room
- Level: First
- Area: 340 Square Feet
- Dimensions: 17x20
Heating
- Electric
Cooling
- Central Air, Zoned
Appliances
- Included: Oven, Convection Oven, Cooktop, Dishwasher, Disposal, Dryer, Gas Water Heater, Microwave, Range Hood, Refrigerator, Tankless Water Heater, Washer, Wine Refrigerator
- Laundry: Laundry Room
Features
- Built-in Features, Ceiling Fan(s), Crown Molding, Open Floorplan, Primary Bedroom Main Floor, Solid Wood Cabinets, Split Bedroom, Stone Counters, Tray Ceiling(s), Walk-In Closet(s), Wet Bar
- Flooring: Carpet, Ceramic Tile, Engineered Hardwood
- Doors: Outdoor Grill, Outdoor Kitchen, Sliding Doors
- Windows: Blinds
- Has fireplace: Yes
- Fireplace features: Family Room
Interior area
- Total structure area: 5,810
- Total interior livable area: 3,310 sqft
Property
Parking
- Total spaces: 3
- Parking features: Driveway, Garage Door Opener, Garage Faces Side
- Attached garage spaces: 3
- Has uncovered spaces: Yes
Features
- Levels: Two
- Stories: 2
- Patio & porch: Enclosed, Screened
- Exterior features: Balcony, Irrigation System, Lighting, Outdoor Grill, Outdoor Kitchen, Private Yard, Rain Gutters, Sidewalk
- Has private pool: Yes
- Pool features: Heated, In Ground, Salt Water, Screen Enclosure
- Has view: Yes
- View description: Trees/Woods
Lot
- Size: 0.64 Acres
- Features: Oversized Lot, Sidewalk
- Residential vegetation: Trees/Landscaped
Details
- Additional structures: Outdoor Kitchen
- Parcel number: 586534709
- Zoning: PDMU
- Special conditions: None
Construction
Type & style
- Home type: SingleFamily
- Architectural style: Custom
- Property subtype: Single Family Residence
Materials
- Block, Stone, Stucco
- Foundation: Slab
- Roof: Tile
Condition
- New construction: No
- Year built: 2012
Details
- Builder name: Paradise
Utilities & green energy
- Sewer: Public Sewer
- Water: Public
- Utilities for property: BB/HS Internet Available, Cable Available, Electricity Connected, Natural Gas Connected, Public, Sewer Connected, Sprinkler Recycled, Street Lights, Underground Utilities, Water Connected
Green energy
- Energy efficient items: Appliances, HVAC, Insulation, Thermostat
- Indoor air quality: Ventilation
- Water conservation: Irrigation-Reclaimed Water, Fl. Friendly/Native Landscape
Community & HOA
Community
- Features: Deed Restrictions, Golf Carts OK, Golf, Irrigation-Reclaimed Water, Pool
- Security: Gated Community, Security System Owned, Smoke Detector(s)
- Pet fee: $0 monthly
- Subdivision: COUNTRY CLUB E LWR SP PP UN1, 2, 3PB52/123
HOA
- Has HOA: Yes
- Amenities included: Gated, Recreation Facilities
- Services included: Community Pool, Reserve Fund, Private Road
- HOA fee: $414 monthly
- HOA name: Castle Management Group
Location
- Region: Lakewood Ranch
Financial & listing details
- Price per square foot: $482/sqft
- Tax assessed value: $1,398,010
- Annual tax amount: $15,022
- Date on market: 2/26/2026
- Cumulative days on market: 4 days
- Listing terms: Cash,Conventional
- Ownership: Fee Simple
- Total actual rent: 0
- Electric utility on property: Yes
- Road surface type: Paved
Price history
| Date | Event | Price |
|---|---|---|
| 4/21/2026 | Sold | $1,595,000$482/sqft |
Source:  Stellar MLS #A4683081 Report a problem Stellar MLS #A4683081 Report a problem | ||
| 3/3/2026 | Pending sale | $1,595,000$482/sqft |
Source: Stellar MLS #A4683081 Report a problem | ||
| 2/26/2026 | Listed for sale | $1,595,000+84%$482/sqft |
Source: Stellar MLS #A4683081 Report a problem | ||
| 3/3/2015 | Sold | $867,000-3.7%$262/sqft |
Source: Public Record Report a problem | ||
| 12/10/2014 | Price change | $899,900-4.2%$272/sqft |
Source: Sarasota Lakewood Ranch Ventures, LLC d/b/a Keller Williams Realty Select #A4106469 Report a problem | ||
| 10/20/2014 | Listed for sale | $939,000+825.1%$284/sqft |
Source: Sarasota Lakewood Ranch Ventures, LLC d/b/a Keller Williams Realty Select #A4106469 Report a problem | ||
| 3/31/2011 | Sold | $101,500$31/sqft |
Source: Public Record Report a problem | ||
Public tax history
| Year | Property taxes | Tax assessment |
|---|---|---|
| 2025 | $15,022 +2.3% | $867,597 +2.9% |
| 2024 | $14,681 +0.7% | $843,146 +3% |
| 2023 | $14,579 +2.2% | $818,588 +3% |
| 2022 | $14,267 -0.2% | $794,746 +3% |
| 2021 | $14,299 +0.6% | $771,598 +1.4% |
| 2020 | $14,212 -2.8% | $760,945 +2.3% |
| 2019 | $14,621 0% | $743,837 +14.1% |
| 2018 | $14,621 +5.5% | $651,995 +0% |
| 2017 | $13,865 +36.6% | $651,730 +3.5% |
| 2016 | $10,154 | $629,927 +36% |
| 2015 | $10,154 | $463,267 +0.8% |
| 2014 | $10,154 +0.3% | $459,590 +1.5% |
| 2013 | $10,123 +1012151% | $452,798 +442.3% |
| 2012 | $1 | $83,500 +3.7% |
| 2011 | $1 | $80,500 -37.4% |
| 2010 | -- | $128,530 -3% |
| 2009 | $2,134 +10671950% | $132,500 +76.7% |
| 2008 | $0 | $75,000 |
Find assessor info on the county website
Neighborhood: 34202
Nearby homes
- $1,900,0005 bd4 ba3.9k sqft15408 Linn Park Ter, Lakewood Ranch, FL 34202Sold

- $1,832,8004 bd4 ba3.8k sqft15402 Linn Park Ter, Lakewood Ranch, FL 34202Off Market

- $2,395,0004 bd5 ba3.9k sqft15312 Linn Park Ter, Lakewood Ranch, FL 34202Sold
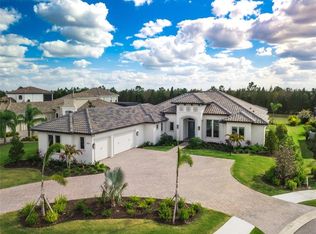
- $1,844,0004 bd5 ba4.5k sqft15412 Linn Park Ter, Lakewood Ranch, FL 34202Off Market
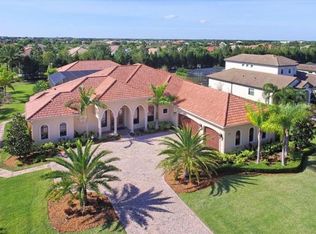
- $590,0003 bd2 ba2.2k sqft15411 Leven Links Pl, Lakewood Ranch, FL 34202Sold
- $919,0004 bd3 ba3k sqft15407 Leven Links Pl, Lakewood Ranch, FL 34202Off Market
- $3,410,6005 bd5 ba6.5k sqft15407 Linn Park Ter, Lakewood Ranch, FL 34202Off Market
- $690,0003 bd2 ba2k sqft15419 Leven Links Pl, Lakewood Ranch, FL 34202Off Market
Nearby schools
GreatSchools rating
- 10/10Robert Willis Elementary SchoolGrades: PK-5Distance: 0.6 mi
- 7/10R. Dan Nolan Middle SchoolGrades: 6-8Distance: 1.6 mi
- 6/10Lakewood Ranch High SchoolGrades: PK,9-12Distance: 4.3 mi
Schools provided by the listing agent
- Elementary: Robert E Willis Elementary
- Middle: Nolan Middle
- High: Lakewood Ranch High
Source: Stellar MLS. This data may not be complete. We recommend contacting the local school district to confirm school assignments for this home.
Get a cash offer in 3 minutes
Find out how much your home could sell for in as little as 3 minutes with a no-obligation cash offer.
Estimated market value
$1,589,300
Get a cash offer in 3 minutes
Find out how much your home could sell for in as little as 3 minutes with a no-obligation cash offer.
Estimated market value
$1,589,300
- Florida
- Manatee County
- Lakewood Ranch
- 34202
- 15404 Linn Park Ter
Nearby cities
Nearby neighborhoods
Nearby zip codes
Other Lakewood Ranch Topics
