Welcome to your dream townhomes in the highly sought-after neighborhood of Summerlake, located in beautiful Winter Garden. This immaculate three-bedroom home is ready for you to move in and enjoy a comfortable and maintenance-free lifestyle. Designed with an open floor plan, this home is perfect for entertaining. The main floor features ceramic tile throughout. The kitchen has sleek stainless appliances, solid surface countertops, and elegant 42" cabinets. Upstairs, you'll find all three bedrooms. The main suite features a large walk-in closet. The en-suite master bedroom offers a spacious dual vanity, a luxurious garden tub and a walk-in shower. The other two bedrooms are also upstairs sharing a full second bathroom where you'll find a combo tub and shower. The laundry room is also located upstairs. The two-care rear garage provides ample space for your vehicles and room for storage and includes an EV Charger. There is a private courtyard between the living area and the garage. There are several shopping and dining options. Within Summerlake community you will also have access to a range of amenities, including a large community pool, a zip line, multiple playgrounds, a fitness center, tennis and basketball courts, a dog park and scenic walking trails throughout the neighborhood. Great school as well including Summerlake Elementary, just a short walk and is highly rated. With the charm of Downtown Winter Garden just a few minutes away this ia just what you are looking for.
Sold for $470,000
$470,000
15404 BLACKBEAD STREET, WINTER GARDEN, FL 34787
3beds
1,725sqft
Townhouse
Built in 2018
3,055 Square Feet Lot
$425,500 Zestimate®
$272/sqft
$2,753 Estimated rent
Home value
$425,500
$404,000 - $447,000
$2,753/mo
Zestimate® history
Owner options
List your home for rent
$2,753/mo
Rent Zestimate®
Find your next renter with Zillow Rental Manager. Plus, with online applications, you can quickly screen prospective tenants – for free.
$2,753/mo
Rent Zestimate®
Refinance and save
$3,668/mo
Est. payment
Refinancing to a lower rate could help reduce your monthly payments and save thousands over the life of the loan.
$3,668/mo
Est. payment
Explore your selling options
Work with a Zillow partner agent
Leverage their expertise and Zillow's premium Showcase listings to get your home seen by more buyers.
Get startedList with your own agent
Get your home in front of millions of buyers by listing it on Zillow.
Learn how to do itSell it yourself
Take full control of how buyers see your home on Zillow by listing For Sale by Owner (FSBO).
List your homeWhat's special
Private courtyardMultiple playgroundsSolid surface countertopsOpen floor planLarge community poolFitness centerEv charger
Zillow last checked:
Listing updated:
Listed by:
Rodney Atkinson 407-489-6163,
FOLIO REALTY LLC 407-917-0241
Bought with:
Elisa Seixas, PA, 3290446
WRA BUSINESS & REAL ESTATE
Andre Seixas, PA, 3356196
WRA BUSINESS & REAL ESTATE
Source: Stellar MLS,MLS#: O6216448 Originating MLS: Orlando Regional
Originating MLS: Orlando Regional
Facts & features
Interior
Bedrooms & bathrooms
- Bedrooms: 3
- Bathrooms: 3
- Full bathrooms: 2
- 1/2 bathrooms: 1
Primary bedroom
- Features: Walk-In Closet(s)
- Level: Second
- Dimensions: 13x11
Bedroom 1
- Features: Walk-In Closet(s)
- Level: Second
- Dimensions: 11x10
Bathroom 2
- Features: Built-in Closet
- Level: Second
- Dimensions: 10x10
Dining room
- Level: First
- Dimensions: 11x10
Family room
- Level: First
- Dimensions: 21x13
Kitchen
- Level: First
- Dimensions: 14x11
Living room
- Level: First
- Dimensions: 21x13
Heating
- Heat Pump
Cooling
- Central Air
Appliances
- Included: Dishwasher, Dryer, Electric Water Heater, Microwave, Range, Range Hood, Refrigerator, Washer
- Laundry: Electric Dryer Hookup, Inside, Upper Level, Washer Hookup
Features
- Ceiling Fan(s), Open Floorplan, PrimaryBedroom Upstairs, Solid Surface Counters, Thermostat, Walk-In Closet(s)
- Flooring: Carpet, Ceramic Tile
- Windows: Blinds, ENERGY STAR Qualified Windows
- Has fireplace: No
Interior area
- Total structure area: 2,420
- Total interior livable area: 1,725 sqft
Property
Parking
- Total spaces: 2
- Parking features: Alley Access, Electric Vehicle Charging Station(s), Garage Door Opener, Garage Faces Rear
- Garage spaces: 2
Features
- Levels: Two
- Stories: 2
- Exterior features: Courtyard, Rain Gutters
- Fencing: Vinyl
Lot
- Size: 3,055 Square Feet
- Residential vegetation: Trees/Landscaped
Details
- Parcel number: 282327831733020
- Zoning: P-D
- Special conditions: None
Construction
Type & style
- Home type: Townhouse
- Architectural style: Courtyard,Florida
- Property subtype: Townhouse
Materials
- Wood Frame (FSC Certified)
- Foundation: Block
- Roof: Shingle
Condition
- New construction: No
- Year built: 2018
Utilities & green energy
- Sewer: Public Sewer
- Water: Public
- Utilities for property: BB/HS Internet Available, Cable Available, Electricity Available, Phone Available, Public, Sewer Connected, Underground Utilities, Water Available, Water Connected
Community & HOA
Community
- Features: None
- Security: Security System
- Pet fee: $0 monthly
- Subdivision: SUMMERLAKE PD PH 2C-2E
HOA
- Has HOA: Yes
- Services included: None
- HOA fee: $282 monthly
- HOA name: Jasmine Allen
Location
- Region: Winter Garden
Financial & listing details
- Price per square foot: $272/sqft
- Tax assessed value: $412,306
- Annual tax amount: $5,367
- Date on market: 6/21/2024
- Cumulative days on market: 111 days
- Listing terms: Cash,Conventional,FHA,VA Loan
- Ownership: Fee Simple
- Total actual rent: 0
- Electric utility on property: Yes
- Road surface type: Asphalt
Price history
| Date | Event | Price |
|---|---|---|
| 1/30/2025 | Sold | $470,000-1.9%$272/sqft |
Source:  Stellar MLS #O6216448 Report a problem Stellar MLS #O6216448 Report a problem | ||
| 12/2/2024 | Pending sale | $479,000$278/sqft |
Source: Stellar MLS #O6216448 Report a problem | ||
| 8/13/2024 | Listed for sale | $479,000$278/sqft |
Source: Stellar MLS #O6216448 Report a problem | ||
| 7/17/2024 | Pending sale | $479,000$278/sqft |
Source: Stellar MLS #O6216448 Report a problem | ||
| 6/21/2024 | Listed for sale | $479,000+65.2%$278/sqft |
Source: Stellar MLS #O6216448 Report a problem | ||
| 5/6/2021 | Listing removed | -- |
Source: Zillow Rental Manager Report a problem | ||
| 4/30/2021 | Listed for rent | $2,200$1/sqft |
Source: Zillow Rental Manager Report a problem | ||
| 3/24/2021 | Listing removed | -- |
Source: Owner Report a problem | ||
| 11/16/2018 | Listing removed | $2,200$1/sqft |
Source: Owner Report a problem | ||
| 10/15/2018 | Listed for rent | $2,200$1/sqft |
Source: Owner Report a problem | ||
| 10/2/2018 | Sold | $290,000-3.3%$168/sqft |
Source: Public Record Report a problem | ||
| 7/2/2018 | Listing removed | $300,000$174/sqft |
Source: BEAZER REALTY CORPORATION #O5706839 Report a problem | ||
| 6/15/2018 | Price change | $300,000-1.3%$174/sqft |
Source: BEAZER REALTY CORPORATION #O5706839 Report a problem | ||
| 6/10/2018 | Price change | $303,970+1.7%$176/sqft |
Source: BEAZER REALTY CORPORATION #O5706839 Report a problem | ||
| 6/3/2018 | Price change | $299,000+1.7%$173/sqft |
Source: BEAZER REALTY CORPORATION #O5706839 Report a problem | ||
| 5/10/2018 | Listed for sale | $294,000$170/sqft |
Source: BEAZER REALTY CORPORATION #O5706839 Report a problem | ||
| 4/21/2017 | Listing removed | -- |
Source: Beazer Homes Report a problem | ||
| 4/17/2017 | Listed for sale | -- |
Source: Beazer Homes Report a problem | ||
Public tax history
| Year | Property taxes | Tax assessment |
|---|---|---|
| 2024 | $6,422 +19.6% | $335,917 +10% |
| 2023 | $5,367 +8.2% | $305,379 +10% |
| 2022 | $4,961 +11.8% | $277,617 +10% |
| 2021 | $4,437 +0.5% | $252,379 +1.4% |
| 2020 | $4,416 +7.8% | $248,844 +3.6% |
| 2019 | $4,098 +683.4% | $240,309 +1101.5% |
| 2018 | $523 | $20,000 |
| 2017 | $523 +0.8% | $20,000 |
| 2016 | $519 -1% | $20,000 |
| 2015 | $524 | $20,000 |
Find assessor info on the county website
Neighborhood: 34787
Nearby homes
- $458,1004 bd3 ba1.8k sqft15408 Blackbead St, Winter Garden, FL 34787Off Market

- $464,8005,177 Square Feet15400 Blackbead St, Winter Garden, FL 34787Off Market
- $439,0003 bd3 ba1.7k sqft15412 Blackbead St, Winter Garden, FL 34787Off Market
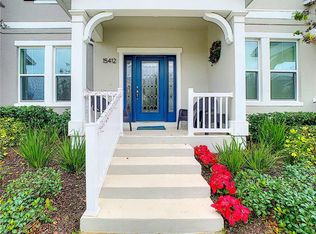
- $456,5003 bd3 ba1.8k sqft15416 Blackbead St, Winter Garden, FL 34787Sold

- $455,0004 bd3 ba1.8k sqft15420 Blackbead St, Winter Garden, FL 34787Sold
- $441,7003 bd2 ba1.8k sqft15424 Blackbead St, Winter Garden, FL 34787Off Market
- $100-- bd-- ba-- sqftSummerlake Park Blvd, Winter garden, FL 34787Off Market
- $425,9003 bd2 ba1.7k sqft15428 Blackbead St, Winter Garden, FL 34787Off Market
Nearby schools
GreatSchools rating
- 9/10Summerlake ElementaryGrades: K-5Distance: 0.3 mi
- 9/10Hamlin Middle SchoolGrades: 6-8Distance: 2 mi
- 6/10Horizon High SchoolGrades: 9-12Distance: 2.1 mi
Schools provided by the listing agent
- Elementary: Summerlake Elementary
- Middle: Horizon West Middle School
- High: Horizon High School
Source: Stellar MLS. This data may not be complete. We recommend contacting the local school district to confirm school assignments for this home.
Get a cash offer in 3 minutes
Find out how much your home could sell for in as little as 3 minutes with a no-obligation cash offer.
Estimated market value
$425,500
Get a cash offer in 3 minutes
Find out how much your home could sell for in as little as 3 minutes with a no-obligation cash offer.
Estimated market value
$425,500
- Florida
- Orange County
- Winter Garden
- 34787
- 15404 BLACKBEAD STREET
Nearby cities
Nearby neighborhoods
Nearby zip codes
Other Winter Garden Topics
