Bright, Move-in-Ready End Unit This 2018-built townhome sits on a desirable corner lot, offering extra windows and abundant natural light throughout. With tasteful finishes and meticulous upkeep, it feels like a professionally staged model home. Designer Kitchen for Everyday Luxury Enjoy a true chef’s kitchen featuring Level 4 quartz countertops, crown-molded 42? cabinetry, under-cabinet lighting, pendant lighting, a paneled refrigerator, and an oversized island with wainscoting—perfect for entertaining or casual meals. Open, Airy Living with Elevated Touches The open-concept layout seamlessly connects the living, dining, and kitchen areas under soaring ceilings. Modern finishes, neutral tones, and plenty of natural light create a warm, welcoming atmosphere. Spa-Inspired Primary Suite Unwind in a beautifully appointed primary bedroom with a spacious walk-in closet (featuring upgraded built-ins and ceiling fan) and an ensuite bathroom with quartz counters and a frameless glass shower. Private, Fully Fenced Courtyard Retreat Step outside to a completely fenced-in brick paver courtyard, offering a private and secure outdoor space—perfect for relaxing, grilling, or creating a safe play area for children or pets. The courtyard includes two gated entrances for easy access and flexibility, and is ideal for a future screened enclosure or garden space. Detached 2-Car Garage with Upgrades The rear-entry detached garage offers enhanced privacy, epoxy-coated floors, and convenient keyless entry—a premium feature not often found in townhomes. New High-Efficiency HVAC A brand-new 3.5-ton Carrier AC unit was just installed within the last 60 days, ensuring year-round comfort and energy efficiency for years to come. Resort-Style Amenities & Hassle-Free Living Enjoy access to 29 acres of amenities including: a community pool with splash pad, playgrounds, fishing docks, tennis and basketball courts, a fitness center, clubhouse, dog park, walking trails, and even a zip line. The HOA covers lawn care, exterior maintenance, and pest control for easy living. Prime Location with Disney Views—Without the Traffic Ideally situated just off SR-429 and minutes from Publix, Starbucks, Cinepolis, Orange County National Golf Center, and top dining and entertainment spots like New York Beer Project, Agave Bandido, and PopStroke. Only a short drive to Walt Disney World theme parks, yet the community feels peaceful and residential—far from high-traffic tourist areas. As a bonus, Magic Kingdom fireworks are visible from the end of the street or even directly from the primary bedroom window. Plus, the home is less than 1.5 miles from the vibrant shops and restaurants of Hamlin, located in the heart of the rapidly growing Horizon West community. Zoned for top-rated area schools, including Summerlake Elementary located right in the neighborhood for ultimate walkable convenience.
Sold for $455,000
$455,000
15420 BLACKBEAD STREET, WINTER GARDEN, FL 34787
4beds
1,853sqft
Townhouse
Built in 2018
4,444 Square Feet Lot
$453,800 Zestimate®
$246/sqft
$2,971 Estimated rent
Home value
$453,800
$413,000 - $499,000
$2,971/mo
Zestimate® history
Owner options
List your home for rent
$2,971/mo
Rent Zestimate®
Find your next renter with Zillow Rental Manager. Plus, with online applications, you can quickly screen prospective tenants – for free.
$2,971/mo
Rent Zestimate®
Refinance and save
$3,615/mo
Est. payment
Refinancing to a lower rate could help reduce your monthly payments and save thousands over the life of the loan.
$3,615/mo
Est. payment
Explore your selling options
Work with a Zillow partner agent
Leverage their expertise and Zillow's premium Showcase listings to get your home seen by more buyers.
Get startedList with your own agent
Get your home in front of millions of buyers by listing it on Zillow.
Learn how to do itSell it yourself
Take full control of how buyers see your home on Zillow by listing For Sale by Owner (FSBO).
List your homeWhat's special
Oversized islandBrick paver courtyardProfessionally staged model homeAbundant natural lightQuartz countertopsEnsuite bathroomWarm welcoming atmosphere
Zillow last checked:
Listing updated:
Listed by:
Francisco Chavez, Jr 407-694-6686,
DENIZ REALTY PARTNERS LLC 407-704-0780
Bought with:
Antonia Mander, PA, 3570518
KELLER WILLIAMS REALTY AT THE PARKS
Source: Stellar MLS,MLS#: O6327613 Originating MLS: Lake and Sumter
Originating MLS: Lake and Sumter
Facts & features
Interior
Bedrooms & bathrooms
- Bedrooms: 4
- Bathrooms: 3
- Full bathrooms: 3
Primary bedroom
- Features: Ceiling Fan(s), Walk-In Closet(s)
- Level: Second
- Area: 460 Square Feet
- Dimensions: 20x23
Bedroom 2
- Features: Built-in Closet
- Level: Second
- Area: 100 Square Feet
- Dimensions: 10x10
Bedroom 3
- Features: Built-in Closet
- Level: Second
- Area: 110 Square Feet
- Dimensions: 11x10
Bedroom 4
- Features: Built-in Closet
- Level: Second
- Area: 100 Square Feet
- Dimensions: 10x10
Balcony porch lanai
- Level: First
- Area: 120 Square Feet
- Dimensions: 20x6
Dining room
- Level: First
- Area: 120 Square Feet
- Dimensions: 10x12
Great room
- Features: Ceiling Fan(s)
- Level: First
- Area: 272 Square Feet
- Dimensions: 17x16
Kitchen
- Features: Breakfast Bar, Pantry, Kitchen Island, Stone Counters
- Level: First
- Area: 132 Square Feet
- Dimensions: 11x12
Heating
- Electric, Heat Pump
Cooling
- Central Air
Appliances
- Included: Cooktop, Dishwasher, Disposal, Electric Water Heater, Microwave, Range, Refrigerator, Wine Refrigerator
- Laundry: Inside, Upper Level
Features
- Ceiling Fan(s), Crown Molding, Eating Space In Kitchen, High Ceilings, Kitchen/Family Room Combo, Open Floorplan, Solid Surface Counters, Solid Wood Cabinets, Thermostat, Walk-In Closet(s)
- Flooring: Carpet, Ceramic Tile, Epoxy
- Has fireplace: No
- Common walls with other units/homes: End Unit
Interior area
- Total structure area: 2,600
- Total interior livable area: 1,853 sqft
Property
Parking
- Total spaces: 2
- Parking features: Alley Access, Driveway, Garage Door Opener, Garage Faces Rear, Guest, Off Street, On Street
- Garage spaces: 2
- Has uncovered spaces: Yes
- Details: Garage Dimensions: 21x19
Features
- Levels: Two
- Stories: 2
- Patio & porch: Covered, Front Porch, Patio, Porch, Rear Porch
- Exterior features: Irrigation System, Lighting, Sidewalk, Storage
- Fencing: Fenced,Vinyl
- Waterfront features: Lake Privileges, Limited Access
Lot
- Size: 4,444 Square Feet
- Features: Corner Lot, In County, Near Public Transit, Sidewalk
- Residential vegetation: Trees/Landscaped
Details
- Additional structures: Storage
- Parcel number: 282327831733060
- Zoning: P-D
- Special conditions: None
Construction
Type & style
- Home type: Townhouse
- Architectural style: Contemporary,Florida
- Property subtype: Townhouse
Materials
- Block, Concrete, Stucco
- Foundation: Slab
- Roof: Shingle
Condition
- New construction: No
- Year built: 2018
Utilities & green energy
- Sewer: Public Sewer
- Water: Public
- Utilities for property: Cable Available, Electricity Available, Electricity Connected, Public, Sewer Available, Sewer Connected, Sprinkler Meter, Sprinkler Recycled, Street Lights, Underground Utilities, Water Available, Water Connected
Community & HOA
Community
- Features: Fishing, Water Access, Fitness Center, Irrigation-Reclaimed Water, Park, Playground, Pool, Sidewalks, Tennis Court(s)
- Security: Closed Circuit Camera(s), Security System Owned
- Pet fee: $0 monthly
- Subdivision: SUMMERLAKE PD PH 2C 2D 2E
HOA
- Has HOA: Yes
- Services included: Community Pool, Maintenance Structure, Pest Control, Recreational Facilities
- HOA fee: $313 monthly
- HOA name: Summerlake HOA
- HOA phone: 407-614-8902
Location
- Region: Winter Garden
Financial & listing details
- Price per square foot: $246/sqft
- Tax assessed value: $438,536
- Annual tax amount: $4,598
- Date on market: 7/16/2025
- Cumulative days on market: 9 days
- Listing terms: Cash,Conventional,FHA,VA Loan
- Ownership: Fee Simple
- Total actual rent: 0
- Electric utility on property: Yes
- Road surface type: Paved, Asphalt
Price history
| Date | Event | Price |
|---|---|---|
| 8/20/2025 | Sold | $455,000$246/sqft |
Source:  Stellar MLS #O6327613 Report a problem Stellar MLS #O6327613 Report a problem | ||
| 7/26/2025 | Pending sale | $455,000$246/sqft |
Source: Stellar MLS #O6327613 Report a problem | ||
| 7/16/2025 | Listed for sale | $455,000+37.9%$246/sqft |
Source: Stellar MLS #O6327613 Report a problem | ||
| 8/4/2020 | Sold | $330,000-5.4%$178/sqft |
Source: Public Record Report a problem | ||
| 6/4/2020 | Pending sale | $348,980$188/sqft |
Source: RE/MAX PRIME PROPERTIES #O5861242 Report a problem | ||
| 5/2/2020 | Listed for sale | $348,980+13.6%$188/sqft |
Source: RE/MAX PRIME PROPERTIES #O5861242 Report a problem | ||
| 9/25/2018 | Sold | $307,235$166/sqft |
Source: Public Record Report a problem | ||
| 4/21/2017 | Listing removed | -- |
Source: Beazer Homes Report a problem | ||
| 4/17/2017 | Listed for sale | -- |
Source: Beazer Homes Report a problem | ||
Public tax history
| Year | Property taxes | Tax assessment |
|---|---|---|
| 2024 | $4,599 +7.5% | $293,622 +3% |
| 2023 | $4,278 +4% | $285,070 +3% |
| 2022 | $4,112 +1% | $276,767 +3% |
| 2021 | $4,071 -13% | $268,706 +1.3% |
| 2020 | $4,679 +1.8% | $265,287 +3.3% |
| 2019 | $4,597 +778.8% | $256,868 +1184.3% |
| 2018 | $523 | $20,000 |
| 2017 | $523 +0.8% | $20,000 |
| 2016 | $519 -1% | $20,000 |
| 2015 | $524 | $20,000 |
Find assessor info on the county website
Neighborhood: 34787
Nearby homes
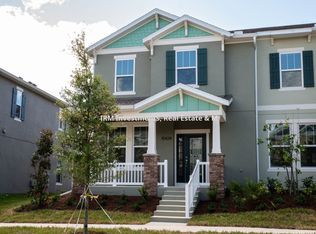
- $456,5003 bd3 ba1.8k sqft15416 Blackbead St, Winter Garden, FL 34787Sold

- $441,7003 bd2 ba1.8k sqft15424 Blackbead St, Winter Garden, FL 34787Off Market
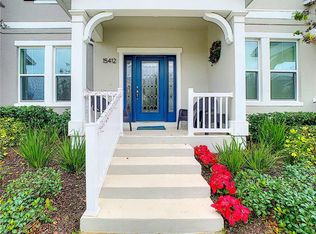
- $439,0003 bd3 ba1.7k sqft15412 Blackbead St, Winter Garden, FL 34787Off Market
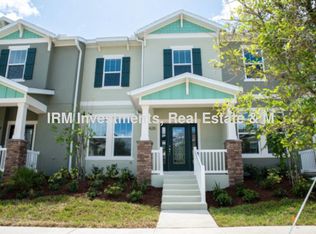
- $425,9003 bd2 ba1.7k sqft15428 Blackbead St, Winter Garden, FL 34787Off Market
- $458,1004 bd3 ba1.8k sqft15408 Blackbead St, Winter Garden, FL 34787Off Market
- $441,2004 bd3 ba1.8k sqft15432 Blackbead St, Winter Garden, FL 34787Off Market
- $470,0003 bd3 ba1.7k sqft15404 Blackbead St, Winter Garden, FL 34787Sold
- $430,5003 bd2 ba1.7k sqft15436 Blackbead St, Winter Garden, FL 34787Off Market
Nearby schools
GreatSchools rating
- 9/10Summerlake ElementaryGrades: K-5Distance: 0.3 mi
- 9/10Hamlin Middle SchoolGrades: 6-8Distance: 2 mi
- 6/10Horizon High SchoolGrades: 9-12Distance: 2.1 mi
Schools provided by the listing agent
- Elementary: Summerlake Elementary
- Middle: Hamlin Middle
- High: Horizon High School
Source: Stellar MLS. This data may not be complete. We recommend contacting the local school district to confirm school assignments for this home.
Get a cash offer in 3 minutes
Find out how much your home could sell for in as little as 3 minutes with a no-obligation cash offer.
Estimated market value
$453,800
Get a cash offer in 3 minutes
Find out how much your home could sell for in as little as 3 minutes with a no-obligation cash offer.
Estimated market value
$453,800
- Florida
- Orange County
- Winter Garden
- 34787
- 15420 BLACKBEAD STREET
Nearby cities
Nearby neighborhoods
Nearby zip codes
Other Winter Garden Topics
