Don't miss this beautiful 3 bedrooms, 2.5 bathrooms townhome located in Summerlake community in Horizon West, Winter Garden Built by Beazer Homes. built in 2018 . The main floor area is ceramic tile 18x18 Mapei Chocolate Dark Brown color. As you enter this townhome, you're greeted with an inviting foyer open to the flex area, ideal for an office, play room or tv room. The kitchen has an island with beautiful Viatera White quartz countertops, 42" grey cabinets, stainless steel appliances, Mapei pearl gray color backsplash wall tilel, and lots of counter space. The kitchen is open to the family Room and dining room , an enjoyable area to spend with the family and friends. As you go upstairs, the spacious master bedroom greets you with plenty of room for large furniture and a sitting area., with walk-in closet and master bathroom complete with large dual vanity quartz counter and step-in shower, all Bedrooms upstairs has carpet and shares a bathroom. Upstairs is also the laundry closet. With private patio (Rear Courtyard) to enjoy with the family and friends. Also 2 car garage detached from the property. This home is conveniently located near shopping, dining, and top-rated schools. Summerlake offers a variety of amenities, including a community pool, fitness center, tennis and basketball courts, dog park, and walking trails. Enjoy close proximity to the 429, Hamlin Shops and the National Golf Center & Lodge as well as an Elementary School and ponds throughout the Community. You can bike ride or take a short drive to Publix, Luxury Cinepolis Theatre, Walmart, Ford’s Garage and many more New Restaurants and Shops. Summerlake is part of the 28,000-acre Horizon West, a visionary mixed-use community with strict development standards. In the early 1990's a group of property owners in West Orange County worked in partnership with Orange County to create a master plan that included six self-sustaining villages. Each village includes a variety of housing, shopping and services, parks and recreation, and neighborhood schools. Bicycle paths and sidewalks also are mandated to provide easy access to schools, recreation, shopping and natural areas, including the 6,000 acres of lakes within Horizon West. Horizon West is one of the most visionary communities in the world, and one more reason 'It's great to live at Summerlake.' You’ve found the jewel of Central Florida, nestled amongst the lakes of Windermere, the charm of Winter Garden and the magic of the Walt Disney World® Resort! As one of the fastest growing communities in the nation, thousands of families have moved to the area in the last few years and brand new commercial and community offerings will be in development over the next decade+ to provide residents with a master-planned community to work, live, and play.
Sold for $456,500
$456,500
15416 BLACKBEAD STREET, WINTER GARDEN, FL 34787
3beds
1,853sqft
Townhouse
Built in 2018
3,056 Square Feet Lot
$444,200 Zestimate®
$246/sqft
$2,815 Estimated rent
Home value
$444,200
$422,000 - $466,000
$2,815/mo
Zestimate® history
Owner options
List your home for rent
$2,815/mo
Rent Zestimate®
Find your next renter with Zillow Rental Manager. Plus, with online applications, you can quickly screen prospective tenants – for free.
$2,815/mo
Rent Zestimate®
Refinance and save
$3,596/mo
Est. payment
Refinancing to a lower rate could help reduce your monthly payments and save thousands over the life of the loan.
$3,596/mo
Est. payment
Explore your selling options
Work with a Zillow partner agent
Leverage their expertise and Zillow's premium Showcase listings to get your home seen by more buyers.
Get startedList with your own agent
Get your home in front of millions of buyers by listing it on Zillow.
Learn how to do itSell it yourself
Take full control of how buyers see your home on Zillow by listing For Sale by Owner (FSBO).
List your homeWhat's special
Basketball courtsPrivate patioRear courtyardCommunity poolShort drive to publixWinter gardenFitness center
Zillow last checked:
Listing updated:
Listed by:
Alexandra Mateu 321-332-8039,
BAHIA INTERNATIONAL REALTY 407-608-5308
Bought with:
Lyra Martin, 3410144
CHARLES RUTENBERG REALTY ORLANDO
Source: Stellar MLS,MLS#: O6138972 Originating MLS: Orlando Regional
Originating MLS: Orlando Regional
Facts & features
Interior
Bedrooms & bathrooms
- Bedrooms: 3
- Bathrooms: 3
- Full bathrooms: 2
- 1/2 bathrooms: 1
Rooms
- Room types: Family Room, Dining Room, Living Room, Utility Room
Primary bedroom
- Features: Walk-In Closet(s)
- Level: Second
- Dimensions: 20x14
Bedroom 2
- Features: Built-in Closet
- Level: Second
- Dimensions: 10x10
Bedroom 3
- Features: Built-in Closet
- Level: Second
- Dimensions: 10x10
Dining room
- Level: First
- Dimensions: 10x12
Great room
- Level: First
- Dimensions: 17x16
Kitchen
- Features: Pantry
- Level: First
- Dimensions: 10x12
Living room
- Level: First
- Dimensions: 10x12
Heating
- Central
Cooling
- Central Air
Appliances
- Included: Dishwasher, Disposal, Dryer, Microwave, Range, Refrigerator, Washer
- Laundry: Inside, Laundry Closet, Upper Level
Features
- Eating Space In Kitchen, Kitchen/Family Room Combo, PrimaryBedroom Upstairs, Stone Counters, Thermostat, Walk-In Closet(s)
- Flooring: Carpet, Ceramic Tile
- Windows: Blinds
- Has fireplace: No
Interior area
- Total structure area: 2,540
- Total interior livable area: 1,853 sqft
Property
Parking
- Total spaces: 2
- Parking features: Garage Door Opener, Garage Faces Rear
- Garage spaces: 2
- Details: Garage Dimensions: 20x20
Features
- Levels: Two
- Stories: 2
- Patio & porch: Front Porch, Patio
- Exterior features: Courtyard
- Fencing: Fenced
Lot
- Size: 3,056 Square Feet
- Features: City Lot, Sidewalk
Details
- Parcel number: 282327831733050
- Zoning: P-D
- Special conditions: None
Construction
Type & style
- Home type: Townhouse
- Property subtype: Townhouse
Materials
- Block, Concrete, Stucco, Wood Frame
- Foundation: Slab
- Roof: Shingle
Condition
- New construction: No
- Year built: 2018
Details
- Builder model: Richmond Int
- Builder name: Beazer Homes
Utilities & green energy
- Sewer: Other
- Water: Public
- Utilities for property: Cable Available, Electricity Connected
Community & HOA
Community
- Features: Clubhouse, Dog Park, Fitness Center, Park, Playground, Pool, Sidewalks
- Pet fee: $0 monthly
- Subdivision: SUMMERLAKE PD PH 2C 2D 2E
HOA
- Has HOA: Yes
- Amenities included: Clubhouse, Fitness Center, Park, Playground, Pool, Tennis Court(s)
- Services included: Community Pool, Maintenance Structure, Maintenance Grounds
- HOA fee: $282 monthly
- HOA name: First Service Residential
- HOA phone: 407-644-0010
Location
- Region: Winter Garden
Financial & listing details
- Price per square foot: $246/sqft
- Tax assessed value: $432,779
- Annual tax amount: $5,180
- Date on market: 9/2/2023
- Cumulative days on market: 192 days
- Listing terms: Cash,Conventional,FHA,VA Loan
- Ownership: Fee Simple
- Total actual rent: 33600
- Electric utility on property: Yes
- Road surface type: Paved, Asphalt
Price history
| Date | Event | Price |
|---|---|---|
| 4/30/2024 | Sold | $456,500-0.8%$246/sqft |
Source:  Stellar MLS #O6138972 Report a problem Stellar MLS #O6138972 Report a problem | ||
| 3/12/2024 | Pending sale | $460,000$248/sqft |
Source: Stellar MLS #O6138972 Report a problem | ||
| 1/20/2024 | Price change | $460,000-2.1%$248/sqft |
Source: Stellar MLS #O6138972 Report a problem | ||
| 10/10/2023 | Price change | $470,000-2.1%$254/sqft |
Source: Stellar MLS #O6138972 Report a problem | ||
| 9/2/2023 | Listed for sale | $480,000+63.8%$259/sqft |
Source: Stellar MLS #O6138972 Report a problem | ||
| 5/31/2020 | Listing removed | $2,200$1/sqft |
Source: BAHIA INTERNATIONAL REALTY LLC Report a problem | ||
| 5/12/2020 | Listed for rent | $2,200+4.8%$1/sqft |
Source: BAHIA INTERNATIONAL REALTY LLC Report a problem | ||
| 2/13/2020 | Listing removed | $2,100$1/sqft |
Source: BAHIA INTERNATIONAL REALTY LLC Report a problem | ||
| 2/10/2020 | Listed for rent | $2,100$1/sqft |
Source: BAHIA INTERNATIONAL REALTY LLC Report a problem | ||
| 9/28/2018 | Sold | $293,030$158/sqft |
Source: Public Record Report a problem | ||
| 4/21/2017 | Listing removed | -- |
Source: Beazer Homes Report a problem | ||
| 4/17/2017 | Listed for sale | -- |
Source: Beazer Homes Report a problem | ||
Public tax history
| Year | Property taxes | Tax assessment |
|---|---|---|
| 2024 | $6,717 +19.8% | $352,689 +10% |
| 2023 | $5,606 +8.2% | $320,626 +10% |
| 2022 | $5,180 +11.7% | $291,478 +10% |
| 2021 | $4,636 +0.4% | $264,980 +1.3% |
| 2020 | $4,619 +1.8% | $261,534 +3.3% |
| 2019 | $4,536 +767.1% | $253,089 +1165.4% |
| 2018 | $523 | $20,000 |
| 2017 | $523 +0.8% | $20,000 |
| 2016 | $519 -1% | $20,000 |
| 2015 | $524 | $20,000 |
Find assessor info on the county website
Neighborhood: 34787
Nearby homes
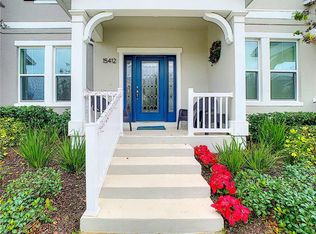
- $439,0003 bd3 ba1.7k sqft15412 Blackbead St, Winter Garden, FL 34787Off Market
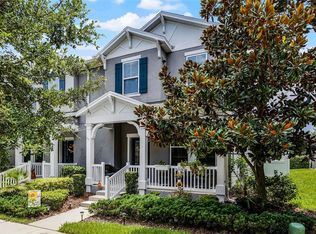
- $455,0004 bd3 ba1.8k sqft15420 Blackbead St, Winter Garden, FL 34787Sold
- $458,1004 bd3 ba1.8k sqft15408 Blackbead St, Winter Garden, FL 34787Off Market

- $441,7003 bd2 ba1.8k sqft15424 Blackbead St, Winter Garden, FL 34787Off Market
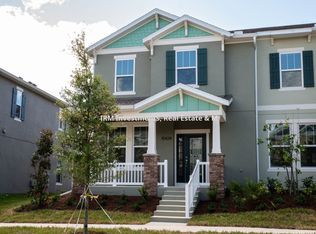
- $470,0003 bd3 ba1.7k sqft15404 Blackbead St, Winter Garden, FL 34787Sold
- $425,9003 bd2 ba1.7k sqft15428 Blackbead St, Winter Garden, FL 34787Off Market
- $466,4005,177 Square Feet15400 Blackbead St, Winter Garden, FL 34787Off Market
- $441,2004 bd3 ba1.8k sqft15432 Blackbead St, Winter Garden, FL 34787Off Market
Nearby schools
GreatSchools rating
- 9/10Summerlake ElementaryGrades: K-5Distance: 0.3 mi
- 9/10Hamlin Middle SchoolGrades: 6-8Distance: 2 mi
- 6/10Horizon High SchoolGrades: 9-12Distance: 2.1 mi
Schools provided by the listing agent
- Elementary: Summerlake Elementary
- Middle: Horizon West Middle School
- High: Horizon High School
Source: Stellar MLS. This data may not be complete. We recommend contacting the local school district to confirm school assignments for this home.
Get a cash offer in 3 minutes
Find out how much your home could sell for in as little as 3 minutes with a no-obligation cash offer.
Estimated market value
$444,200
Get a cash offer in 3 minutes
Find out how much your home could sell for in as little as 3 minutes with a no-obligation cash offer.
Estimated market value
$444,200
- Florida
- Orange County
- Winter Garden
- 34787
- 15416 BLACKBEAD STREET
Nearby cities
Nearby neighborhoods
Nearby zip codes
Other Winter Garden Topics
