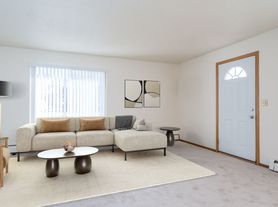
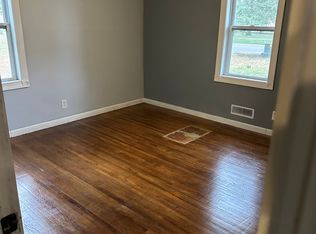
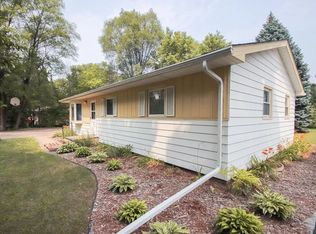
This beautiful home located at 1541 121st Ave NE, Blaine, offers a spacious living with 3 bedrooms and 2 bathrooms. The property has plenty of natural lighting and double-window bedrooms. It also has a long driveway and a two car garage. The backyard features a fenced area and gazebo and kids play area as well as a shed for tools.
The interior flooring consists of hardwood floor, and some tiling. Upstairs has wo bedrooms, 1 bathroom, dining room and living room. The downsatairs has 1 bedroom, 1 bathroom, an office room and a living room.
The rent is set at $2,700 per month, with a damage deposit of the same amount. The property is available starting August 1, 2026, and accepts Section 8 housing vouchers, making it accessible for voucher holders.
**Only accepting applications through Zillow.** **Open to 6, 12, or 18 month leases**
Renter pays for utilities (gas, electric, water).
Two pets allowed (must be a dog or cat). Reach out for details/restrictions.
Property is privately owned by a responsive landlord.
House for rent
Accepts Zillow applications
$2,700/moFees may apply
1541 121st Ave NE, Blaine, MN 55449
3beds
1,856sqft
Price may not include required fees and charges. Price shown reflects the lease term provided. Learn more|
Single family residence
Available now
Cats OK
Air conditioner, central air
In unit laundry
Garage parking
Central, forced air
What's special
Shed for toolsDouble-story houseKids play areaSpacious livingSome carpeting
- 6 days |
- -- |
- -- |
Zillow last checked:
Listing updated:
Travel times
Facts & features
Interior
Bedrooms & bathrooms
- Bedrooms: 3
- Bathrooms: 2
- Full bathrooms: 2
Heating
- Central, Forced Air
Cooling
- Air Conditioner, Central Air
Appliances

- Included: Dishwasher, Freezer, Microwave Oven, Oven, Refrigerator
- Laundry: In Unit
Features
- Pantry, Storage
- Flooring: Carpet, Hardwood, Tile
- Windows: Bay Window(s)
Interior area
- Total interior livable area: 1,856 sqft
Property
Parking
- Parking features: Detached, Garage
- Has garage: Yes
- Details: Contact manager
Features
- Exterior features: Storage
Details
- Additional structures: Garage(s), Storage
- Parcel number: 083123130025
Construction
Type & style
- Home type: SingleFamily
- Property subtype: Single Family Residence
Community & HOA
HOA
- Amenities included: Storage
Location
- Region: Blaine
Financial & listing details
- Lease term: 1 Year
Price history
| Date | Event | Price |
|---|---|---|
| 7/29/2026 | Listed for rent | $2,700$1/sqft |
Source: Zillow Rentals Report a problem | ||
| 2/27/2023 | Sold | $322,000+2.2%$173/sqft |
Source:  NorthstarMLS as distributed by MLS GRID #6320475 Report a problem NorthstarMLS as distributed by MLS GRID #6320475 Report a problem | ||
| 2/4/2023 | Pending sale | $315,000$170/sqft |
Source: NorthstarMLS as distributed by MLS GRID #6320475 Report a problem | ||
| 1/24/2023 | Listed for sale | $315,000+114.4%$170/sqft |
Source: NorthstarMLS as distributed by MLS GRID #6320475 Report a problem | ||
| 10/21/2011 | Sold | $146,950-10.9%$79/sqft |
Source:  Lake Superior Area Realtors as distributed by MLS GRID #1243900 Report a problem Lake Superior Area Realtors as distributed by MLS GRID #1243900 Report a problem | ||
| 7/20/2011 | Price change | $165,000-5.7%$89/sqft |
Source: Vision #4057435 Report a problem | ||
| 6/12/2011 | Listed for sale | $175,000+60.6%$94/sqft |
Source: Coldwell Banker Vision #4057435 Report a problem | ||
| 12/17/1998 | Sold | $109,000$59/sqft |
Source: Public Record Report a problem | ||
Neighborhood: 55449
Nearby schools
GreatSchools rating
- 6/10Johnsville Elementary SchoolGrades: K-5Distance: 0.9 mi
- 7/10Roosevelt Middle SchoolGrades: 6-8Distance: 1.2 mi
- 7/10Blaine Senior High SchoolGrades: 9-12Distance: 1.7 mi