Tucked away near the end of a quiet cul-de-sac in Thousand Oaks/Scattered Oaks, this beautifully updated home is surrounded by mature oak trees and backs to a peaceful greenbelt. A welcoming front porch and charming swing set the tone for the thoughtful upgrades found throughout. Inside, you'll find an inviting living room with a fireplace and all-new vinyl plank flooring upstairs and on the stairs. The refreshed kitchen features butcher block countertops, new hardware, backsplash, farmhouse sink, a built-in beer tap, and matching chandeliers in the breakfast nook and living area. The flexible floor plan includes a separate dining room or office, a downstairs guest room with full bath, and an upstairs primary suite with dual vanity, shower, and tub/shower combo. Smart and energy-efficient features include an Ecobee thermostat with sensors, Geottal AC with app integration, fingerprint-access Lockly door lock, Google Fiber, Google Home, and reusable K&N air filters. The renovated laundry room features an O3 Pure Eco Laundry System and built-in drying rack. Additional upgrades include Bluetooth bathroom fans, new fans and fixtures throughout, termite protection, attic storage, a garage work table, and more. Step outside to a large covered patio and sparkling pool-perfect for relaxing or entertaining. A rare find in a secluded, established neighborhood.
Sold
Price Unknown
15415 Pebble Gate, San Antonio, TX 78232
4beds
2,087sqft
Single Family Residence
Built in 1987
8,407 Square Feet Lot
$381,500 Zestimate®
$--/sqft
$2,711 Estimated rent
Home value
$381,500
$355,000 - $408,000
$2,711/mo
Zestimate® history
Owner options
List your home for rent
$2,711/mo
Rent Zestimate®
Find your next renter with Zillow Rental Manager. Plus, with online applications, you can quickly screen prospective tenants – for free.
$2,711/mo
Rent Zestimate®
Refinance and save
Refinancing to a lower rate could help reduce your monthly payments and save thousands over the life of the loan.
Explore your selling options
Work with a Zillow partner agent
Leverage their expertise and Zillow's premium Showcase listings to get your home seen by more buyers.
Get startedList with your own agent
Get your home in front of millions of buyers by listing it on Zillow.
Learn how to do itSell it yourself
Take full control of how buyers see your home on Zillow by listing For Sale by Owner (FSBO).
List your homeWhat's special
Zillow last checked:
Listing updated:
Listed by:
Alicia Stumph TREC #709249 (409) 679-7385,
Keller Williams Heritage
Source: LERA MLS,MLS#: 1878733
Facts & features
Interior
Bedrooms & bathrooms
- Bedrooms: 4
- Bathrooms: 3
- Full bathrooms: 3
Primary bedroom
- Features: Walk-In Closet(s), Ceiling Fan(s), Full Bath
- Level: Upper
- Area: 216
- Dimensions: 18 x 12
Bedroom 2
- Area: 165
- Dimensions: 15 x 11
Bedroom 3
- Area: 154
- Dimensions: 14 x 11
Bedroom 4
- Area: 121
- Dimensions: 11 x 11
Primary bathroom
- Features: Tub/Shower Separate, Tub/Shower Combo, Double Vanity
- Area: 216
- Dimensions: 18 x 12
Dining room
- Area: 132
- Dimensions: 12 x 11
Family room
- Area: 325
- Dimensions: 25 x 13
Kitchen
- Area: 132
- Dimensions: 12 x 11
Heating
- Central, Natural Gas
Cooling
- Ceiling Fan(s), Central Air
Appliances
- Included: Self Cleaning Oven, Microwave, Disposal, Dishwasher, Gas Water Heater, Plumb for Water Softener
- Laundry: Main Level, Washer Hookup, Dryer Connection
Features
- Separate Dining Room, Eat-in Kitchen, Two Eating Areas, Pantry, Utility Room Inside, Secondary Bedroom Down, High Speed Internet, Walk-In Closet(s), Ceiling Fan(s), Programmable Thermostat
- Flooring: Saltillo Tile, Wood, Vinyl
- Has basement: No
- Attic: Pull Down Storage,Floored
- Number of fireplaces: 1
- Fireplace features: One, Family Room
Interior area
- Total structure area: 2,087
- Total interior livable area: 2,087 sqft
Property
Parking
- Total spaces: 2
- Parking features: Two Car Garage, Attached, Garage Door Opener, Unpaved Drive
- Attached garage spaces: 2
- Has uncovered spaces: Yes
Features
- Levels: Two
- Stories: 2
- Patio & porch: Patio, Covered
- Has private pool: Yes
- Pool features: In Ground
- Fencing: Privacy
Lot
- Size: 8,407 Square Feet
- Features: Cul-De-Sac, Curbs, Sidewalks, Streetlights
- Residential vegetation: Mature Trees
Details
- Parcel number: 174650120020
Construction
Type & style
- Home type: SingleFamily
- Property subtype: Single Family Residence
Materials
- Brick, Siding
- Foundation: Slab
- Roof: Composition
Condition
- Pre-Owned
- New construction: No
- Year built: 1987
Details
- Builder name: Japhet
Utilities & green energy
- Electric: CPS
- Gas: CPS
- Sewer: SAWS, Sewer System
- Water: SAWS, Water System
- Utilities for property: Cable Available
Community & HOA
Community
- Features: None
- Subdivision: Thousand Oaks
Location
- Region: San Antonio
Financial & listing details
- Tax assessed value: $370,000
- Annual tax amount: $8,456
- Date on market: 7/10/2025
- Cumulative days on market: 48 days
- Listing terms: Conventional,FHA,VA Loan,Cash
- Road surface type: Paved
Price history
| Date | Event | Price |
|---|---|---|
| 8/26/2025 | Sold | -- |
Source:  LERA MLS #1878733 Report a problem LERA MLS #1878733 Report a problem | ||
| 8/11/2025 | Listed for sale | $400,000$192/sqft |
Source: LERA MLS #1878733 Report a problem | ||
| 8/3/2025 | Contingent | $400,000$192/sqft |
Source: LERA MLS #1878733 Report a problem | ||
| 7/31/2025 | Price change | $400,000-4.5%$192/sqft |
Source: LERA MLS #1878733 Report a problem | ||
| 7/21/2025 | Price change | $419,000-2.3%$201/sqft |
Source: LERA MLS #1878733 Report a problem | ||
| 7/10/2025 | Listed for sale | $429,000+71.6%$206/sqft |
Source: LERA MLS #1878733 Report a problem | ||
| 6/4/2025 | Listing removed | -- |
Source: Owner Report a problem | ||
| 4/15/2020 | Sold | -- |
Source: LERA MLS #1446658 Report a problem | ||
| 7/10/2017 | Sold | -- |
Source: LERA MLS #1244590 Report a problem | ||
| 5/12/2017 | Listed for sale | $250,000+31.6%$120/sqft |
Source: Owner Report a problem | ||
| 6/29/2009 | Sold | -- |
Source: Agent Provided Report a problem | ||
| 2/13/2009 | Listing removed | $189,900$91/sqft |
Source: ERA #763248 Report a problem | ||
| 2/1/2009 | Listed for sale | $189,900$91/sqft |
Source: ERA #763248 Report a problem | ||
Public tax history
| Year | Property taxes | Tax assessment |
|---|---|---|
| 2025 | $8,390 +26.8% | $370,000 |
| 2024 | $6,618 +6.4% | $370,000 +7.3% |
| 2023 | $6,221 -9.7% | $344,850 +10% |
| 2022 | $6,892 +17.4% | $313,500 +8.4% |
| 2021 | $5,873 | $289,310 +14% |
| 2020 | $5,873 +6% | $253,840 +6.2% |
| 2019 | $5,538 | $239,130 +1.5% |
| 2018 | $5,538 +0.4% | $235,630 +7.4% |
| 2017 | $5,516 +9% | $219,430 +9.3% |
| 2016 | $5,061 +8.3% | $200,700 +4% |
| 2015 | $4,674 | $193,000 +9% |
| 2014 | -- | $177,000 -3% |
| 2013 | -- | $182,540 +1.5% |
| 2012 | -- | $179,860 -0.9% |
| 2011 | -- | $181,500 -0.9% |
| 2010 | -- | $183,140 -6.5% |
| 2009 | -- | $195,790 +1.9% |
| 2008 | -- | $192,090 +6.7% |
| 2007 | -- | $180,040 +12.8% |
| 2006 | -- | $159,610 +1.4% |
| 2005 | -- | $157,350 |
| 2004 | -- | -- |
| 2003 | -- | -- |
| 2002 | -- | -- |
| 2001 | -- | -- |
| 2000 | -- | -- |
Find assessor info on the county website
Neighborhood: Thousand Oaks
Nearby homes
- $--4 bd3 ba2.4k sqft15419 Pebble Gate, San Antonio, TX 78232Sold

- $437,0004 bd2 ba3.1k sqft15411 Pebble Gate, San Antonio, TX 78232Off Market
- $461,0003 bd3 ba3k sqft15423 Pebble Gate, San Antonio, TX 78232Off Market
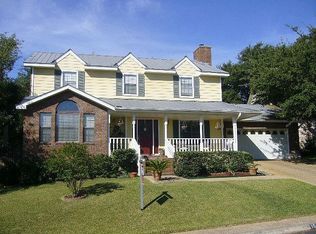
- $352,3004 bd2 ba1.8k sqft15422 Pebble Gate, San Antonio, TX 78232Off Market
- $369,9004 bd2 ba1.9k sqft15418 Pebble Gate, San Antonio, TX 78232Off Market
- $434,0004 bd2 ba2.4k sqft15331 Pebble Height St, San Antonio, TX 78232Off Market
- $432,2004 bd2 ba2.6k sqft15414 Pebble Gate, San Antonio, TX 78232Off Market
- $--4 bd4 ba2.8k sqft15427 Pebble Gate, San Antonio, TX 78232Sold
Nearby schools
GreatSchools rating
- 6/10Thousand Oaks Elementary SchoolGrades: PK-5Distance: 0.3 mi
- 7/10Bradley Middle SchoolGrades: 6-8Distance: 1.5 mi
- 4/10MacArthur High SchoolGrades: 9-12Distance: 3.9 mi
Schools provided by the listing agent
- Elementary: Thousand Oaks
- Middle: Bradley
- High: Macarthur
- District: North East I.S.D.
Source: LERA MLS. This data may not be complete. We recommend contacting the local school district to confirm school assignments for this home.
Get a cash offer in 3 minutes
Find out how much your home could sell for in as little as 3 minutes with a no-obligation cash offer.
Estimated market value
$381,500
Get a cash offer in 3 minutes
Find out how much your home could sell for in as little as 3 minutes with a no-obligation cash offer.
Estimated market value
$381,500
- Texas
- Bexar County
- San Antonio
- 78232
- Thousand Oaks
- 15415 Pebble Gate
Nearby cities
Nearby neighborhoods
Nearby zip codes
Other San Antonio Topics
