Skip main navigation
Off market
  • $465,800

    15423 Pebble Gate, San Antonio, TX 78232

    3beds
    3,000sqft
    SingleFamily
    Built in 1986
    8,407 Square Feet Lot
    $465,800 Zestimate®
    $155/sqft
    $3,517 Estimated rent

    Home value

    $465,800

    $438,000 - $494,000

    $3,517/mo

    Zestimate® history
    Loading
    Loading...

    Owner options

    List your home for rent

    $3,517/mo

    Rent Zestimate®

    Find your next renter with Zillow Rental Manager. Plus, with online applications, you can quickly screen prospective tenants – for free.

    Learn more

    $3,517/mo

    Rent Zestimate®

    Refinance and save

    $3,208/mo

    Est. payment

    Refinancing to a lower rate could help reduce your monthly payments and save thousands over the life of the loan.

    See today's rates

    $3,208/mo

    Est. payment

    Explore your selling options

    Work with a Zillow partner agent

    Leverage their expertise and Zillow's premium Showcase listings to get your home seen by more buyers.

    Get started

    List with your own agent

    Get your home in front of millions of buyers by listing it on Zillow.

    Learn how to do it

    Sell it yourself

    Take full control of how buyers see your home on Zillow by listing For Sale by Owner (FSBO).

    List your home

    What's special

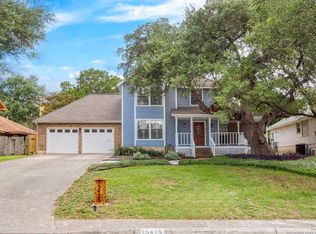
    If you're looking for a charming, 3000 sq ft home in North Central San Antonio with an outstanding pool/spa, on a secluded double-ended cul de sac, this could be it. A beautiful curved stairway greets you as you enter this unique home, built in 1986, with 3 (could be 4) bedrooms, 2 and a half baths, oversized formal dining room to an open formal living area. The family room has a brick fireplace, built-ins, and adjoins the breakfast room and kitchen with saltillo tile, recent granite counters, lots of cabinets, venetian plastered walls. Also downstairs is a 14x16 study/office and a 16x20 room used as a media room but could be a 4th bedroom (has closet) bay window french doors. The master bedroom is expansive, has a walk-in closet and updated bath with corner marble tub and custom tiled shower w bench. Nice secondary bedrooms and bath with beaded board wainscoting. Your favorite part of this home may be the backyard with an incredible inground pool & spa. There is tons of space for entertaining, cooking out, and playing as well as a matching storage building backed up to a greenbelt. Also has a full sprinkler system, alarm system and water softener system.

    This property is off market, which means it's not currently listed for sale or rent on Zillow. This may be different from what's available on other websites or public sources.

    Facts & features

    Interior

    Bedrooms & bathrooms
    • Bedrooms: 3
    • Bathrooms: 3
    • Full bathrooms: 2
    • 1/2 bathrooms: 1
    Heating
    • Forced air, Gas
    Cooling
    • Central
    Appliances
    • Included: Dishwasher, Dryer, Garbage disposal, Microwave, Range / Oven, Refrigerator, Washer
    Features
    • Flooring: Tile, Carpet, Laminate
    • Basement: None
    • Has fireplace: Yes
    Interior area
    • Total interior livable area: 3,000 sqft

    Property

    Parking
    • Total spaces: 2
    • Parking features: Garage - Attached
    Features
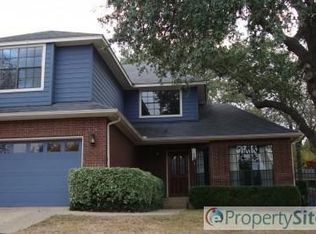
    • Exterior features: Brick
    • Has spa: Yes
    Lot
    • Size: 8,407 sqft
    Details
    • Parcel number: 655878

    Construction

    Type & style
    • Home type: SingleFamily
    Materials
    • Foundation: Slab
    • Roof: Metal
    Condition
    • Year built: 1986

    Community & neighborhood

    Location
    • Region: San Antonio

    Price history

    DateEventPrice
    3/10/2022Sold--
    Source: LERA MLS #1584361 Report a problem
    2/19/2022Pending sale$399,000$133/sqft
    Source: LERA MLS #1584361 Report a problem
    2/10/2022Contingent$399,000$133/sqft
    Source: LERA MLS #1584361 Report a problem
    1/31/2022Listed for sale$399,000+66.3%$133/sqft
    Source: LERA MLS #1584361 Report a problem
    11/5/2011Listing removed$239,900$80/sqft
    Source: Weichert Realtors #863015 Report a problem
    1/27/2011Sold--
    Source: LERA MLS #863015 Report a problem
    10/20/2010Listed for sale$239,900$80/sqft
    Source: Weichert Realtors #863015 Report a problem

    Public tax history

    YearProperty taxesTax assessment
    2025$8,178 -23.5%$467,980
    2024$10,696 +3.3%$467,980 +3.8%
    2023$10,353 +26.2%$451,010 +21.8%
    2022$8,205 +1%$370,150 +10%
    2021$8,126 $336,500 +2.1%
    2020$8,126 +0.6%$329,460 +5.8%
    2019$8,078 $311,500 +3.8%
    2018$8,078 +8.4%$299,980 +7.5%
    2017$7,450 +7.3%$279,010 +8.3%
    2016$6,944 +10.2%$257,690 -0.1%
    2015$6,302 $258,070 +13.2%
    2014-- $228,040 +9.9%
    2013-- $207,560 +1%
    2012-- $205,430 -1%
    2011-- $207,510 -1.8%
    2010-- $211,420 -7.6%
    2009-- $228,690 +1.1%
    2008-- $226,280 +5.9%
    2007-- $213,620 +13%
    2006-- $188,980 +0.5%
    2005-- $188,000
    2004-- --
    2003-- --
    2002-- --
    2001-- --
    2000-- --

    Find assessor info on the county website

    Neighborhood: Thousand Oaks

    Nearby schools

    GreatSchools rating
    Schools provided by the listing agent
    • Elementary: Thousand Oaks
    • Middle: Bradley
    • High: Macarthur
    • District: NEISD

    Source: The MLS. This data may not be complete. We recommend contacting the local school district to confirm school assignments for this home.

    Get a cash offer in 3 minutes
    Find out how much your home could sell for in as little as 3 minutes with a no-obligation cash offer.
    Estimated market value
    $465,800
    Get a cash offer in 3 minutes
    Find out how much your home could sell for in as little as 3 minutes with a no-obligation cash offer.
    Estimated market value
    $465,800