Skip main navigation
Sold
  • Price Unknown

    15427 Pebble Gate, San Antonio, TX 78232

    4beds
    2,801sqft
    Single Family Residence
    Built in 1987
    8,407.08 Square Feet Lot
    $480,000 Zestimate®
    $--/sqft
    $3,508 Estimated rent

    Home value

    $480,000

    $446,000 - $514,000

    $3,508/mo

    Zestimate® history
    Loading
    Loading...

    Owner options

    List your home for rent

    $3,508/mo

    Rent Zestimate®

    Find your next renter with Zillow Rental Manager. Plus, with online applications, you can quickly screen prospective tenants – for free.

    Learn more

    $3,508/mo

    Rent Zestimate®

    Refinance and save

    Refinancing to a lower rate could help reduce your monthly payments and save thousands over the life of the loan.

    See today's rates

    Explore your selling options

    Work with a Zillow partner agent

    Leverage their expertise and Zillow's premium Showcase listings to get your home seen by more buyers.

    Get started

    List with your own agent

    Get your home in front of millions of buyers by listing it on Zillow.

    Learn how to do it

    Sell it yourself

    Take full control of how buyers see your home on Zillow by listing For Sale by Owner (FSBO).

    List your home

    What's special

    Backyard paradiseQuiet cul-de-sacSpa-like en suite bathroomGrand kitchenLush landscapingVibrant landscapingGenerous countertop space
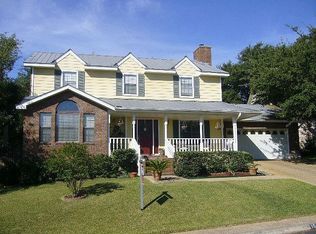
    Tucked away on a quiet cul-de-sac in San Antonio's sought-after Oak Hollow Park neighborhood, this 4-bedroom, 3.5-bathroom home offers the perfect blend of comfort, style, and location. Beautiful curb appeal, lush landscaping, and a mature shade tree set the tone for what's inside. Located upon entrance is an excellent, flexible front room ideal for formal dining or a second living area. The grand kitchen is the heart of the home, featuring an electric cooktop island, abundant cabinetry, and generous countertop space-perfect for casual mornings or entertaining guests. Retreat to the luxurious primary suite with its spa-like en suite bathroom, showcasing a garden tub, custom tilework, dual vanities, and a separate shower. Spacious secondary bedrooms provide comfort and flexibility for the household, guests, or a home office. Outside, your backyard paradise awaits. A shimmering pool with a water feature, vibrant landscaping, a storage shed, and a covered seating area make it the ultimate space for summer gatherings or quiet evenings under the stars. Located near top-rated schools, shopping, and dining, this home offers everything you need to live comfortably and entertain beautifully-all in one of San Antonio's most desirable neighborhoods.

    Zillow last checked:

    Listing updated:

    Listed by:

    Richard Christianson TREC #715730 (210) 483-7070,

    Coldwell Banker D'Ann Harper

    Source: LERA MLS,MLS#: 1890321MLS Logo

    Facts & features

    Interior

    Bedrooms & bathrooms
    • Bedrooms: 4
    • Bathrooms: 4
    • Full bathrooms: 3
    • 1/2 bathrooms: 1
    Primary bedroom
    • Features: Full Bath
    • Area: 208
    • Dimensions: 16 x 13
    Bedroom 2
    • Area: 143
    • Dimensions: 13 x 11
    Bedroom 3
    • Area: 169
    • Dimensions: 13 x 13
    Bedroom 4
    • Area: 216
    • Dimensions: 12 x 18
    Primary bathroom
    • Features: Tub/Shower Separate
    • Area: 121
    • Dimensions: 11 x 11
    Dining room
    • Area: 180
    • Dimensions: 15 x 12
    Family room
    • Area: 300
    • Dimensions: 20 x 15
    Kitchen
    • Area: 375
    • Dimensions: 15 x 25
    Heating
    • Central, Natural Gas
    Cooling
    • Central Air
    Appliances
    • Included: Washer, Dryer, Cooktop, Microwave, Gas Cooktop, Refrigerator, Disposal, Dishwasher, Gas Water Heater
    • Laundry: Washer Hookup, Dryer Connection
    Features
    • One Living Area, Master Downstairs, Ceiling Fan(s), Solid Counter Tops
    • Flooring: Carpet, Ceramic Tile, Wood
    • Windows: Double Pane Windows, Window Coverings
    • Has basement: No
    • Number of fireplaces: 1
    • Fireplace features: One
    Interior area
    • Total interior livable area: 2,801 sqft

    Property

    Parking
    • Total spaces: 2
    • Parking features: Two Car Garage, Garage Door Opener
    • Garage spaces: 2
    Features
    • Levels: Two
    • Stories: 2
    • Patio & porch: Patio, Covered
    • Exterior features: Gas Grill, Rain Gutters
    • Has private pool: Yes
    • Pool features: In Ground
    • Fencing: Privacy
    • Has view: Yes
    • View description: City
    Lot
    • Size: 8,407 sqft
    • Dimensions: 70X127
    • Features: Sidewalks, Streetlights, Fire Hydrant w/in 500'
    • Residential vegetation: Mature Trees
    Details
    • Additional structures: Shed(s)
    • Parcel number: 174650120050

    Construction

    Type & style
    • Home type: SingleFamily
    • Property subtype: Single Family Residence
    Materials
    • Stone
    • Foundation: Slab
    • Roof: Composition
    Condition
    • Pre-Owned
    • New construction: No
    • Year built: 1987

    Utilities & green energy

    • Electric: CPS
    • Gas: CPS
    • Sewer: SAWS
    • Water: SAWS
    • Utilities for property: City Garbage service

    Community & neighborhood

    Security
    • Security features: Smoke Detector(s), Security System Owned
    Community
    • Community features: None
    Location
    • Region: San Antonio
    • Subdivision: Pebble Forest

    Other

    Other facts
    • Listing terms: Conventional,Cash
    • Road surface type: Paved

    Price history

    DateEventPrice
    10/28/2025Sold--
    Source: LERA MLS #1890321 Report a problem
    10/1/2025Pending sale$499,900$178/sqft
    Source: LERA MLS #1890321 Report a problem
    9/22/2025Contingent$499,900$178/sqft
    Source: LERA MLS #1890321 Report a problem
    9/2/2025Price change$499,900-2.9%$178/sqft
    Source: LERA MLS #1890321 Report a problem
    8/15/2025Price change$514,900-1.9%$184/sqft
    Source: LERA MLS #1890321 Report a problem
    8/6/2025Listed for sale$524,900$187/sqft
    Source: LERA MLS #1890321 Report a problem

    Public tax history

    YearProperty taxesTax assessment
    2025$7,036 -17.2%$484,340 +4.5%
    2024$8,498 +9%$463,481 +10%
    2023$7,799 -8.3%$421,346 +10%
    2022$8,508 +1.1%$383,042 +10%
    2021$8,417 $348,220 +2.2%
    2020$8,417 +5.2%$340,750 +5.8%
    2019$8,000 $322,040 +1.8%
    2018$8,000 +8.9%$316,440 +9.9%
    2017$7,347 +7%$288,000 +7.6%
    2016$6,864 +16%$267,590 +9.6%
    2015$5,919 $244,244 +10%
    2014-- $222,040 +6.3%
    2013-- $208,900 +2.5%
    2012-- $203,760 -0.9%
    2011-- $205,650 -0.9%
    2010-- $207,520 -6.6%
    2009-- $222,210 +1.2%
    2008-- $219,520 +8%
    2007-- $203,240 +14.6%
    2006-- $177,350 +4.3%
    2005-- $170,040
    2004-- --
    2003-- --
    2002-- --
    2001-- --
    2000-- --

    Find assessor info on the county website

    Neighborhood: Thousand Oaks

    Nearby schools

    GreatSchools rating
    Schools provided by the listing agent
    • Elementary: Thousand Oaks
    • Middle: Bradley
    • High: Macarthur
    • District: North East I.S.D.

    Source: LERA MLS. This data may not be complete. We recommend contacting the local school district to confirm school assignments for this home.

    Get a cash offer in 3 minutes
    Find out how much your home could sell for in as little as 3 minutes with a no-obligation cash offer.
    Estimated market value
    $480,000
    Get a cash offer in 3 minutes
    Find out how much your home could sell for in as little as 3 minutes with a no-obligation cash offer.
    Estimated market value
    $480,000