Welcome to your dream retreat where you can live your vacation on a daily basis! This spacious canal-front home boasts breathtaking water views that evoke the serenity of lake life. Welcome to 15418 Alcove Circle, a wonderful waterfront property nestled in South Gulf Cove, one of Port Charlotte's many waterfront communities. Nestled in a tranquil neighborhood this home is sure to provide your private oasis for living. The metal roof offers durability with a modern flair. As you enter through the etched double doors, you’re greeted by soaring vaulted ceilings that create an open, airy ambiance. The spacious living area seamlessly connects to a large lanai through sliding glass doors adorned with a stained glass transom, inviting natural light and picturesque views to the rear of the house. The heart of the home features a good sized kitchen with abundant cabinet space, granite countertops, breakfast bar, built in oven and cooktop. Adjoining dinette area provides excellent space for accommodating larger crowds when entertaining. A separate dining room is ready for more formal dinner parties. Large spare bedrooms offer ample space for family and guests, while the owners' suite provides a tranquil escape with an ensuite bath designed for ultimate comfort. This great room designed home with split bedroom plan offers 2223 sf of well designed living space. Step outside to your private screened pool /lanai area, perfect for relaxing or entertaining, surrounded by a beautifully landscaped yard with curbing that enhances the vegetation. With the rear of the house oriented towards expansive water views, you'll enjoy the serenity of waterfront living. Additional features include window treatments for added privacy, roll-down storm shutters for peace of mind, sliding screen doors at garage, on-demand water heater, and a private dock with 10K pound lift equipped with electricity, perfect for your boating adventures. Enjoy the numerous amenities the area has to offer: stunning beaches along southwest Florida's elongated coastline, restaurants, seasonal farmers' markets, medical facilities, wonderful fishing opportunities, sport facilities, numerous golf courses, airports and more. This home is not just a property, it's a boater's paradise waiting for your personal touch. Call today to schedule a viewing to make this waterfront home your own piece of paradise!
Sold for $550,000
$550,000
15418 ALCOVE CIRCLE, PORT CHARLOTTE, FL 33981
3beds
2,223sqft
Single Family Residence
Built in 1992
10,000 Square Feet Lot
$524,500 Zestimate®
$247/sqft
$3,770 Estimated rent
Home value
$524,500
$467,000 - $587,000
$3,770/mo
Zestimate® history
Owner options
List your home for rent
$3,770/mo
Rent Zestimate®
Find your next renter with Zillow Rental Manager. Plus, with online applications, you can quickly screen prospective tenants – for free.
$3,770/mo
Rent Zestimate®
Refinance and save
$3,718/mo
Est. payment
Refinancing to a lower rate could help reduce your monthly payments and save thousands over the life of the loan.
$3,718/mo
Est. payment
Explore your selling options
Work with a Zillow partner agent
Leverage their expertise and Zillow's premium Showcase listings to get your home seen by more buyers.
Get startedList with your own agent
Get your home in front of millions of buyers by listing it on Zillow.
Learn how to do itSell it yourself
Take full control of how buyers see your home on Zillow by listing For Sale by Owner (FSBO).
List your homeWhat's special
Large lanaiLarge spare bedroomsBreakfast barMetal roofGranite countertopsEnsuite bathCanal-front home
Zillow last checked:
Listing updated:
Listed by:
Becky Borci 941-626-7522,
COLDWELL BANKER SUNSTAR REALTY 941-214-3111
Bought with:
Becky Borci, 688398
COLDWELL BANKER SUNSTAR REALTY
Source: Stellar MLS,MLS#: D6137799 Originating MLS: Englewood
Originating MLS: Englewood
Facts & features
Interior
Bedrooms & bathrooms
- Bedrooms: 3
- Bathrooms: 2
- Full bathrooms: 2
Rooms
- Room types: Dining Room, Utility Room
Primary bedroom
- Features: Ceiling Fan(s), En Suite Bathroom, Walk-In Closet(s)
- Level: First
- Area: 350 Square Feet
- Dimensions: 25x14
Bedroom 2
- Features: Ceiling Fan(s), Built-in Closet
- Level: First
- Area: 195 Square Feet
- Dimensions: 13x15
Bedroom 3
- Features: Ceiling Fan(s), Built-in Closet
- Level: First
- Area: 210 Square Feet
- Dimensions: 14x15
Primary bathroom
- Features: Dual Sinks, En Suite Bathroom, Tub with Separate Shower Stall, Water Closet/Priv Toilet, Linen Closet
- Level: First
- Area: 182 Square Feet
- Dimensions: 13x14
Bathroom 2
- Features: Shower No Tub
- Level: First
- Area: 66 Square Feet
- Dimensions: 11x6
Balcony porch lanai
- Level: First
- Area: 275 Square Feet
- Dimensions: 11x25
Dinette
- Features: Ceiling Fan(s)
- Level: First
- Area: 120 Square Feet
- Dimensions: 10x12
Dining room
- Level: First
- Area: 132 Square Feet
- Dimensions: 11x12
Great room
- Features: Ceiling Fan(s)
- Level: First
- Area: 256 Square Feet
- Dimensions: 16x16
Kitchen
- Features: Breakfast Bar, Ceiling Fan(s), Granite Counters, Pantry
- Level: First
- Area: 252 Square Feet
- Dimensions: 21x12
Laundry
- Level: First
- Area: 120 Square Feet
- Dimensions: 15x8
Heating
- Central, Electric
Cooling
- Central Air
Appliances
- Included: Oven, Cooktop, Dishwasher, Microwave, Refrigerator
- Laundry: Inside, Laundry Closet, Laundry Room
Features
- Ceiling Fan(s), High Ceilings, Open Floorplan, Split Bedroom, Stone Counters, Vaulted Ceiling(s)
- Flooring: Carpet, Ceramic Tile
- Doors: Outdoor Shower, Sliding Doors
- Windows: Window Treatments
- Has fireplace: No
Interior area
- Total structure area: 3,127
- Total interior livable area: 2,223 sqft
Property
Parking
- Total spaces: 2
- Parking features: Garage - Attached
- Attached garage spaces: 2
Features
- Levels: One
- Stories: 1
- Patio & porch: Covered, Enclosed, Front Porch, Screened
- Exterior features: Irrigation System, Outdoor Shower
- Has private pool: Yes
- Pool features: Gunite, In Ground, Outside Bath Access, Screen Enclosure
- Has view: Yes
- View description: Water, Canal
- Has water view: Yes
- Water view: Water,Canal
- Waterfront features: Canal - Saltwater, Bay/Harbor Access, Brackish Water Access, Brackish Canal Access, Saltwater Canal Access, Gulf/Ocean Access, Gulf/Ocean to Bay Access, Intracoastal Waterway Access, Lagoon Access, River Access, Bridges - Fixed, Lift, Lock, Seawall
Lot
- Size: 10,000 Square Feet
- Features: FloodZone, In County, Landscaped
- Residential vegetation: Mature Landscaping
Details
- Parcel number: 412115427009
- Zoning: RSF3.5
- Special conditions: None
Construction
Type & style
- Home type: SingleFamily
- Architectural style: Florida,Ranch
- Property subtype: Single Family Residence
Materials
- Block, Concrete, Stucco
- Foundation: Slab, Stem Wall
- Roof: Metal
Condition
- New construction: No
- Year built: 1992
Details
- Warranty included: Yes
Utilities & green energy
- Sewer: Public Sewer
- Water: Public
- Utilities for property: BB/HS Internet Available, Electricity Connected, Mini Sewer, Public, Sewer Connected, Water Connected
Community & HOA
Community
- Features: Community Boat Ramp, Water Access, Clubhouse, Deed Restrictions
- Security: Smoke Detector(s)
- Pet fee: $0 monthly
- Subdivision: PORT CHARLOTTE SEC 093
HOA
- Has HOA: Yes
- Services included: Common Area Taxes
- HOA fee: $10 monthly
- HOA phone: 941-404-8080
Location
- Region: Pt Charlotte
Financial & listing details
- Price per square foot: $247/sqft
- Tax assessed value: $449,660
- Annual tax amount: $3,891
- Date on market: 10/4/2024
- Cumulative days on market: 183 days
- Listing terms: Cash,Conventional
- Ownership: Fee Simple
- Total actual rent: 0
- Electric utility on property: Yes
- Road surface type: Paved
Price history
| Date | Event | Price |
|---|---|---|
| 5/7/2025 | Sold | $550,000-8.2%$247/sqft |
Source:  Stellar MLS #D6137799 Report a problem Stellar MLS #D6137799 Report a problem | ||
| 4/6/2025 | Pending sale | $599,000$269/sqft |
Source: Stellar MLS #D6137799 Report a problem | ||
| 3/18/2025 | Price change | $599,000-4.2%$269/sqft |
Source: Stellar MLS #D6137799 Report a problem | ||
| 2/23/2025 | Price change | $625,000-3.8%$281/sqft |
Source: Stellar MLS #D6137799 Report a problem | ||
| 10/4/2024 | Listed for sale | $650,000$292/sqft |
Source: Stellar MLS #D6137799 Report a problem | ||
Public tax history
| Year | Property taxes | Tax assessment |
|---|---|---|
| 2025 | $7,239 +84.5% | $418,913 +68.9% |
| 2024 | $3,924 +0.8% | $248,023 +3% |
| 2023 | $3,892 -1.7% | $240,799 +3% |
| 2022 | $3,957 0% | $233,785 +3% |
| 2021 | $3,959 +2.2% | $226,976 +1.4% |
| 2020 | $3,873 +2.9% | $223,842 +2.3% |
| 2019 | $3,764 +6.9% | $218,809 +1.9% |
| 2018 | $3,521 | $214,729 +2.1% |
| 2017 | $3,521 +0.6% | $210,312 +2.6% |
| 2016 | $3,500 +0.9% | $205,010 +1.5% |
| 2015 | $3,468 +8% | $201,982 +0.8% |
| 2014 | $3,211 +15.8% | $200,379 +3.2% |
| 2013 | $2,773 +4.1% | $194,118 +3% |
| 2012 | $2,665 +4.8% | $188,464 |
| 2011 | $2,543 -0.1% | $188,464 +1.5% |
| 2010 | $2,546 +10.9% | $185,679 +2.7% |
| 2009 | $2,295 | $180,797 +6.3% |
| 2007 | -- | $170,094 |
| 2006 | -- | $170,094 +5.5% |
| 2005 | -- | $161,257 +1.9% |
| 2004 | -- | $158,250 |
| 2003 | -- | $158,250 +2.4% |
| 2002 | $2,422 +2.5% | $154,541 +1.6% |
| 2001 | $2,363 +7.5% | $152,107 +5.9% |
| 2000 | $2,198 | $143,692 |
Find assessor info on the county website
Neighborhood: 33981
Nearby homes
- $---- bd-- ba-- sqft15426 Alcove Cir, Pt Charlotte, FL 33981Off Market
- $620,7003 bd2 ba2.7k sqft15434 Alcove Cir, Pt Charlotte, FL 33981Off Market
- $325,0003 bd2 ba2.4k sqft15400 Alcove Cir, Port Charlotte, FL 33981For Sale
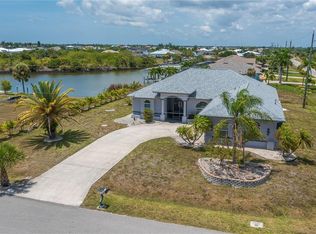
- $28,800-- bd-- ba-- sqft15419 Alcove Cir, Pt Charlotte, FL 33981Sold
- $460,8003 bd2 ba1.6k sqft15411 Alcove Cir, Port Charlotte, FL 33981Off Market
- $32,000-- bd-- ba-- sqft15427 Alcove Cir, Port Charlotte, FL 33981Off Market
- $631,4003 bd2 ba2k sqft8901 Saint Paul Dr, Pt Charlotte, FL 33981Off Market
- $32,00010,040 Square Feet15435 Alcove Cir, Port Charlotte, FL 33981Off Market
Nearby schools
GreatSchools rating
- 6/10Myakka River Elementary SchoolGrades: PK-5Distance: 3.4 mi
- 7/10L. A. Ainger Middle SchoolGrades: 6-8Distance: 5.8 mi
- 5/10Lemon Bay High SchoolGrades: 9-12Distance: 8.6 mi
Schools provided by the listing agent
- Elementary: Myakka River Elementary
- Middle: L.A. Ainger Middle
- High: Lemon Bay High
Source: Stellar MLS. This data may not be complete. We recommend contacting the local school district to confirm school assignments for this home.
Get a cash offer in 3 minutes
Find out how much your home could sell for in as little as 3 minutes with a no-obligation cash offer.
Estimated market value
$524,500
Get a cash offer in 3 minutes
Find out how much your home could sell for in as little as 3 minutes with a no-obligation cash offer.
Estimated market value
$524,500
- Florida
- Charlotte County
- Port Charlotte
- 33981
- 15418 ALCOVE CIRCLE
Nearby cities
Nearby zip codes
Other Port Charlotte Topics
