Skip main navigation
Off market
  • $642,200

    8901 Saint Paul Dr, Pt Charlotte, FL 33981

    3beds
    2,085sqft
    Single Family Residence
    Built in 2014
    10,001 Square Feet Lot
    $642,200 Zestimate®
    $308/sqft
    $3,713 Estimated rent

    Home value

    $642,200

    $597,000 - $687,000

    $3,713/mo

    Zestimate® history
    Loading
    Loading...

    Owner options

    List your home for rent

    $3,713/mo

    Rent Zestimate®

    Find your next renter with Zillow Rental Manager. Plus, with online applications, you can quickly screen prospective tenants – for free.

    Learn more

    $3,713/mo

    Rent Zestimate®

    Refinance and save

    $4,307/mo

    Est. payment

    Refinancing to a lower rate could help reduce your monthly payments and save thousands over the life of the loan.

    See today's rates

    $4,307/mo

    Est. payment

    Explore your selling options

    Work with a Zillow partner agent

    Leverage their expertise and Zillow's premium Showcase listings to get your home seen by more buyers.

    Get started

    List with your own agent

    Get your home in front of millions of buyers by listing it on Zillow.

    Learn how to do it

    Sell it yourself

    Take full control of how buyers see your home on Zillow by listing For Sale by Owner (FSBO).

    List your home

    What's special

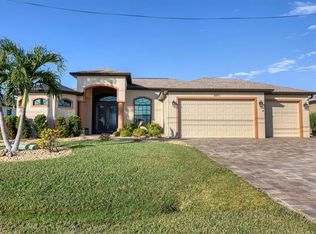
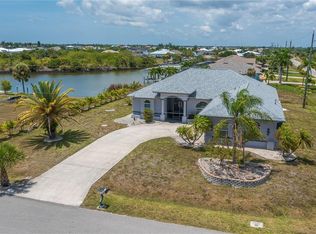
    One of the best water views in South Gulf Cove can be yours when you move into this furnished 3 bedroom, 2 bath, 3 car, pool home. Wide views of the Clyde Waterway in the back and stunning views of the Interceptor lagoon across the street. Built in 2014 this home has everthing on your wish list. Built in feature wall with accent lighting in great room, 14 foot tray ceilings, crown molding and impact zero corner sliders that open to the Lanai. All openings in this beautiful residence are impact rated for your safe keeping in storm season. This stunning kitchen has custom 42" wood cabinets with glass inserts, glass tile back splash, stainless steel appliances and quality grade granite throughout. Large master suite has tray ceilings with sliders to the lani/pool area, walk-in closets, dual sinks and a spacious Roman shower. The convenient 2nd bathroom doubles as a pool bath. The lanai has a built in outdoor kitchen, outdoor shower, retractable SunSetter awning to provide shade for enjoying a meal and/or cocktails with family and friends. Enjoy the pool year round with a heat pump and a variable speed circulating pool pump to save tons on the electric bill. Stunning evening views with the lighted seawall and composite dock, 10k boat lift, with a newer cover. This fishermans dream set-up has a built in filet table, water and electric to finish up your fishing trip. Oversized garage has a workbench, built-in shelves, cabinets, & portable generator hook-up. All brick pavers for driveway, walkway, entranceway, lanai & pool area. Professional landscaping with large Cuban Royal Palm Trees, concrete curbing around all mature planting beds. Screened front entry with security system and privacy fence on the right side of home. Across the street Charlotte County has installed 17+- miles of walking/bike paths throughout the Community. Perfect location near shopping, dining, over 200 holes of golf and world class fishing within minutes from your front door. Spend the day enjoying the beach and come home entertaining on the grand pool deck. Make your offer today!

    This property is not currently displayed as for sale or rent on Zillow. This may be different from what's on other websites or public sources.
    Originating MLS: Englewood

    Facts & features

    Interior

    Bedrooms & bathrooms
    • Bedrooms: 3
    • Bathrooms: 2
    • Full bathrooms: 2
    Heating
    • Forced air, Electric
    Cooling
    • Central
    Appliances
    • Included: Dishwasher, Dryer, Microwave, Range / Oven, Refrigerator, Washer
    • Laundry: Inside
    Features
    • Ceiling Fans(s), Eating Space In Kitchen, High Ceiling(s), Open Floorplan, Split Bedroom, Stone Counters, Walk-In Closet(s), Crown Molding, Solid Wood Cabinets, Built in Features, Window Treatments, Tray Ceiling(s)
    • Flooring: Tile
    • Windows: Window Treatments
    Interior area
    • Structure area source: Public Records
    • Total interior livable area: 2,085 sqft

    Property

    Parking
    • Total spaces: 3
    • Parking features: Garage - Attached
    Features
    • Levels: One
    • Patio & porch: Deck, Patio, Porch, Screened, Covered, Enclosed
    • Exterior features: Stucco
    • Pool features: Gunite, Heated, In Ground, Screen Enclosure, Outside Bath Access, Lighting
    • Fencing: Vinyl
    • Has view: Yes
    • View description: Water
    • Has water view: Yes
    • Water view: Water
    • Waterfront features: Canal - Brackish
    • Body of water: CLYDE WATERWAY
    Lot
    • Size: 10,001 Square Feet
    • Dimensions: 80x125
    • Features: Sidewalk, Street Paved, FloodZone
    • Residential vegetation: Mature Landscaping, Trees/Landscaped
    Details
    • Parcel number: 412115427002
    • Zoning: RSF3.5
    • Other equipment: Irrigation Equipment

    Construction

    Type & style
    • Home type: SingleFamily
    • Property subtype: Single Family Residence
    Materials
    • masonry
    • Foundation: Slab
    • Roof: Composition
    Condition
    • Year built: 2014

    Utilities & green energy

    • Sewer: Public Sewer
    • Water: Public, Canal/Lake For Irrigation
    • Utilities for property: Electricity Connected, Sewer Connected, Cable Available, Public, Fire Hydrant, Water Connected

    Community & HOA

    Community
    • Security: Smoke Detector(s), Security System
    • Subdivision: PORT CHARLOTTE SEC 093
    HOA
    • Has HOA: Yes
    • HOA fee: $6 monthly
    Location
    • Region: Pt Charlotte

    Financial & listing details

    • Price per square foot: $308/sqft
    • Tax assessed value: $662,312
    • Annual tax amount: $10,345
    • Listing terms: Cash, Conventional
    • Ownership: Fee Simple

    Price history

    DateEventPrice
    8/31/2020Sold$575,000$276/sqft
    Source: Public Record Report a problem
    7/20/2020Pending sale$575,000$276/sqft
    Source: KELLER WILLIAMS REALTY GOLD #D6112990 Report a problem
    7/17/2020Listed for sale$575,000+25%$276/sqft
    Source: KELLER WILLIAMS REALTY GOLD #D6112990 Report a problem
    10/12/2016Sold$460,000-10.7%$221/sqft
    Source: Public Record Report a problem
    9/17/2016Pending sale$515,000$247/sqft
    Source: PARADISE COVE PROPERTIES, INC. #D5913558 Report a problem
    8/29/2016Listed for sale$515,000+23.5%$247/sqft
    Source: PARADISE COVE PROPERTIES, INC. #D5913558 Report a problem
    5/9/2014Sold$417,000$200/sqft
    Source: Public Record Report a problem

    Public tax history

    YearProperty taxesTax assessment
    2025$10,345 -14.4%$662,312 -14.3%
    2024$12,083 +10.5%$773,028 +41.5%
    2023$10,933 +16.6%$546,161 +10%
    2022$9,377 +11.7%$496,510 +10%
    2021$8,393 +19.1%$451,373 +21.4%
    2020$7,045 +7.3%$371,704 +8.4%
    2019$6,563 -0.2%$342,751 -5.1%
    2018$6,574 $361,333 +5.8%
    2017$6,574 +3.8%$341,487 +11.8%
    2016$6,335 +22.7%$305,330 +2.9%
    2015$5,164 +6.6%$296,847 +535%
    2014$4,843 $46,747
    Find assessor info on the county website

    Neighborhood: 33981

    Nearby schools

    GreatSchools rating
    Schools provided by the listing agent
    • Elementary: Myakka River Elementary
    • Middle: L.A. Ainger Middle
    • High: Lemon Bay High

    Source: The MLS. This data may not be complete. We recommend contacting the local school district to confirm school assignments for this home.

    Get a cash offer in 3 minutes
    Find out how much your home could sell for in as little as 3 minutes with a no-obligation cash offer.
    Estimated market value
    $642,200
    Get a cash offer in 3 minutes
    Find out how much your home could sell for in as little as 3 minutes with a no-obligation cash offer.
    Estimated market value
    $642,200