CUSTOM BUILT HOME SURROUNDED BY WATER WITH GULF ACCESS. Breathtaking Lagoon Sunrises in front of the home along with gorgeous Sunsets over the Canal in the back. Pavered driveway leading to the screened entry. As you enter the 14 foot foyer your eyes are drawn immediately to Pool & Waterfall with views of the Wide Waterway. Entirely tiled with Porcelain Tiles from Italy. The Great Room, Master Bedroom and Office feature tray ceilings. Open the Zero Degree Sliders to give you both Indoor & Outdoor Living. Kitchen has beautiful center island with seating, pendant lighting, granite counter tops, with matching granite backsplash. Wine Cooler with Wet Bar and lighting for Entertaining. The Office/Den has custom cabinetry with two separate computer areas with views of the Lagoon. The Master Suite has two separate vanities and a walk thru shower beautifully tiled, along with a custom built walk in closet with sliders leading to the Pool area. Custom closet shelving in each bedroom for plenty of storage. Custom Window Treatments throughout. Guest Bath conveniently leads to the pool area. Laundry with Washer & Dryer, Powder Room and additional closet. The Lanai has a custom sun shade the full length and a custom outdoor kitchen with high end grill, granite counter, pull out garbage drawer, outdoor refrigerator and a hurricane storm shutter. New Cage with 20/20 screen, Heated Salt Water Pool. Custom Designed 25 foot covered 8,000 lb. Boat Lift with treks decking, electric, water and a shower. New Central Air installed in July 2023 with transferable warranty 10 years on parts & labor. Hurricane impact doors and windows. Three Car Garage with Custom Cabinets, Sink & Refrigerator. South Gulf Cove is boating community with an optional annual HOA. 55 miles of canal, lock thru to Charlotte Harbor and short ride away from Boca Grande Beach. Move right in and relax to make it your Florida Dream!
Sold for $860,000
$860,000
8893 ST PAUL DRIVE, PORT CHARLOTTE, FL 33981
3beds
2,104sqft
Single Family Residence
Built in 2015
9,999 Square Feet Lot
$728,900 Zestimate®
$409/sqft
$3,566 Estimated rent
Home value
$728,900
$678,000 - $780,000
$3,566/mo
Zestimate® history
Owner options
List your home for rent
$3,566/mo
Rent Zestimate®
Find your next renter with Zillow Rental Manager. Plus, with online applications, you can quickly screen prospective tenants – for free.
$3,566/mo
Rent Zestimate®
Refinance and save
$5,796/mo
Est. payment
Refinancing to a lower rate could help reduce your monthly payments and save thousands over the life of the loan.
$5,796/mo
Est. payment
Explore your selling options
Work with a Zillow partner agent
Leverage their expertise and Zillow's premium Showcase listings to get your home seen by more buyers.
Get startedList with your own agent
Get your home in front of millions of buyers by listing it on Zillow.
Learn how to do itSell it yourself
Take full control of how buyers see your home on Zillow by listing For Sale by Owner (FSBO).
List your homeWhat's special
Gulf accessSouth gulf coveHeated salt water poolGranite counterBeautiful center islandGranite counter topsCustom outdoor kitchen
Zillow last checked:
Listing updated:
Listed by:
Pat Boksa 941-697-7575,
TARPON REAL ESTATE, INC. 941-697-7575
Bought with:
Amber Lynch, 3408550
COMPASS FLORIDA LLC
Source: Stellar MLS,MLS#: D6133091 Originating MLS: Englewood
Originating MLS: Englewood
Facts & features
Interior
Bedrooms & bathrooms
- Bedrooms: 3
- Bathrooms: 3
- Full bathrooms: 2
- 1/2 bathrooms: 1
Rooms
- Room types: Den/Library/Office
Primary bedroom
- Features: Ceiling Fan(s), Walk-In Closet(s)
- Level: First
- Dimensions: 14x15
Bedroom 2
- Features: Ceiling Fan(s), Built-in Closet
- Level: First
- Dimensions: 11x13
Bedroom 3
- Features: Ceiling Fan(s), Built-in Closet
- Level: First
- Dimensions: 11x13
Balcony porch lanai
- Level: First
- Dimensions: 27x12
Other
- Level: First
- Dimensions: 11x8
Dining room
- Level: First
- Dimensions: 13x13
Great room
- Features: Ceiling Fan(s)
- Level: First
- Dimensions: 20x17
Kitchen
- Features: Pantry
- Level: First
- Dimensions: 10x14
Laundry
- Level: First
- Dimensions: 7x7
Office
- Features: Ceiling Fan(s)
- Level: First
- Dimensions: 11x11
Heating
- Electric
Cooling
- Central Air
Appliances
- Included: Bar Fridge, Cooktop, Dishwasher, Disposal, Dryer, Electric Water Heater, Exhaust Fan, Ice Maker, Microwave, Range, Refrigerator, Washer, Wine Refrigerator
- Laundry: Inside, Laundry Room
Features
- Ceiling Fan(s), Coffered Ceiling(s), Eating Space In Kitchen, High Ceilings, Kitchen/Family Room Combo, Living Room/Dining Room Combo, Open Floorplan, Primary Bedroom Main Floor, Walk-In Closet(s)
- Flooring: Porcelain Tile
- Doors: Outdoor Grill, Outdoor Kitchen, Outdoor Shower, Sliding Doors
- Windows: Blinds, Storm Window(s), Shades, Window Treatments, Hurricane Shutters/Windows
- Has fireplace: No
Interior area
- Total structure area: 3,270
- Total interior livable area: 2,104 sqft
Property
Parking
- Total spaces: 3
- Parking features: Driveway, Garage Door Opener, Off Street
- Attached garage spaces: 3
- Has uncovered spaces: Yes
- Details: Garage Dimensions: 29X22
Features
- Levels: One
- Stories: 1
- Patio & porch: Covered, Deck, Enclosed, Patio, Screened
- Exterior features: Irrigation System, Lighting, Outdoor Grill, Outdoor Kitchen, Outdoor Shower, Rain Gutters
- Has private pool: Yes
- Pool features: Child Safety Fence, Gunite, Heated, In Ground, Lighting, Outside Bath Access, Salt Water, Screen Enclosure
- Has view: Yes
- View description: Water, Canal, Lagoon
- Has water view: Yes
- Water view: Water,Canal,Lagoon
- Waterfront features: Canal - Brackish, Brackish Canal Access, Lagoon Access, Lift, Lift - Covered, Seawall
- Body of water: CLYDE WATERWAY
Lot
- Size: 9,999 Square Feet
- Dimensions: 80 x 125
- Features: Flood Insurance Required, FloodZone, Landscaped
- Residential vegetation: Trees/Landscaped
Details
- Additional structures: Outdoor Kitchen
- Parcel number: 412115427001
- Zoning: RSF3.5
- Special conditions: None
Construction
Type & style
- Home type: SingleFamily
- Architectural style: Ranch
- Property subtype: Single Family Residence
Materials
- Block, Stucco
- Foundation: Slab, Stem Wall
- Roof: Shingle
Condition
- New construction: No
- Year built: 2015
Utilities & green energy
- Sewer: Public Sewer
- Water: Canal/Lake For Irrigation, Public
- Utilities for property: Cable Available, Cable Connected, Electricity Available, Electricity Connected, Sewer Available, Sewer Connected, Water Available, Water Connected
Community & HOA
Community
- Security: Security Lights, Smoke Detector(s)
- Pet fee: $0 monthly
- Subdivision: PORT CHARLOTTE SEC 093
HOA
- Has HOA: Yes
- HOA fee: $10 monthly
Location
- Region: Pt Charlotte
Financial & listing details
- Price per square foot: $409/sqft
- Tax assessed value: $645,511
- Annual tax amount: $6,178
- Date on market: 11/5/2023
- Cumulative days on market: 95 days
- Listing terms: Cash,Conventional
- Ownership: Fee Simple
- Total actual rent: 0
- Electric utility on property: Yes
- Road surface type: Paved, Asphalt
Price history
| Date | Event | Price |
|---|---|---|
| 4/30/2024 | Sold | $860,000-3.9%$409/sqft |
Source:  Stellar MLS #D6133091 Report a problem Stellar MLS #D6133091 Report a problem | ||
| 4/3/2024 | Pending sale | $895,200$425/sqft |
Source: Stellar MLS #D6133091 Report a problem | ||
| 3/14/2024 | Price change | $895,200-2.8%$425/sqft |
Source: Stellar MLS #D6133091 Report a problem | ||
| 2/23/2024 | Price change | $921,000-2.2%$438/sqft |
Source: Stellar MLS #D6133091 Report a problem | ||
| 1/4/2024 | Listed for sale | $942,000$448/sqft |
Source: Stellar MLS #D6133091 Report a problem | ||
| 11/13/2023 | Pending sale | $942,000$448/sqft |
Source: Stellar MLS #D6133091 Report a problem | ||
| 11/5/2023 | Listed for sale | $942,000+135.5%$448/sqft |
Source: Stellar MLS #D6133091 Report a problem | ||
| 2/6/2015 | Sold | $400,000+166.7%$190/sqft |
Source: Stellar MLS #C7056056 Report a problem | ||
| 12/3/2002 | Sold | $150,000$71/sqft |
Source: Public Record Report a problem | ||
Public tax history
| Year | Property taxes | Tax assessment |
|---|---|---|
| 2025 | $10,702 +73.5% | $645,511 +63.9% |
| 2024 | $6,169 -1.1% | $393,866 +3% |
| 2023 | $6,237 +0.9% | $382,370 +3% |
| 2022 | $6,178 -0.4% | $371,233 +3% |
| 2021 | $6,203 +1.7% | $360,420 +1.4% |
| 2020 | $6,101 +2.2% | $355,444 +2.3% |
| 2019 | $5,968 +6.8% | $347,453 +1.9% |
| 2018 | $5,586 | $340,974 +4.2% |
| 2017 | $5,586 +2.8% | $327,159 +2.1% |
| 2016 | $5,434 +0.3% | $320,430 +523.1% |
| 2015 | $5,419 +394.9% | $51,422 +10% |
| 2014 | $1,095 | $46,747 |
Find assessor info on the county website
Neighborhood: 33981
Nearby homes
- $641,8003 bd2 ba2k sqft8901 Saint Paul Dr, Pt Charlotte, FL 33981Off Market
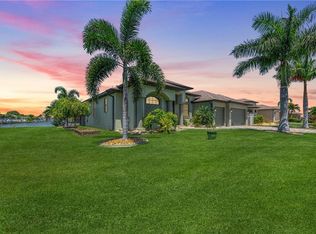
- $568,4003 bd2 ba2.1k sqft8885 Saint Paul Dr, Port Charlotte, FL 33981Off Market
- $80,00010,001 sqft8877 Saint Paul Dr, Port Charlotte, FL 33981Off Market

- $150,00010,000 sqft8869 Saint Paul Dr LOT 29, Pt Charlotte, FL 33981Lot/Land
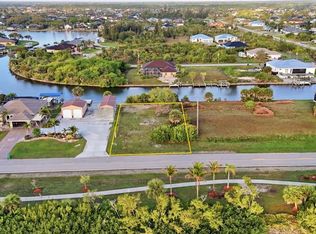
- $325,0003 bd2 ba2.4k sqft15400 Alcove Cir, Port Charlotte, FL 33981For Sale
- $550,0003 bd2 ba2.2k sqft15418 Alcove Cir, Pt Charlotte, FL 33981Sold
- $140,00010,000 sqft8861 Saint Paul Dr #30, Pt Charlotte, FL 33981Sold
- $507,1003 bd2 ba2k sqft8174 Clyde Cir, Pt Charlotte, FL 33981Off Market
Nearby schools
GreatSchools rating
- 6/10Myakka River Elementary SchoolGrades: PK-5Distance: 3.4 mi
- 7/10L. A. Ainger Middle SchoolGrades: 6-8Distance: 5.8 mi
- 5/10Lemon Bay High SchoolGrades: 9-12Distance: 8.6 mi
Schools provided by the listing agent
- Elementary: Myakka River Elementary
- Middle: L.A. Ainger Middle
- High: Lemon Bay High
Source: Stellar MLS. This data may not be complete. We recommend contacting the local school district to confirm school assignments for this home.
Get a cash offer in 3 minutes
Find out how much your home could sell for in as little as 3 minutes with a no-obligation cash offer.
Estimated market value
$728,900
Get a cash offer in 3 minutes
Find out how much your home could sell for in as little as 3 minutes with a no-obligation cash offer.
Estimated market value
$728,900
- Florida
- Charlotte County
- Port Charlotte
- 33981
- 8893 ST PAUL DRIVE
Nearby cities
Nearby zip codes
Other Port Charlotte Topics
