
Under contract-accepting backup offers. Experience SERENE LAGOON WATER VIEWS from nearly every room in this exquisite South Gulf Cove residence, perfectly positioned across from St. Paul Linear Park and surrounded by nature. Situated on an OVERSIZED CORNER LOT with EXTRA PRIVACY, this 3 bedroom, 2 bathroom, 2 car garage split floor plan offers nearly 2,500 sq. ft. of air-conditioned living space in a highly desirable waterfront location. Step inside to soaring ceilings, a grand entry with leaded glass door, and an abundance of natural light from sunburst windows and sliding glass doors opening to an expansive screened lanai—perfect for sunset views over the tranquil water basin. Freshly painted with updated lighting, planter shelves, rounded corners, and NO CARPET throughout for easy maintenance. Enjoy TWO SPACIOUS LIVING AREAS plus a formal dining room, ideal for entertaining. The chef’s kitchen features abundant cabinetry, nice appliances, farmhouse sink, breakfast bar, and a cozy dinette with BEAUTIFUL WATER VIEWS. The primary suite offers private lanai access, dual closets, and a spa-inspired bathroom designed for relaxation. Two additional guest bedrooms are generously sized and share a well-appointed bath. The SUPERSIZED 2-CAR GARAGE includes pocket screen doors and an ADDITIONAL AIR-CONDITIONED BONUS BAY with built-in cabinetry and safe. Major updates include a 2-YEAR-NEW ROOF, 6-YEAR-OLD WATER HEATER, MANABLOCK PLUMBING, and CITY WATER & SEWER. ROOM FOR A POOL. Located in sought-after South Gulf Cove with OPTIONAL HOA ($120/year), clubhouse, tiki huts, and community events. Enjoy nearby parks, boat ramps, fishing docks, walking trails, and playgrounds. Minutes to world-class fishing, golf, shopping, dining, and the beaches of Boca Grande & Manasota Key. This is the ultimate blend of WATER, NATURE, AND LUXURY LIVING. Don’t miss it. Schedule your private showing today!
Under contract
Price cut: $25K (5/29)
$325,000
15400 ALCOVE CIRCLE, PORT CHARLOTTE, FL 33981
3beds
2,409sqft
:
Get pre-qualified$2,165/mo
Single Family Residence
Built in 1999
0.3 Acres Lot
$314,900 Zestimate®
$135/sqft
$10/mo HOA
What's special
Highly desirable waterfront locationSoaring ceilings
- 86 days |
- 210 |
- 4 |
Likely to sell faster than
Zillow last checked:
Listing updated:
Listed by:
Nick Demers 941-585-3787,
RE/MAX PALM REALTY 941-889-7654,
Barbara Brooks 941-286-8669,
RE/MAX PALM REALTY
Source: Stellar MLS,MLS#: C7525569 Originating MLS: Port Charlotte
Originating MLS: Port Charlotte
Facts & features
Interior
Bedrooms & bathrooms
- Bedrooms: 3
- Bathrooms: 2
- Full bathrooms: 2
Rooms
- Room types: Bonus Room
Primary bedroom
- Features: Walk-In Closet(s)
- Level: First
- Area: 310 Square Feet
- Dimensions: 20x15.5
Bedroom 2
- Features: Walk-In Closet(s)
- Level: First
- Area: 159.5 Square Feet
- Dimensions: 14.5x11
Bedroom 3
- Features: Walk-In Closet(s)
- Level: First
- Area: 159.5 Square Feet
- Dimensions: 14.5x11
Primary bathroom
- Level: First
- Area: 169 Square Feet
- Dimensions: 13x13
Bathroom 2
- Level: First
- Area: 40 Square Feet
- Dimensions: 8x5
Balcony porch lanai
- Level: First
- Area: 203.5 Square Feet
- Dimensions: 18.5x11
Dinette
- Level: First
- Area: 102 Square Feet
- Dimensions: 12x8.5
Dining room
- Level: First
- Area: 182 Square Feet
- Dimensions: 14x13
Family room
- Level: First
- Area: 287.5 Square Feet
- Dimensions: 23x12.5
Kitchen
- Level: First
- Area: 217 Square Feet
- Dimensions: 15.5x14
Laundry
- Level: First
- Area: 70 Square Feet
- Dimensions: 14x5
Living room
- Level: First
- Area: 390 Square Feet
- Dimensions: 26x15
Heating
- Central
Cooling
- Central Air
Appliances
- Included: Dryer, Range, Refrigerator, Washer
- Laundry: Inside
Features
- Built-in Features, Cathedral Ceiling(s), Ceiling Fan(s), Eating Space In Kitchen, High Ceilings, Living Room/Dining Room Combo, Primary Bedroom Main Floor, Split Bedroom, Vaulted Ceiling(s), Walk-In Closet(s)
- Flooring: Linoleum, Tile
- Doors: Sliding Doors
- Windows: Hurricane Shutters, Hurricane Shutters/Windows
- Has fireplace: No
Interior area
- Total structure area: 3,358
- Total interior livable area: 2,409 sqft
Video & virtual tour
Property
Parking
- Total spaces: 2
- Parking features: Deeded, Garage Door Opener, Other, Oversized
- Attached garage spaces: 2
- Details: Garage Dimensions: 29x20
Features
- Levels: One
- Stories: 1
- Patio & porch: Covered, Front Porch, Patio, Screened
- Exterior features: Irrigation System
- Has view: Yes
- View description: Park/Greenbelt, Water, Canal, Lagoon, Pond
- Has water view: Yes
- Water view: Water,Canal,Lagoon,Pond
- Waterfront features: Waterfront
- Body of water: CLYDE WATERWAY
Lot
- Size: 0.3 Acres
- Dimensions: 104.6 x 100 x 38.4 x 79.6 x 125
- Features: Corner Lot, In County, Near Golf Course, Near Marina, Oversized Lot
- Residential vegetation: Mature Landscaping
Details
- Parcel number: 412115427011
- Zoning: RSF3.5
- Special conditions: None
Construction
Type & style
- Home type: SingleFamily
- Architectural style: Florida
- Property subtype: Single Family Residence
Materials
- Block, Stucco
- Foundation: Slab
- Roof: Shingle
Condition
- New construction: No
- Year built: 1999
Utilities & green energy
- Sewer: Aerobic Septic
- Water: Public
- Utilities for property: Electricity Connected, Public
Community & HOA
Community
- Features: Dock, Fishing, Public Boat Ramp, Water Access, Waterfront, Park, Sidewalks
- Pet fee: $0 monthly
- Subdivision: PORT CHARLOTTE SEC 093
HOA
- Has HOA: Yes
- HOA fee: $10 monthly
- HOA name: Sheryl Blockin
- HOA phone: 941-404-8080
Location
- Region: Port Charlotte
Financial & listing details
- Price per square foot: $135/sqft
- Tax assessed value: $348,635
- Annual tax amount: $5,800
- Date on market: 5/7/2026
- Cumulative days on market: 73 days
- Listing terms: Cash,Conventional,FHA,VA Loan
- Ownership: Fee Simple
- Total actual rent: 0
- Electric utility on property: Yes
- Road surface type: Paved
Estimated market value
$314,900
$299,000 - $331,000
$2,511/mo
Price history
| Date | Event | Price |
|---|---|---|
| 7/8/2026 | Contingent | $325,000$135/sqft |
Source:  Stellar MLS #C7525569 Report a problem Stellar MLS #C7525569 Report a problem | ||
| 6/26/2026 | Pending sale | $325,000$135/sqft |
Source: Stellar MLS #C7525569 Report a problem | ||
| 5/29/2026 | Price change | $325,000-7.1%$135/sqft |
Source: Stellar MLS #C7525569 Report a problem | ||
| 5/7/2026 | Listed for sale | $350,000+55.6%$145/sqft |
Source: Stellar MLS #C7525569 Report a problem | ||
| 7/29/2019 | Sold | $225,000-7%$93/sqft |
Source: Stellar MLS #D6106998 Report a problem | ||
| 6/7/2019 | Pending sale | $242,000$100/sqft |
Source: Gasparilla Office #D6106998 Report a problem | ||
| 5/21/2019 | Listed for sale | $242,000+7.6%$100/sqft |
Source: PARADISE EXCLUSIVE INC #D6106998 Report a problem | ||
| 10/29/1996 | Sold | $225,000$93/sqft |
Source: Public Record Report a problem | ||
Public tax history
| Year | Property taxes | Tax assessment |
|---|---|---|
| 2025 | $5,801 -5.9% | $325,974 -6.8% |
| 2024 | $6,162 +1.2% | $349,786 +7.9% |
| 2023 | $6,087 +9.3% | $324,310 +10% |
| 2022 | $5,568 +114.4% | $294,827 +101.3% |
| 2021 | $2,597 +2.5% | $146,455 +1.4% |
| 2020 | $2,533 +7.4% | $144,433 +5.4% |
| 2019 | $2,358 +7% | $136,970 +1.9% |
| 2018 | $2,204 | $134,416 +2.1% |
| 2017 | $2,204 +1.1% | $131,651 +2.1% |
| 2016 | $2,180 +0.7% | $128,943 +0.7% |
| 2015 | $2,165 +12.7% | $128,047 +0.8% |
| 2014 | $1,921 +28.2% | $127,031 +3.2% |
| 2013 | $1,498 +4.4% | $123,062 -4.5% |
| 2012 | $1,435 -5.5% | $128,795 |
| 2011 | $1,518 -16.8% | $128,795 -10.9% |
| 2010 | $1,824 -1.8% | $144,477 -6.3% |
| 2009 | $1,858 | $154,233 +7.4% |
| 2007 | -- | $143,640 +4.4% |
| 2005 | -- | $137,564 +1.9% |
| 2004 | -- | $134,999 |
| 2003 | -- | $134,999 +2.4% |
| 2002 | $2,031 +2.5% | $131,835 +1.6% |
| 2001 | $1,981 +10.3% | $129,759 +8.5% |
| 2000 | $1,796 | $119,541 |
Find assessor info on the county website
Monthly payment
Est. payment
Payment breakdown
Explore the cost of this home by adjusting the details. Changes won't be saved.Climate risks
Neighborhood: 33981
Nearby schools
GreatSchools rating
- 6/10Myakka River Elementary SchoolGrades: PK-5Distance: 3.5 mi
- 7/10L. A. Ainger Middle SchoolGrades: 6-8Distance: 5.9 mi
- 5/10Lemon Bay High SchoolGrades: 9-12Distance: 8.6 mi
Schools provided by the listing agent
- Elementary: Myakka River Elementary
- Middle: L.A. Ainger Middle
- High: Lemon Bay High
Source: Stellar MLS. This data may not be complete. We recommend contacting the local school district to confirm school assignments for this home.
- $550,0003 bd2 ba2.2k sqft15418 Alcove Cir, Pt Charlotte, FL 33981Sold

- $635,1003 bd2 ba2k sqft8901 Saint Paul Dr, Pt Charlotte, FL 33981Off Market
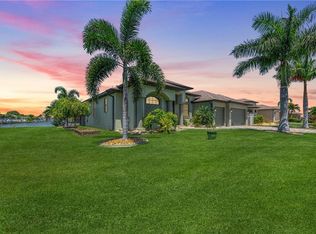
- $49,0000.313 Acres15401 Alcove Cir, Port Charlotte, FL 33981Sold

- $48,9900.313 Acres15401 Alcove Cir #8, Pt Charlotte, FL 33981Sold
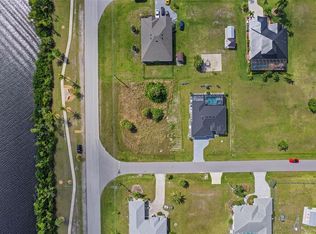
- $462,2003 bd2 ba1.6k sqft15411 Alcove Cir, Port Charlotte, FL 33981Off Market
- $---- bd-- ba-- sqft15426 Alcove Cir, Pt Charlotte, FL 33981Off Market
- $28,800-- bd-- ba-- sqft15419 Alcove Cir, Pt Charlotte, FL 33981Sold
- $860,0003 bd3 ba2.1k sqft8893 Saint Paul Dr, Pt Charlotte, FL 33981Sold
A local agent can set up tours, give advice and negotiate with sellers.
Similar homes
- $387,0004 bd3 ba1.8k sqft9494 ROSEBUD CIRCLE, PORT CHARLOTTE, FL 33981For Sale
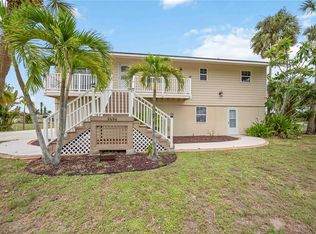
 MLS ID #C7528486, Heather Jorge Renner PLLC, KELLER WILLIAMS ISLAND LIFE REAL ESTATE. Stellar MLS
 - $339,0003 bd2 ba1.7k sqft13452 CEDAR CITY AVENUE, PORT CHARLOTTE, FL 33981For Sale
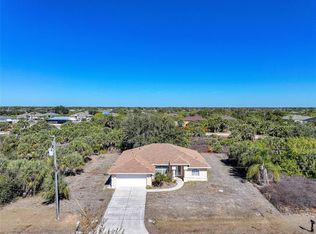 MLS ID #D6146096, Janet Shawen, PA, PARADISE EXCLUSIVE REAL ESTATE. Stellar MLS
 - $385,0002 bd2 ba1.5k sqft15184 ALDAMA CIRCLE, PORT CHARLOTTE, FL 33981For Sale
 MLS ID #C7524357, Brian Helgemo, COMPASS FLORIDA. Stellar MLS
 - $350,0003 bd2 ba2.3k sqft17220 HORIZON LANE, PORT CHARLOTTE, FL 33948For Sale
 MLS ID #A4679385, Toni Zarghami, KW COASTAL LIVING III. Stellar MLS
 - $344,2003 bd2 ba2k sqft145 BRIG CIRCLE E, PLACIDA, FL 33946For SaleMLS ID #N6143125, Terri Persing, PARADISE EXCLUSIVE REAL ESTATE. Stellar MLS
- $349,9003 bd2 ba1.9k sqft1632 AMSTEAD STREET, PORT CHARLOTTE, FL 33980For SaleMLS ID #C7528745, Jennifer Taylor, RE/MAX ALLIANCE GROUP. Stellar MLS
- $315,0003 bd2 ba1.6k sqft409 BOUNDARY BOULEVARD, ROTONDA WEST, FL 33947For SaleMLS ID #C7523725, Nick Demers, RE/MAX PALM REALTY. Stellar MLS
- $339,9003 bd2 ba1.6k sqft219 VENETIA AVENUE, NORTH PORT, FL 34287For SaleMLS ID #A4701515, Victoria Shilenko, REALTY ONE GROUP MVP. Stellar MLS
- $309,9004 bd2 ba1.4k sqft3215 SORREL STREET, PORT CHARLOTTE, FL 33981For SaleMLS ID #C7523577, Marina Sozina, BERKSHIRE HATHAWAY HOMESERVICE. Stellar MLS
- $329,0003 bd2 ba1.6k sqft4323 MICHALER STREET, NORTH PORT, FL 34286For SaleMLS ID #C7528964, Matthew Rhoden, PROPERTY LIONS REALTY, INC. Stellar MLS
- $339,0003 bd2 ba1.3k sqft21444 HIGGS DRIVE, PORT CHARLOTTE, FL 33952For SaleMLS ID #C7527945, Jessica Vinson, EXP REALTY LLC. Stellar MLS
- $325,0003 bd2 ba1.8k sqft2176 BARKSDALE STREET, PORT CHARLOTTE, FL 33948For SaleMLS ID #A4672149, Samantha Campbell, BETTER HOMES AND GARDENS REAL ESTATE ATCHLEY PROPE. Stellar MLS
- $325,0002 bd2 ba1.4k sqft244 MARK TWAIN LANE, ROTONDA WEST, FL 33947For SaleMLS ID #D6147858, Katie Smallwood, PA, KELLER WILLIAMS ISLAND LIFE REAL ESTATE. Stellar MLS
- $279,0003 bd2 ba1.9k sqft3804 WOODBRIDGE AVENUE, NORTH PORT, FL 34287For SaleMLS ID #TB8534161, Paul Porvaznik, CHARLES RUTENBERG REALTY INC. Stellar MLS
- $458,0003 bd2 ba1.8k sqft15140 LYNEBURG AVENUE, PORT CHARLOTTE, FL 33981For SaleMLS ID #N6139658, Liz Van Osdol, GRAND HOMES REAL ESTATE. Stellar MLS
- $329,0003 bd2 ba1.9k sqft4042 DULUTH TERRACE, NORTH PORT, FL 34286For SaleMLS ID #N6144941, Lori Driscoll-Kendrick, COLDWELL BANKER SUNSTAR REALTY. Stellar MLS
- $349,0003 bd2 ba2.2k sqft3047 DAFFODIL TERRACE, PUNTA GORDA, FL 33983For SaleMLS ID #C7528768, Chelsea Nelli-Casias, MARINA PARK REALTY LLC. Stellar MLS
- $289,0003 bd2 ba1.4k sqft19358 ABHENRY CIRCLE, PORT CHARLOTTE, FL 33948For SaleMLS ID #D6147616, Elizabeth Burr, MICHAEL SAUNDERS & CO. - BOCA. Stellar MLS
- $349,9002 bd3 ba2k sqft184 MARK TWAIN LANE, ROTONDA WEST, FL 33947For SaleMLS ID #A4690552, Tomasz Borucki, KELLER WILLIAMS ON THE WATER S. Stellar MLS
- $288,0003 bd2 ba1.9k sqft23235 MCQUEENEY AVENUE, PUNTA GORDA, FL 33980For SaleMLS ID #A4699314, Kim Nguyen, FINE PROPERTIES. Stellar MLS
