Welcome home to this beautifully maintained Roslyn floor plan, offering the feel of new construction with the convenience of a home that's already complete. Built in 2024 and barely lived in, this home features a thoughtfully designed open-concept layout with vaulted ceilings, creating a bright and spacious atmosphere. The kitchen offers quartz countertops, a large Island, a walk-in pantry, and plenty of room for both everyday living and entertaining. The spacious primary suite includes a large walk-in closet and private ensuite bathroom. Enjoy the covered front porch overlooking the beautifully landscaped front yard or relax on the oversized covered back patio. The backyard is ready for your personal touch and offers added privacy with no rear neighbors. With thoughtful design, quality finishes, and a private backyard setting, this home is ready for its next owner.
Active
Price cut: $5K (9/3)
$590,000
1542 W Okanogan Ave, Post Falls, ID 83854
3beds
2baths
2,033sqft
Single Family Residence
Built in 2024
6,534 Square Feet Lot
$588,000 Zestimate®
$290/sqft
$-- HOA
What's special
Open-concept layoutLarge islandQuartz countertopsBright and spacious atmosphereWalk-in pantryOversized covered back patioPrivate backyard setting
- 23 days
- 965
- 62
Likely to sell faster than
Zillow last checked:
Listing updated:
Listed by:
John Cordell 208-916-0331,
Coldwell Banker Schneidmiller Realty,
Madison Elise Cordell 208-582-2036,
Coldwell Banker Schneidmiller Realty
Source: Coeur d'Alene MLS,MLS#: 26-8414
Facts & features
Interior
Bedrooms & bathrooms
- Bedrooms: 3
- Bathrooms: 2
- Main level bathrooms: 2
- Main level bedrooms: 3
Heating
- Natural Gas, Forced Air, Furnace
Appliances
- Included: Gas Water Heater, Water Softener, Refrigerator, Microwave, Disposal, Dishwasher
- Laundry: Washer Hookup
Features
- Fireplace
- Flooring: Carpet, LVP
- Has basement: No
- Has fireplace: Yes
- Common walls with other units/homes: No Common Walls
Interior area
- Total structure area: 2,033
- Total interior livable area: 2,033 sqft
Property
Parking
- Parking features: Garage - Attached
- Has attached garage: Yes
Features
- Exterior features: Rain Gutters, Lawn
- Has view: Yes
- View description: Neighborhood
Lot
- Size: 6,534 Square Feet
- Features: Level
Details
- Parcel number: PL8330070020
- Zoning: RES
Construction
Type & style
- Home type: SingleFamily
- Property subtype: Single Family Residence
Materials
- Fiber Cement, Frame
- Foundation: Concrete Perimeter
- Roof: Composition
Condition
- Year built: 2024
Utilities & green energy
- Sewer: Public Sewer
- Water: Public
Community & HOA
Community
- Subdivision: Montrose
HOA
- Has HOA: Yes
Location
- Region: Post Falls
Financial & listing details
- Price per square foot: $290/sqft
- Tax assessed value: $541,820
- Annual tax amount: $2,227
- Date on market: 8/14/2026
- Road surface type: Paved
Estimated market value
$588,000
$559,000 - $617,000
$2,929/mo
Price history
| Date | Event | Price |
|---|---|---|
| 9/3/2026 | Price change | $590,000-0.8%$290/sqft |
Source:  Coeur d'Alene MLS #26-8414 Report a problem Coeur d'Alene MLS #26-8414 Report a problem | ||
| 8/14/2026 | Listed for sale | $595,000+6.2%$293/sqft |
Source: Coeur d'Alene MLS #26-8414 Report a problem | ||
| 11/4/2024 | Sold | -- |
Source: Coeur d'Alene MLS #24-9479 Report a problem | ||
| 9/27/2024 | Pending sale | $560,400$276/sqft |
Source: Coeur d'Alene MLS #24-9479 Report a problem | ||
| 9/27/2024 | Listed for sale | $560,400$276/sqft |
Source: Coeur d'Alene MLS #24-9479 Report a problem | ||
Public tax history
| Year | Property taxes | Tax assessment |
|---|---|---|
| 2025 | $2,228 +170.6% | $416,820 +208.8% |
| 2024 | $823 | $135,000 |
Find assessor info on the county website
Monthly payment
Est. payment
Payment breakdown
Explore the cost of this home by adjusting the details. Changes won't be saved.Climate risks
Neighborhood: 83854

Similar homes
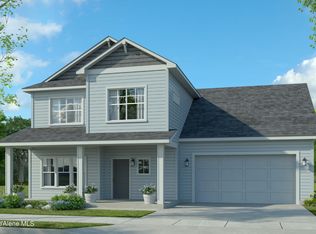
- $547,0003 bd2 ba1.8k sqft1596 N Minam Loop, Post Falls, ID 83854For Sale
 MLS ID #20261938, Charlene Matheson, KELLER WILLIAMS REALTY. SELMLS
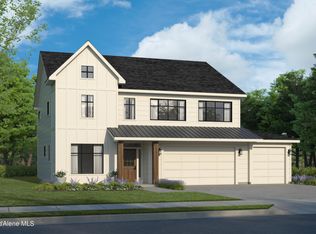
 - $575,0003 bd2 ba1.6k sqft3476 N Blaze Loop, Post Falls, ID 83854For Sale
 MLS ID #26-8999, April Gunther, Tomlinson Sotheby's International Realty (Idaho). Coeur d'Alene MLS
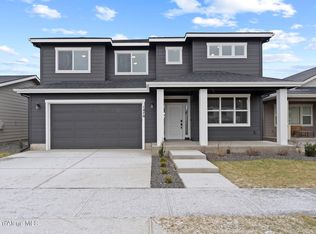
 - $543,0003 bd2 ba1.5k sqft1965 W Platte Ave, Post Falls, ID 83854For Sale
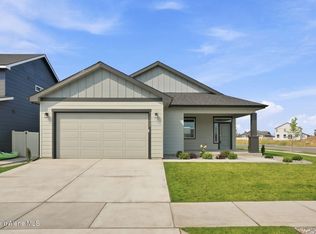 MLS ID #26-8371, Ian Swanstrom, Coldwell Banker Schneidmiller Realty. Coeur d'Alene MLS
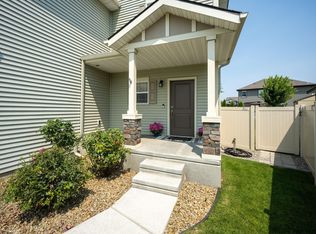
 - $680,0004 bd3 ba2.4k sqft1497 N Minam Loop, Post Falls, ID 83854For Sale
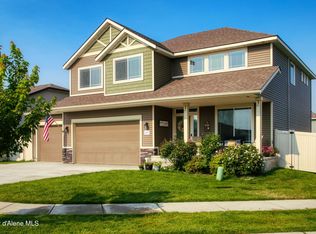 MLS ID #26-7857, Tanys Ludka, Coldwell Banker Schneidmiller Realty. Coeur d'Alene MLS
 - $525,0003 bd2 ba1.6k sqft3606 N Blaze Loop, Post Falls, ID 83854New ConstructionMLS ID #20261976, Nedra Kanavel, REAL BROKER LLC. SELMLS
