IMPORTANT - TWO RENTAL OPTIONS
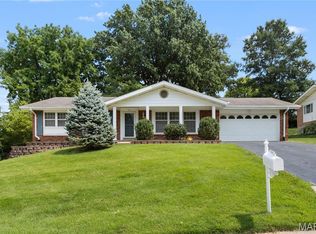
Spacious 4-bedroom, 3-bath ranch home with over 2,200 sq. ft. of living space, including a finished walk-out basement with a bedroom, full bathroom, large living area, storage/laundry room, and private exterior entrance.
Option 1 - $2,700/month | Exclusive Use
Tenant has exclusive use of the entire home, including the finished basement, throughout the lease. The owner will not stay at the property during the lease term.
Option 2 - $2,200/month | Flexible-Use Option
Tenant has full use of the main level with 3 bedrooms and 2 bathrooms.
While the owner is away, the tenant may also use the basement bathroom and occasionally use the basement bedroom as a guest room.
The owner expects to visit St. Louis approximately twice per year, mainly during summer and winter breaks. During these visits, the owner will use the basement bedroom, bathroom, and living area, with access through the separate walk-out private exterior entrance.
During the owner's visits, the tenant will continue to have access to the basement storage/laundry room, as well as a designated portion of the basement. Owner occupancy will not exceed 90 days total per year.
During the owner's stays, shared utility costs will be divided 80% tenant / 20% owner.
12-month lease preferred.
PROPERTY HIGHLIGHTS
Well-maintained ranch home in the Parkway West School District featuring hardwood floors, central air, forced-air heating, finished basement, two-car attached garage, laundry facilities, fenced backyard, and patio.
Conveniently located near shopping, restaurants, parks, and major highways.
Please message through Zillow with any questions or to schedule a showing.
Renter pay water, electricity, gas, sewer and annually HOA $225
House for rent
Single family residence
Available now
Cats, small dogs OK
Air conditioner, central air
Hookups laundry
Attached garage parking
Forced air
What's special
Finished basementFenced backyardTwo-car attached garageCentral airFinished walk-out basementHardwood floorsPrivate exterior entrance
- 19 days |
- -- |
- -- |
Zillow last checked:
Listing updated:
Travel times
Facts & features
Interior
Bedrooms & bathrooms
- Bedrooms: 4
- Bathrooms: 3
- Full bathrooms: 3
Heating
- Forced Air
Cooling
- Air Conditioner, Central Air
Appliances
- Included: Dishwasher, Microwave Oven, Oven
- Laundry: Hookups
Features
- Flooring: Carpet, Hardwood, Tile
Interior area
- Total interior livable area: 2,200 sqft
Property
Parking
- Parking features: Attached, Garage
- Has attached garage: Yes
- Details: Contact manager
Features
- Patio & porch: Patio
Details
- Additional structures: Garage(s)
- Parcel number: 20S230261
Construction
Type & style
- Home type: SingleFamily
- Property subtype: Single Family Residence
Community & HOA
Location
- Region: Chesterfield
Financial & listing details
- Lease term: 1 Year
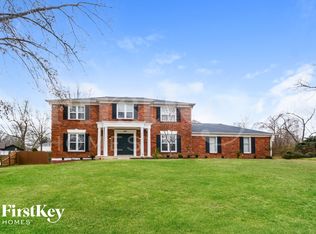

Nearby apartments for rent

Price history
| Date | Event | Price |
|---|---|---|
| 9/8/2026 | Listed for rent | $2,700+8%$1/sqft |
Source: Zillow Rentals Report a problem | ||
| 9/6/2026 | Listing removed | $2,500$1/sqft |
Source: Zillow Rentals Report a problem | ||
| 8/5/2026 | Price change | $2,500-13.8%$1/sqft |
Source: Zillow Rentals Report a problem | ||
| 7/21/2026 | Listed for rent | $2,900$1/sqft |
Source: Zillow Rentals Report a problem | ||
| 6/29/2026 | Sold | -- |
Source:  MARIS #26030940 Report a problem MARIS #26030940 Report a problem | ||
| 6/1/2026 | Contingent | $425,000$193/sqft |
Source: MARIS #26030940 Report a problem | ||
| 5/27/2026 | Listed for sale | $425,000+60.4%$193/sqft |
Source: MARIS #26030940 Report a problem | ||
| 6/30/2015 | Sold | -- |
Source: MARIS #15021640 Report a problem | ||
| 5/2/2015 | Listed for sale | $264,900$120/sqft |
Source: RE/MAX Suburban #15021640 Report a problem | ||
| 7/27/2005 | Sold | -- |
Source: Public Record Report a problem | ||