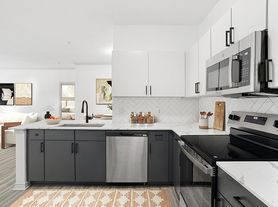

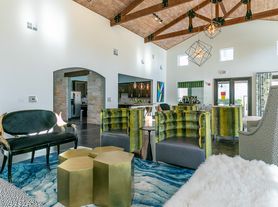
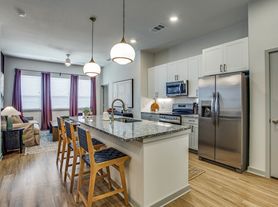
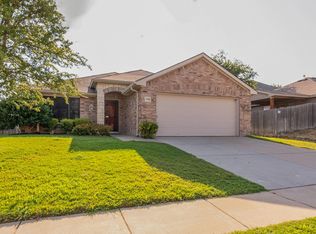
Ideally located within walking distance to Wayne A. Cox Elementary School and just minutes from historic downtown Roanoke, this beautifully updated home offers exceptional convenience with quick access to both I-35W and Highway 114, making commuting to Fort Worth, Alliance, Southlake, DFW Airport, and surrounding employment centers a breeze. Residents also enjoy outstanding neighborhood amenities, including a splash pad with interactive water features and a covered pavilion for gatherings, along with easy access to award-winning schools, dining, shopping, and entertainment. Inside, modern farmhouse style meets everyday comfort with fresh interior paint, brand-new carpet, designer finishes, and a bright, open floor plan. Rich wood flooring, upgraded lighting, and charming barn doors create an inviting atmosphere throughout the home. The chef-inspired kitchen boasts a large center island with pendant lighting, a farmhouse sink, abundant cabinetry, and generous prep space. A private home office with a sliding barn door provides the ideal space for working from home, studying, or a quiet retreat. The spacious living room is anchored by a cozy gas fireplace with a beautiful brick surround, creating a warm and inviting gathering space. The oversized primary suite features a sitting area, a large walk-in closet, elegant framed mirrors, and upgraded light fixtures, offering the perfect place to unwind. Step outside to a covered pergola and an extended patio overlooking a spacious, grassy backyard perfect for entertaining, relaxing, or play. Move-in ready and filled with thoughtful upgrades, this home perfectly blends style, comfort, and an unbeatable location. Available now.
12-month lease preferred.
Security deposit due at lease signing.
Pets considered on a case-by-case basis with landlord approval; additional pet deposit/fees may apply.
Tenant is responsible for all utilities and lawn maintenance.
Washer, dryer, and refrigerator are included for tenant use.
No smoking permitted inside the home.
Applicants are subject to credit, background, income, and rental history verification.
House for rent
Accepts Zillow applications
$2,950/moFees may apply
15424 Bluffdale Dr, Roanoke, TX 76262
3beds
1,809sqft
Price may not include required fees and charges. Price shown reflects the lease term provided. Learn more|
Single family residence
Available now
Cats, small dogs OK
Air conditioner, central air
In unit laundry
Attached garage parking
Central, heat pump
What's special
Modern farmhouse styleDesigner finishesBright open floor planFresh interior paintExtended patioRich wood flooringCovered pavilion for gatherings
- 25 days |
- -- |
- -- |
Zillow last checked:
Listing updated:
Travel times
Facts & features
Interior
Bedrooms & bathrooms
- Bedrooms: 3
- Bathrooms: 2
- Full bathrooms: 2
Heating
- Central, Heat Pump
Cooling
- Air Conditioner, Central Air
Appliances
- Included: Dishwasher, Microwave Oven, Oven, Refrigerator
- Laundry: In Unit
Features
- Walk In Closet
- Flooring: Carpet, Hardwood, Tile
Interior area
- Total interior livable area: 1,809 sqft
Property
Parking
- Parking features: Attached, Garage
- Has attached garage: Yes
- Details: Contact manager
Features
- Patio & porch: Patio
Details
- Additional structures: Garage(s)
- Parcel number: R581045
Construction
Type & style
- Home type: SingleFamily
- Property subtype: Single Family Residence
Community & HOA
Location
- Region: Roanoke
Financial & listing details
- Lease term: 1 Year
Price history
| Date | Event | Price |
|---|---|---|
| 7/15/2026 | Listed for rent | $2,950$2/sqft |
Source: Zillow Rentals Report a problem | ||
| 4/7/2022 | Sold | -- |
Source: NTREIS #14763160 Report a problem | ||
| 3/13/2022 | Pending sale | $425,000$235/sqft |
Source: NTREIS #14763160 Report a problem | ||
| 3/7/2022 | Contingent | $425,000$235/sqft |
Source: NTREIS #14763160 Report a problem | ||
| 3/4/2022 | Listed for sale | $425,000$235/sqft |
Source: NTREIS #14763160 Report a problem | ||
Neighborhood: 76262
Nearby schools
GreatSchools rating
- 9/10Wayne A Cox Elementary SchoolGrades: PK-5Distance: 0.4 mi
- 8/10John M Tidwell Middle SchoolGrades: 6-8Distance: 2.3 mi
- 8/10Byron Nelson High SchoolGrades: 9-12Distance: 3.1 mi