Price Improvement on this stunning 4 bedroom/2 bath home on an acre in Gardendale! Fully remodeled inside & out, this property showcases luxury finishes rarely found at this price point. From the gorgeous flooring and detailed ceilings to the dream kitchen, every inch reflects exceptional craftsmanship. The sequestered primary suite offers a spa-like bathroom retreat. Relax on the spacious patio overlooking the fenced yard. Plus an oversized 2 car garage & extra acreage for a shop or parking!
For sale
Price cut: $6K (8/3)
$519,000
15425 N Hollyhock Ave, Gardendale, TX 79758
4beds
2,480sqft
Single Family Residence
Built in ----
1 Acres Lot
$514,700 Zestimate®
$209/sqft
$-- HOA
What's special
Extra acreageLuxury finishesSpacious patioGorgeous flooringOverlooking the fenced yardDream kitchenDetailed ceilings
- 100 days |
- 459 |
- 28 |
Zillow last checked:
Listing updated:
Listed by:
The Luxe Group at Keller Williams 432-425-3220,
Keller Williams Realty - Midland & Odessa
Source: Petroplex AOR,MLS#: 174545
Facts & features
Interior
Bedrooms & bathrooms
- Bedrooms: 4
- Bathrooms: 2
- Full bathrooms: 2
Rooms
- Room types: None
Primary bathroom
- Features: None
Dining room
- Features: Kitchen, Breakfast Bar
Heating
- Central, Electric
Cooling
- Central Air, Electric
Appliances
- Included: Electric Range, Self Cleaning Oven, Dishwasher, Refrigerator, Dryer Electric, Electric Water Heater
- Laundry: Inside Utility Room
Features
- Pantry
- Flooring: Tile, Laminate
- Windows: Thermopane Window(s), Shades/Blinds
- Has fireplace: Yes
- Fireplace features: Living Room
Interior area
- Total structure area: 2,480
- Total interior livable area: 2,480 sqft
Video & virtual tour
Property
Parking
- Total spaces: 2
- Parking features: Parking Pad
- Garage spaces: 2
Features
- Patio & porch: Covered
Lot
- Size: 1 Acres
- Features: Landscaped, Corner Lot, Country Acreage
Details
- Additional structures: Storage
- Parcel number: 11100.02431
Construction
Type & style
- Home type: SingleFamily
- Property subtype: Single Family Residence
Materials
- Stucco
- Foundation: Slab, Pillar/Post/Pier
- Roof: Composition
Condition
- Pre-Owned
Utilities & green energy
- Sewer: Septic Tank
- Water: Public, Well
Green energy
- Energy efficient items: Thermostat, Ceiling Fan(s)
Community & HOA
Community
- Security: Smoke Detector(s)
- Subdivision: Gardendale
HOA
- Has HOA: No
Location
- Region: Gardendale
Financial & listing details
- Price per square foot: $209/sqft
- Annual tax amount: $4,336
- Date on market: 5/7/2026
- Listing terms: Cash,FHA,VA Loan,Conventional
- Road surface type: Paved
Estimated market value
$514,700
$489,000 - $540,000
$3,446/mo
Price history
| Date | Event | Price |
|---|---|---|
| 8/3/2026 | Price change | $519,000-1.1%$209/sqft |
Source:  Petroplex AOR #174545 Report a problem Petroplex AOR #174545 Report a problem | ||
| 6/29/2026 | Price change | $525,000-2.6%$212/sqft |
Source: Petroplex AOR #174545 Report a problem | ||
| 6/3/2026 | Price change | $539,000-2%$217/sqft |
Source: Petroplex AOR #174545 Report a problem | ||
| 5/7/2026 | Listed for sale | $550,000$222/sqft |
Source: Petroplex AOR #174545 Report a problem | ||
Public tax history
Tax history is unavailable.
Monthly payment
Est. payment
Payment breakdown
Explore the cost of this home by adjusting the details. Changes won't be saved.Climate risks
Neighborhood: 79758
Nearby schools
GreatSchools rating
- 2/10Lee Buice Elementary SchoolGrades: K-5Distance: 5.7 mi
- 6/10Wilson & Young Medal of Honor MiddleGrades: 6-8Distance: 9.6 mi
- 2/10Permian High SchoolGrades: 9-12Distance: 9.3 mi
Schools provided by the listing agent
- Elementary: Jordan
- Middle: Bonham
- High: Permian
- District: Ector
Source: Petroplex AOR. This data may not be complete. We recommend contacting the local school district to confirm school assignments for this home.
- $337,1003 bd2 ba1.4k sqft15425 N Hollyhock Ave, Gardendale, TX 79758Off Market
- $386,0004 bd4 ba1.6k sqft15411 N Hollyhock Ave, Gardendale, TX 79758Off Market
- $234,400-- bd-- ba-- sqft4485 E Goldenrod Dr, Gardendale, TX 79758Off Market
- $218,000-- bd-- ba1.3k sqft4485 E Goldenrod Dr, Gardendale, TX 79758Off Market
- $216,900-- bd-- ba1.5k sqft4483 E Goldenrod Dr, Gardendale, TX 79758Off Market
- $77,5372 acresN Hollyhock Ave, Odessa, TX 79758Off Market
- $88,0023 bd2 ba1.4k sqft16045 N Hollyhock Ave, Gardendale, TX 79758Off Market
- $364,000-- bd-- ba1.7k sqft15410 N Hollyhock Ave, Gardendale, TX 79758Off Market
A local agent can set up tours, give advice and negotiate with sellers.
Similar homes
- $625,0004 bd3 ba2.4k sqft16709 Timber Ct, Gardendale, TX 79758For Sale
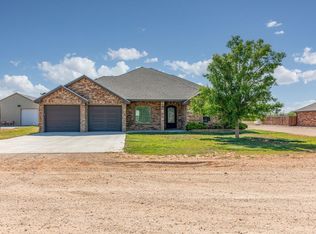 MLS ID #174125, DeLaura Gammage, Legacy Real Estate. Petroplex AOR
 - $499,0004 bd3 ba2.9k sqft11668 W Catalpa St, Odessa, TX 79763For Sale
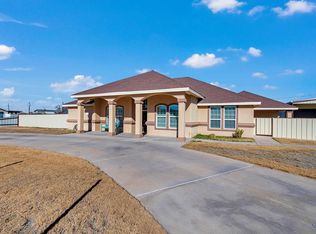 MLS ID #176900, Ashley Galindo, Home Charm Realty, LLC. Petroplex AOR
 - $525,0004 bd3 ba2.7k sqft8633 Rutland Dr, Odessa, TX 79765For Sale
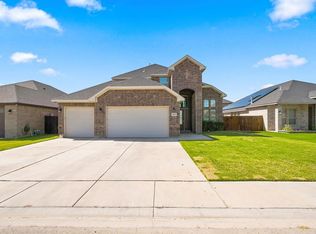 MLS ID #176530, Kailen Fedon, Brick & Loft Realty. Petroplex AOR
 - $495,0004 bd4 ba3.2k sqft7 La Fauna Dr, Odessa, TX 79765For Sale
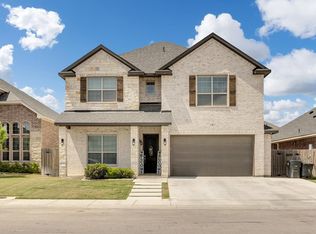 MLS ID #176916, John Brockman, All City Real Estate Ltd. Co.. Petroplex AOR
 - $575,0004 bd3 ba2.9k sqft10 Allionia Ln, Odessa, TX 79765For SaleMLS ID #175473, DeLaura Gammage, Legacy Real Estate. Petroplex AOR
- $520,0004 bd2 ba2.3k sqft4410 Navasota Dr, Midland, TX 79707For SaleMLS ID #50095290, Femi Esan, JPAR Midland, 800-683-5651. PBBR
- $510,0004 bd3 ba2.5k sqft3501 W Wadley Ave, Midland, TX 79707For SaleMLS ID #50096392, Comprehensive Real Estate Group, Keller Williams, 432-520-5151. PBBR
- $499,9504 bd2 ba2.3k sqft5521 San Clemente Dr, Midland, TX 79707For SaleMLS ID #50096383, Carol Garza. CRS,GRI,SRS,TRLP, The Sales Team Realtors, 432-618-1818. PBBR
- $565,0004 bd4 ba2.7k sqft4901 Lancashire Rd, Midland, TX 79705For SaleMLS ID #50096994, Sara Lillestol, Keller Williams, 432-520-5151. PBBR
- $570,0004 bd3 ba2.8k sqft4306 San Pedro Ct, Midland, TX 79707For SaleMLS ID #50097170, Krista Maddox, The Agency Kerri Payne James Real Estate Team, 432-683-1000. PBBR
- $685,0003 bd3 ba2.6k sqft250 Virgil Dr, Odessa, TX 79764For SaleMLS ID #176597, Mayra Flores, All City Real Estate Ltd. Co.. Petroplex AOR
- $469,9004 bd4 ba2.5k sqft1810 Hereford Blvd, Midland, TX 79707For SaleMLS ID #176175, Colton Robbins, Starz Realty. Petroplex AOR
- $490,0004 bd3 ba2.4k sqft6901 Cowboy Dr, Midland, TX 79705For SaleMLS ID #50096415, Brooke Atkins. Broker/Owner. RENE, SRS, ABR, Atkins Realty, 432-816-1755. PBBR
- $565,0004 bd3 ba2.5k sqft2806 Parton Way, Midland, TX 79705For SaleMLS ID #50097200, DeLaura Gammage, Legacy Real Estate, 432-687-6500. PBBR
- $587,0004 bd3 ba2.3k sqft5904 Sabine Dr, Midland, TX 79707For SaleMLS ID #50097006, Erica Cross, The Agency Kerri Payne James Real Estate Team, 432-683-1000. PBBR
- $505,0003 bd2 ba2.6k sqft2808 Princeton Ave, Midland, TX 79701For SaleMLS ID #50094547, Tracy Farrow, Tracy Farrow Realty, LLC, 432-218-8844. PBBR
- $574,0004 bd3 ba2.6k sqft4508 San Pedro Ct, Midland, TX 79707For SaleMLS ID #50095843, Property Sisters at Fathom Realty, Fathom Realty, 888-455-6040. PBBR
- $575,0004 bd3 ba2.6k sqft5309 Greathouse Ave, Midland, TX 79707For SaleMLS ID #50096878, Andrea Thomas, The Real Estate Ranch LLC, 432-688-8200. PBBR
- $409,5004 bd4 ba2.6k sqft1412 E 89th St, Odessa, TX 79765For SaleMLS ID #175896, Edgar Gutierrez, Heritage Real Estate. Petroplex AOR
- $555,0003 bd3 ba3.3k sqft11010 W Chaparral Dr, Odessa, TX 79764For SaleMLS ID #176109, Yessenia Sanchez, Heritage Real Estate. Petroplex AOR
