INCREDIBLE NEW D.R. HORTON 5 BEDROOM IN THE RIVERSIDE ESTATES COMMUNITY! LOCATED ON HUGE 80' HOMESITE! 3 CAR GARAGE! FEATURES TWO BEDROOMS DOWN, MEDIA ROOM, HOME OFFICE AND GAMEROOM!! Fantastic Floorplan Perfect for Entertaining! This Unbelievable Property is Filled with Designer Details and Offers Tons of Options for Modern Day Living! Wonderful Island Kitchen with SO Much Storage and Amazing Countertop Space! Private Primary Bedroom Suite with Spa Like Bath Retreat and with Amazing Closet! Spacious Secondary Bedrooms! Great Outdoor Space with Useful Covered Patio! Riverside Estates is in an Exceptional Location Close to Dining and Entertaining Options and will Include Pickleball for Residents! Hurry and Call Today!
Pending
$650,000
15426 Lampasas Ln, Baytown, TX 77523
5beds
4,475sqft
:
Get pre-qualified$4,812/mo
Single Family Residence
Built in 2026
-- sqft lot
$646,000 Zestimate®
$145/sqft
$63/mo HOA
What's special
- 168 days |
- 10 |
- 1 |
Zillow last checked:
Listing updated:
Listed by:
Jonathan Woodruff TREC #0527229 832-532-9592,
D.R. Horton-Texas, LTD
Source: HAR,MLS#: 78702432
Facts & features
Interior
Bedrooms & bathrooms
- Bedrooms: 5
- Bathrooms: 5
- Full bathrooms: 4
- 1/2 bathrooms: 1
Rooms
- Room types: Family Room, Utility Room
Primary bathroom
- Features: Primary Bath: Double Sinks
Kitchen
- Features: Breakfast Bar, Kitchen Island, Kitchen open to Family Room, Pantry, Walk-in Pantry
Heating
- Natural Gas
Cooling
- Electric
Appliances
- Included: Water Heater, Disposal, Gas Oven, Microwave, Gas Range, Dishwasher
- Laundry: Electric Dryer Hookup, Washer Hookup
Features
- High Ceilings, Prewired for Alarm System, 2 Bedrooms Down, En-Suite Bath, Primary Bed - 1st Floor, Walk-In Closet(s)
- Flooring: Carpet, Vinyl
- Windows: Insulated/Low-E windows
Interior area
- Total structure area: 4,475
- Total interior livable area: 4,475 sqft
Property
Parking
- Total spaces: 3
- Parking features: Attached, Garage Door Opener
- Attached garage spaces: 3
Features
- Stories: 2
- Patio & porch: Covered
- Exterior features: Sprinkler System
- Fencing: Back Yard
Lot
- Features: Back Yard, Corner Lot, Subdivided, 0 Up To 1/4 Acre
Details
- Parcel number: 71553
Construction
Type & style
- Home type: SingleFamily
- Architectural style: Traditional
- Property subtype: Single Family Residence
Materials
- Blown-In Insulation, Brick, Cement Siding
- Foundation: Slab
- Roof: Composition
Condition
- New construction: Yes
- Year built: 2026
Details
- Builder name: D.R. Horton
Utilities & green energy
- Water: Water District
Green energy
- Green verification: HERS Index Score
- Energy efficient items: Attic Vents, Thermostat, Lighting, HVAC, HVAC>13 SEER, Other Energy Features
Community & HOA
Community
- Security: Prewired for Alarm System
- Subdivision: Riverside Estates
HOA
- Has HOA: Yes
- HOA fee: $750 annually
Location
- Region: Baytown
Financial & listing details
- Price per square foot: $145/sqft
- Date on market: 2/11/2026
- Listing terms: Cash,Conventional,FHA,USDA Loan,VA Loan
Estimated market value
$646,000
$614,000 - $678,000
$4,346/mo
Price history
| Date | Event | Price |
|---|---|---|
| 2/11/2026 | Pending sale | $650,000$145/sqft |
Source:  HAR #78702432 Report a problem HAR #78702432 Report a problem | ||
| 2/11/2026 | Listed for sale | $650,000$145/sqft |
Source: HAR #78702432 Report a problem | ||
Public tax history
Tax history is unavailable.
Monthly payment
Est. payment
Payment breakdown
Explore the cost of this home by adjusting the details. Changes won't be saved.Climate risks
Neighborhood: 77523
Nearby schools
GreatSchools rating
- NAEarly Childhood CenterGrades: PK-KDistance: 1.9 mi
- 9/10Barbers Hill Middle SouthGrades: 7-8Distance: 2.4 mi
- 9/10Barbers Hill High SchoolGrades: 9-12Distance: 2.8 mi
Schools provided by the listing agent
- Elementary: Barbers Hill North Elementary School
- Middle: Barbers Hill North Middle School
- High: Barbers Hill High School
Source: HAR. This data may not be complete. We recommend contacting the local school district to confirm school assignments for this home.
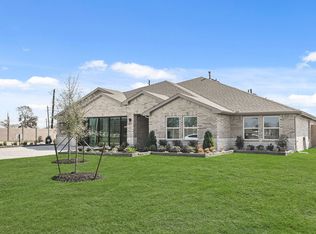
- from $550,9904 bd4 ba2.9k sqftPlan E60B Plan, Riverside Estates, Baytown, TX 77523New Construction

- from $565,9904 bd3 ba3.3k sqftPlan E60C Plan, Riverside Estates, Baytown, TX 77523New Construction
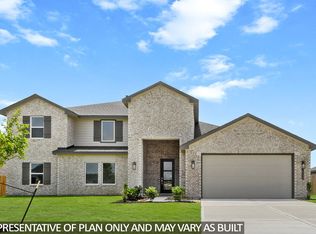
- from $610,9905 bd5 ba3.8k sqftPlan E60E Plan, Riverside Estates, Baytown, TX 77523New Construction
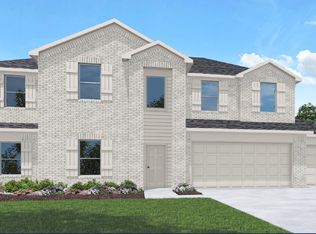
- from $590,9905 bd5 ba3.5k sqftPlan E60D Plan, Riverside Estates, Baytown, TX 77523New Construction
- from $520,9904 bd3 ba2.6k sqftPlan E60A Plan, Riverside Estates, Baytown, TX 77523New Construction
- from $620,9905 bd5 ba4.3k sqftPlan E60F Plan, Riverside Estates, Baytown, TX 77523New Construction
- from $499,9905 bd3 ba2.7k sqftPlan 2733 Plan, Riverside Estates, Baytown, TX 77523New Construction
- $519,9904 bd4 ba2.9k sqft15111 Cibolo Ln, Mont Belvieu, TX 77523New Construction
A local agent can set up tours, give advice and negotiate with sellers.
Similar homes
- $559,9904 bd4 ba2.9k sqft15206 Lampasas Ln, Baytown, TX 77523New Construction
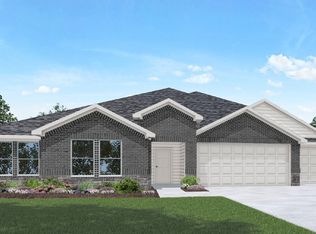 HAR
HAR - from $590,9905 bd5 ba3.5k sqftPlan E60D Plan, Riverside Estates, Baytown, TX 77523New ConstructionDR Horton
- $599,9905 bd5 ba4.4k sqft15123 Cibolo Ln, Baytown, TX 77523New Construction
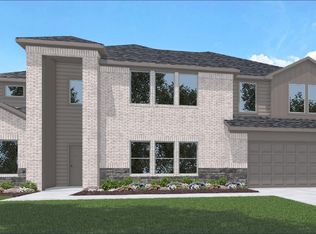 HAR
HAR - $650,0005 bd4 ba3.6k sqft11918 Bush Tail Ct, Mont Belvieu, TX 77523New Construction
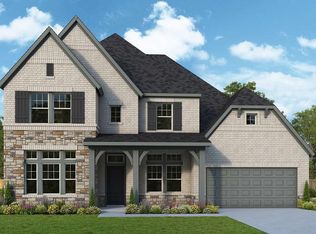 HAR
HAR - $469,9904 bd3 ba2.4k sqft15211 Riverside Dr, Baytown, TX 77523New ConstructionMLS ID #85548334, Jonathan Woodruff, D.R. Horton-Texas, LTD. HAR
- $469,9904 bd3 ba2.4k sqft15219 Riverside Dr, Baytown, TX 77523New ConstructionMLS ID #70907446, Jonathan Woodruff, D.R. Horton-Texas, LTD. HAR
- from $648,9004 bd4 ba3.5k sqft3550W Plan, Riceland 60', Mont Belvieu, TX 77523New ConstructionPerry Homes
- $519,9004 bd4 ba3.1k sqft9219 Joe Louis Dr, Mont Belvieu, TX 77523For SaleMLS ID #40980370, Kelly Grimes, JLA Realty. HAR
- from $557,9904 bd5 ba3k sqftPlan Elmhurst Plan, Riceland: 50ft. lots, Mont Belvieu, TX 77523New ConstructionHighland Homes
- $699,9904 bd3 ba3.1k sqft12302 Denham Dr, Mont Belvieu, TX 77523New ConstructionMLS ID #53499921, Kathryn Grahmann, Weekley Properties Beverly Bradley. HAR
- $664,9004 bd3 ba3.2k sqft12207 Luke Dr, Mont Belvieu, TX 77523New ConstructionHAR
- $635,0004 bd4 ba2.9k sqft12135 Lake View Blvd, Mont Belvieu, TX 77523New ConstructionHAR
- $625,0004 bd4 ba3.1k sqft12134 Jacob Ln, Mont Belvieu, TX 77523New ConstructionHAR
- from $614,9004 bd3 ba2.9k sqft2980W Plan, Riceland 60', Mont Belvieu, TX 77523New ConstructionPerry Homes
- from $642,9004 bd5 ba3k sqft3080W Plan, Riceland 60', Mont Belvieu, TX 77523New ConstructionPerry Homes
- $365,9904 bd3 ba2.2k sqft6722 Pebble Bluff Ct, Cove, TX 77523New ConstructionHAR
- from $768,9004 bd5 ba3.1k sqft3130S Plan, Riceland 70', Mont Belvieu, TX 77523New ConstructionPerry Homes
- $674,9004 bd4 ba2.8k sqft12150 Sweetbriar Loop, Mont Belvieu, TX 77523New ConstructionHAR
- $899,9005 bd5 ba4.8k sqft12218 Jacob Lane Mont, Belvieu, TX 77523New ConstructionHAR
- from $601,9904 bd4 ba3.2k sqftStonehaven Plan, Riceland 60',65',70', Mont Belvieu, TX 77523New ConstructionChesmar Homes
