Be prepared to be impressed a you enter 1543 Emerald Dunes Drive, where refined Florida living meets breathtaking views of Little Manatee State Park in this beautifully appointed Montecito model. Perfectly positioned within the Renaissance community at Sun City Center, this home offers peaceful natural vistas and a true resort-style lifestyle in one of the area’s most sought-after 55+ communities. Designed for both comfort and entertaining, the home features a three-car garage and an expansive screened lanai—ideal for embracing Florida’s signature indoor-outdoor living. Inside, the light-filled open floor plan centers around a chef-inspired kitchen that truly serves as the heart of the home. Rich wood cabinetry, a custom tile backsplash, stainless steel appliances, granite countertops, a spacious center island, and a bright casual dining area create the perfect setting for gathering with family and friends. The spacious primary suite offers two walk-in closets and a well-appointed en-suite bath, providing a private and relaxing retreat. The second bedroom includes its own full bath, ensuring comfort and privacy for guests. A convenient powder room adds ease for everyday living and entertaining. The versatile office/den—or optional third bedroom—offers flexible space ideal for remote work, hobbies, or quiet relaxation. Step outside to your private backyard oasis overlooking Little Manatee State Park, where tranquil conservation views provide the perfect backdrop for morning coffee, sunrise moments, or evening entertaining on the screened lanai. Meticulously maintained, this home includes valuable updates such as a new roof (2023) and fresh exterior paint (2024), offering peace of mind and move-in-ready convenience. Enjoy low-maintenance living, natural serenity, and an active, amenity-rich lifestyle in this exceptional residence—your Florida dream begins here.
Sold for $458,000
$458,000
1543 EMERALD DUNES DRIVE, SUN CITY CENTER, FL 33573
2beds
2,348sqft
Single Family Residence
Built in 2014
7,831 Square Feet Lot
$449,000 Zestimate®
$195/sqft
$2,461 Estimated rent
Home value
$449,000
$427,000 - $471,000
$2,461/mo
Zestimate® history
Owner options
List your home for rent
$2,461/mo
Rent Zestimate®
Find your next renter with Zillow Rental Manager. Plus, with online applications, you can quickly screen prospective tenants – for free.
$2,461/mo
Rent Zestimate®
Refinance and save
$3,382/mo
Est. payment
Refinancing to a lower rate could help reduce your monthly payments and save thousands over the life of the loan.
$3,382/mo
Est. payment
Explore your selling options
Work with a Zillow partner agent
Leverage their expertise and Zillow's premium Showcase listings to get your home seen by more buyers.
Get startedList with your own agent
Get your home in front of millions of buyers by listing it on Zillow.
Learn how to do itSell it yourself
Take full control of how buyers see your home on Zillow by listing For Sale by Owner (FSBO).
List your homeWhat's special
Three-car garageExpansive screened lanaiSpacious center islandGranite countertopsPrivate backyard oasisLight-filled open floor planPeaceful natural vistas
Zillow last checked:
Listing updated:
Listed by:
Trudy McClellan 813-523-3780,
RE/MAX ALLIANCE GROUP 813-259-0000
Bought with:
Trudy McClellan, 3246150
RE/MAX ALLIANCE GROUP
Source: Stellar MLS,MLS#: TB8473918 Originating MLS: Suncoast Tampa
Originating MLS: Suncoast Tampa
Facts & features
Interior
Bedrooms & bathrooms
- Bedrooms: 2
- Bathrooms: 3
- Full bathrooms: 2
- 1/2 bathrooms: 1
Rooms
- Room types: Great Room
Primary bedroom
- Features: Walk-In Closet(s)
- Level: First
Bedroom 2
- Features: Walk-In Closet(s)
- Level: First
Great room
- Level: First
Kitchen
- Level: First
Office
- Level: First
Heating
- Central
Cooling
- Central Air
Appliances
- Included: Cooktop, Dishwasher, Disposal, Dryer, Ice Maker, Microwave, Refrigerator, Washer
- Laundry: Inside, Laundry Room
Features
- Ceiling Fan(s), Kitchen/Family Room Combo, Open Floorplan, Primary Bedroom Main Floor, Solid Surface Counters, Split Bedroom, Tray Ceiling(s), Walk-In Closet(s)
- Flooring: Tile
- Doors: Sliding Doors
- Windows: Window Treatments
- Has fireplace: No
Interior area
- Total structure area: 3,222
- Total interior livable area: 2,348 sqft
Property
Parking
- Total spaces: 3
- Parking features: Garage - Attached
- Attached garage spaces: 3
Features
- Levels: One
- Stories: 1
- Exterior features: Irrigation System, Lighting, Sidewalk, Sprinkler Metered
Lot
- Size: 7,831 Square Feet
Details
- Parcel number: U1932209U000000200012.0
- Zoning: PD-MU
- Special conditions: None
Construction
Type & style
- Home type: SingleFamily
- Property subtype: Single Family Residence
Materials
- Stucco
- Foundation: Slab
- Roof: Shingle
Condition
- New construction: No
- Year built: 2014
Utilities & green energy
- Sewer: Public Sewer
- Water: Public
- Utilities for property: BB/HS Internet Available, Public, Sprinkler Meter, Underground Utilities
Community & HOA
Community
- Features: Clubhouse, Deed Restrictions, Dog Park, Fitness Center, Golf Carts OK, Golf, Pool, Restaurant, Sidewalks, Special Community Restrictions, Tennis Court(s), Wheelchair Access
- Pet fee: $0 monthly
- Senior community: Yes
- Subdivision: SUN CITY CENTER SIENA 2A
HOA
- Has HOA: Yes
- Amenities included: Basketball Court, Clubhouse, Fitness Center, Golf Course, Pickleball Court(s), Pool, Recreation Facilities, Spa/Hot Tub, Tennis Court(s)
- Services included: Common Area Taxes, Community Pool, Pool Maintenance, Recreational Facilities
- HOA fee: $162 monthly
- HOA name: Wise Property Management
- Second HOA name: Sun City Center Ass
Location
- Region: Ruskin
Financial & listing details
- Price per square foot: $195/sqft
- Tax assessed value: $407,079
- Annual tax amount: $7,620
- Date on market: 2/26/2026
- Cumulative days on market: 12 days
- Listing terms: Cash,Conventional,FHA,VA Loan
- Ownership: Fee Simple
- Total actual rent: 0
- Road surface type: Paved
Price history
| Date | Event | Price |
|---|---|---|
| 4/15/2026 | Sold | $458,000$195/sqft |
Source:  Stellar MLS #TB8473918 Report a problem Stellar MLS #TB8473918 Report a problem | ||
| 3/11/2026 | Pending sale | $458,000$195/sqft |
Source: Stellar MLS #TB8473918 Report a problem | ||
| 2/26/2026 | Listed for sale | $458,000+31.6%$195/sqft |
Source: Stellar MLS #TB8473918 Report a problem | ||
| 3/2/2018 | Sold | $348,000-0.6%$148/sqft |
Source: Public Record Report a problem | ||
| 11/25/2017 | Listed for sale | $350,000+10.2%$149/sqft |
Source: MCBRIDE KELLY & ASSOCIATES #T2901844 Report a problem | ||
| 9/24/2015 | Sold | $317,600$135/sqft |
Source: Public Record Report a problem | ||
Public tax history
| Year | Property taxes | Tax assessment |
|---|---|---|
| 2025 | $8,369 +9.8% | $407,079 +7.6% |
| 2024 | $7,621 +7.6% | $378,401 +10% |
| 2023 | $7,082 +9.2% | $344,001 +10% |
| 2022 | $6,484 +10.4% | $312,728 +10% |
| 2021 | $5,873 +9.5% | $284,298 +10% |
| 2020 | $5,365 +2.2% | $258,453 +2.4% |
| 2019 | $5,247 | $252,428 +4.3% |
| 2018 | $5,247 +22.8% | $241,912 -2.7% |
| 2017 | $4,272 +5.9% | $248,538 +14.6% |
| 2016 | $4,033 +3.2% | $216,822 -2.2% |
| 2015 | $3,906 +321.9% | $221,766 +589.5% |
| 2014 | $926 | $32,162 +392.7% |
| 2013 | $926 | $6,528 |
Find assessor info on the county website
Neighborhood: 33573
Nearby homes
- $525,0003 bd3 ba2.4k sqft1545 Emerald Dunes Dr, Ruskin, FL 33573Sold
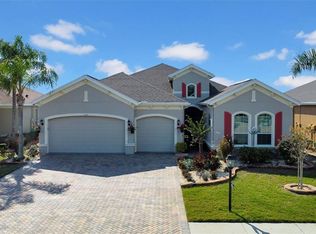
- $453,9003 bd3 ba2.5k sqft1541 Emerald Dunes Dr, Ruskin, FL 33573Off Market
- $458,8003 bd3 ba2.4k sqft1539 Emerald Dunes Dr, Sun City Center, FL 33573Off Market

- $440,3002 bd2 ba2.3k sqft1603 Emerald Dunes Dr, Ruskin, FL 33573Off Market
- $428,5002 bd2 ba2.3k sqft1544 Emerald Dunes Dr, Sun City Center, FL 33573Off Market
- $461,8003 bd3 ba2.4k sqft1537 Emerald Dunes Dr, Ruskin, FL 33573Off Market
- $431,7003 bd3 ba2.4k sqft1542 Emerald Dunes Dr, Ruskin, FL 33573Off Market
- $570,0002 bd3 ba2.3k sqft1605 Emerald Dunes Dr, Ruskin, FL 33573Sold
Nearby schools
GreatSchools rating
- 3/10Cypress Creek Elementary SchoolGrades: PK-5Distance: 3.8 mi
- 2/10Shields Middle SchoolGrades: 6-8Distance: 3.8 mi
- NAAmi Kids YesGrades: 6-12Distance: 2.8 mi
Get a cash offer in 3 minutes
Find out how much your home could sell for in as little as 3 minutes with a no-obligation cash offer.
Estimated market value
$449,000
Get a cash offer in 3 minutes
Find out how much your home could sell for in as little as 3 minutes with a no-obligation cash offer.
Estimated market value
$449,000
- Florida
- Hillsborough County
- Sun City Center
- 33573
- 1543 EMERALD DUNES DRIVE
Nearby cities
Nearby neighborhoods
Nearby zip codes
Other Sun City Center Topics
