WOW Located in Renaissance on a large conservation lot that overlooks the state parklands. This home is meticulously maintained, beautifully landscaped and features an open floorplan with 2 bedrooms, den, 2.5 baths, family room, dining room, a brick paver driveway, 3 CAR garage and extended lanai which is screened, has brick pavers extended with roof and a retractable hurricane screen under the roof. Located in Siena II, the popular community of Renaissance. As you enter the home through the wide screened pavered entry and open the double glass front door you will experience, 16 ft ceiling in the foyer and 10 ft tray ceiling throughout the home admire beauty of this home and lot, appreciate NO backyard neighbors and view of the park.Laundry room has considerable counter space, utility sink and cabinets, NEW hot water heater, NEW AC with warranty, NEW Roof with warranty, NEW screening on pool cage, plantation shutters on all windows, beamed ceiling in great room, ceiling fans and, crown molding in all rooms. Kitchen is a gourmet delight with cooktop and built in oven NEW refrigerator, 42 inch cabinets with large island. As a bonus there is a screened garage door, the floor has been redone with an epoxy coating. A large Heated pool and spa both of which are remote controlled from your phone NEW in 2024! to turn on pool and spa heat up or down. Pool heater was NEW 2024, pool light was also NEW in 2024 and is also remote-controlled Pool chlorinator (salt water). Outdoor kitchen. There is also Freshly painted exterior with warranty. Enjoy exclusive membership to Club Links Renaissance club 4200 square foot Club Renaissance with Spa Celeste, state-of-the-art fitness center, indoor A/C walking track, beautiful resort style heated outdoor pool and hot tub, the amenities within and exceptional dining, lounge and pro shop. It is just a short drive to airports, shopping/outlet malls, beaches, theme parks, and dining. MUST SEE and you will not be disappointed.
Sold for $570,000
$570,000
1605 EMERALD DUNES DRIVE, SUN CITY CENTER, FL 33573
2beds
2,348sqft
Single Family Residence
Built in 2014
7,901 Square Feet Lot
$554,000 Zestimate®
$243/sqft
$2,844 Estimated rent
Home value
$554,000
Estimated sales range
Not available
$2,844/mo
Zestimate® history
Owner options
List your home for rent
$2,844/mo
Rent Zestimate®
Find your next renter with Zillow Rental Manager. Plus, with online applications, you can quickly screen prospective tenants – for free.
$2,844/mo
Rent Zestimate®
Refinance and save
$4,377/mo
Est. payment
Refinancing to a lower rate could help reduce your monthly payments and save thousands over the life of the loan.
$4,377/mo
Est. payment
Explore your selling options
Work with a Zillow partner agent
Leverage their expertise and Zillow's premium Showcase listings to get your home seen by more buyers.
Get startedList with your own agent
Get your home in front of millions of buyers by listing it on Zillow.
Learn how to do itSell it yourself
Take full control of how buyers see your home on Zillow by listing For Sale by Owner (FSBO).
List your homeWhat's special
Heated pool and spaLarge islandExtended lanaiOutdoor kitchenView of the parkLarge conservation lotScreened garage door
Zillow last checked:
Listing updated:
Listed by:
George Wilkins 813-641-8300,
KELLER WILLIAMS SOUTH SHORE 813-641-8300
Bought with:
Kevin McPherson, 3405417
DALTON WADE INC
Source: Stellar MLS,MLS#: TB8348224 Originating MLS: Suncoast Tampa
Originating MLS: Suncoast Tampa
Facts & features
Interior
Bedrooms & bathrooms
- Bedrooms: 2
- Bathrooms: 3
- Full bathrooms: 2
- 1/2 bathrooms: 1
Primary bedroom
- Features: Walk-In Closet(s)
- Level: First
- Area: 263.44 Square Feet
- Dimensions: 14.8x17.8
Bedroom 2
- Features: Walk-In Closet(s)
- Level: First
- Area: 132 Square Feet
- Dimensions: 11x12
Primary bathroom
- Level: First
- Area: 180 Square Feet
- Dimensions: 12x15
Bathroom 2
- Level: First
- Area: 132 Square Feet
- Dimensions: 11x12
Dining room
- Level: First
- Area: 182.4 Square Feet
- Dimensions: 12x15.2
Great room
- Level: First
- Area: 470 Square Feet
- Dimensions: 23.5x20
Kitchen
- Level: First
- Area: 132 Square Feet
- Dimensions: 12x11
Heating
- Central, Heat Pump
Cooling
- Central Air
Appliances
- Included: Oven, Cooktop, Dishwasher, Disposal, Dryer, Electric Water Heater, Exhaust Fan, Ice Maker, Microwave, Range, Range Hood, Refrigerator, Washer
- Laundry: Inside, Laundry Room
Features
- Cathedral Ceiling(s), Ceiling Fan(s), Coffered Ceiling(s), Crown Molding, Eating Space In Kitchen, High Ceilings, In Wall Pest System, Kitchen/Family Room Combo, L Dining, Living Room/Dining Room Combo, Open Floorplan, Pest Guard System, Primary Bedroom Main Floor, Solid Surface Counters, Solid Wood Cabinets, Split Bedroom, Stone Counters, Thermostat, Tray Ceiling(s), Vaulted Ceiling(s), Walk-In Closet(s)
- Flooring: Carpet, Ceramic Tile
- Doors: Outdoor Kitchen, Sliding Doors
- Windows: Hurricane Shutters
- Has fireplace: No
Interior area
- Total structure area: 3,222
- Total interior livable area: 2,348 sqft
Property
Parking
- Total spaces: 3
- Parking features: Driveway, Garage Door Opener, Golf Cart Garage, Golf Cart Parking, Guest, Off Street
- Attached garage spaces: 3
- Has uncovered spaces: Yes
Features
- Levels: One
- Stories: 1
- Patio & porch: Covered, Front Porch, Patio, Screened
- Exterior features: Irrigation System, Lighting, Outdoor Kitchen, Rain Gutters, Sprinkler Metered
- Has private pool: Yes
- Pool features: Child Safety Fence, Gunite, Heated, In Ground, Pool Alarm, Salt Water, Screen Enclosure, Self Cleaning, Solar Cover
- Has spa: Yes
- Spa features: Heated, In Ground
- Has view: Yes
- View description: Trees/Woods
Lot
- Size: 7,901 Square Feet
Details
- Parcel number: U1932209U000000200009.0
- Zoning: PD-MU
- Special conditions: None
Construction
Type & style
- Home type: SingleFamily
- Property subtype: Single Family Residence
Materials
- Block, Stucco
- Foundation: Slab
- Roof: Shingle
Condition
- New construction: No
- Year built: 2014
Details
- Builder model: Montecito
- Builder name: Minto
Utilities & green energy
- Sewer: Public Sewer
- Water: Public
- Utilities for property: BB/HS Internet Available, Cable Available, Cable Connected, Electricity Available, Electricity Connected, Fiber Optics, Phone Available, Public, Sewer Connected, Sprinkler Meter, Sprinkler Recycled, Underground Utilities
Community & HOA
Community
- Features: Association Recreation - Owned, Clubhouse, Deed Restrictions, Fitness Center, Golf Carts OK, Pool, Sidewalks, Special Community Restrictions, Tennis Court(s), Wheelchair Access
- Pet fee: $0 monthly
- Senior community: Yes
- Subdivision: SUN CITY CENTER SIENA 2A
HOA
- Has HOA: Yes
- Amenities included: Basketball Court, Clubhouse, Fitness Center, Pickleball Court(s), Pool, Recreation Facilities, Security, Shuffleboard Court, Spa/Hot Tub, Tennis Court(s), Wheelchair Access
- Services included: Community Pool, Maintenance Grounds, Manager, Recreational Facilities
- HOA fee: $459 monthly
- HOA name: Wise Property Management/Benjamin Alair
- Second HOA name: Sun City Center Community Association
Location
- Region: Ruskin
Financial & listing details
- Price per square foot: $243/sqft
- Tax assessed value: $446,721
- Annual tax amount: $5,738
- Date on market: 2/8/2025
- Cumulative days on market: 16 days
- Listing terms: Cash,Conventional,FHA,VA Loan
- Ownership: Fee Simple
- Total actual rent: 0
- Electric utility on property: Yes
- Road surface type: Paved
Price history
| Date | Event | Price |
|---|---|---|
| 5/2/2025 | Sold | $570,000-3.4%$243/sqft |
Source:  Stellar MLS #TB8348224 Report a problem Stellar MLS #TB8348224 Report a problem | ||
| 2/24/2025 | Pending sale | $590,000$251/sqft |
Source: Stellar MLS #TB8348224 Report a problem | ||
| 2/8/2025 | Listed for sale | $590,000-1.7%$251/sqft |
Source: Stellar MLS #TB8348224 Report a problem | ||
| 9/27/2024 | Listing removed | $599,900$255/sqft |
Source: Stellar MLS #T3492207 Report a problem | ||
| 9/16/2024 | Listed for sale | $599,900$255/sqft |
Source: Stellar MLS #T3492207 Report a problem | ||
| 9/4/2024 | Listing removed | $599,900$255/sqft |
Source: Stellar MLS #T3492207 Report a problem | ||
| 7/26/2024 | Price change | $599,900-1.2%$255/sqft |
Source: Stellar MLS #T3492207 Report a problem | ||
| 4/15/2024 | Price change | $607,000-1.3%$259/sqft |
Source: Stellar MLS #T3492207 Report a problem | ||
| 3/7/2024 | Price change | $615,000-1.4%$262/sqft |
Source: Stellar MLS #T3492207 Report a problem | ||
| 1/3/2024 | Listed for sale | $624,000+51.2%$266/sqft |
Source: Stellar MLS #T3492207 Report a problem | ||
| 8/5/2014 | Sold | $412,600$176/sqft |
Source: Public Record Report a problem | ||
Public tax history
| Year | Property taxes | Tax assessment |
|---|---|---|
| 2025 | $6,205 +8.1% | $446,721 +39.2% |
| 2024 | $5,739 +3.4% | $321,004 +3% |
| 2023 | $5,551 +4.1% | $311,654 +3% |
| 2022 | $5,332 +1.1% | $302,577 +3% |
| 2021 | $5,276 +1.9% | $293,764 +1.4% |
| 2020 | $5,176 +2.5% | $289,708 +2.3% |
| 2019 | $5,050 | $283,195 +1.1% |
| 2018 | $5,050 +1.1% | $280,138 +1.2% |
| 2017 | $4,992 +1.2% | $276,879 +3% |
| 2016 | $4,932 +0.7% | $268,733 +1.8% |
| 2015 | $4,897 +258.3% | $264,048 +588.8% |
| 2014 | $1,367 | $38,332 +382% |
| 2013 | $1,367 | $7,953 |
Find assessor info on the county website
Neighborhood: 33573
Nearby homes
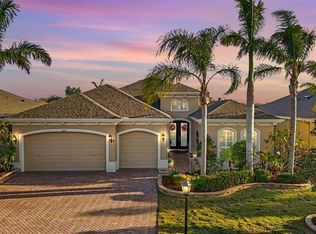
- $600,0003 bd4 ba2.5k sqft1607 Emerald Dunes Dr, Sun City Center, FL 33573Sold
- $440,3002 bd2 ba2.3k sqft1603 Emerald Dunes Dr, Ruskin, FL 33573Off Market
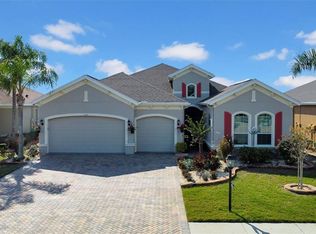
- $525,0003 bd3 ba2.4k sqft1545 Emerald Dunes Dr, Ruskin, FL 33573Sold
- $424,1002 bd3 ba2.3k sqft1609 Emerald Dunes Dr, Ruskin, FL 33573Off Market

- $525,7002 bd3 ba2.4k sqft1606 Emerald Dunes Dr, Sun City Center, FL 33573Off Market
- $458,0002 bd3 ba2.3k sqft1543 Emerald Dunes Dr, Ruskin, FL 33573Sold
- $521,2003 bd3 ba2.4k sqft1611 Emerald Dunes Dr, Ruskin, FL 33573Off Market
- $432,9002 bd2 ba2.3k sqft1602 Emerald Dunes Dr, Ruskin, FL 33573Off Market
Nearby schools
GreatSchools rating
- 3/10Cypress Creek Elementary SchoolGrades: PK-5Distance: 3.8 mi
- 2/10Shields Middle SchoolGrades: 6-8Distance: 3.8 mi
- NAAmi Kids YesGrades: 6-12Distance: 2.8 mi
Get a cash offer in 3 minutes
Find out how much your home could sell for in as little as 3 minutes with a no-obligation cash offer.
Estimated market value
$554,000
Get a cash offer in 3 minutes
Find out how much your home could sell for in as little as 3 minutes with a no-obligation cash offer.
Estimated market value
$554,000
- Florida
- Hillsborough County
- Sun City Center
- 33573
- 1605 EMERALD DUNES DRIVE
Nearby cities
Nearby neighborhoods
Nearby zip codes
Other Sun City Center Topics
