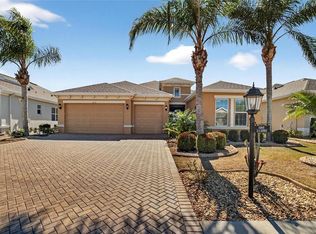
Welcome to this hidden gem in a highly sought-after 55+ community, offering the best of Florida living! This beautifully updated 3-bedroom, 3-bathroom home boasts a spacious and inviting floor plan perfect for entertaining. The large family room provides a wonderful space for gatherings, while the bright and modern kitchen is a chef's dream, featuring sleek finishes and plenty of storage. The primary bedroom is a quiet retreat and the walk-in shower offers a spa-like experience. Enjoy relaxing or hosting friends on the outside lanai, overlooking an open old-fashioned community field with gorgeous views of nature. With two extra bedrooms, and additional office space, this home offers flexibility for work, hobbies, or guest accommodations. This immaculate home is move-in ready. The roof was replaced in 2022-a bonus. The community is known for its friendly atmosphere and charm, providing a true sense of belonging. Take advantage of the many exquisite amenities, including membership to the magnificent Mediterranean-style Club Links Renaissance Club which includes Spa Celeste, a wellness center, one of the finest golf courses in the country, pro shop, fitness center, indoor walking track, heated outdoor pool and hot tub, fine dining and recreational activities, all designed to enhance your lifestyle. This home is the perfect blend of comfort, style, relaxation, community and convenience in an ideal location. Don’t miss out on this opportunity to experience Florida living at its finest and its breathtaking beauty!
Sold for $525,000
$525,000
1545 EMERALD DUNES DRIVE, SUN CITY CENTER, FL 33573
3beds
2,427sqft
Single Family Residence
Built in 2015
8,288 Square Feet Lot
$509,900 Zestimate®
$216/sqft
$2,366 Estimated rent
Home value
$509,900
Estimated sales range
Not available
$2,366/mo
Zestimate® history
Owner options
List your home for rent
$2,366/mo
Rent Zestimate®
Find your next renter with Zillow Rental Manager. Plus, with online applications, you can quickly screen prospective tenants – for free.
$2,366/mo
Rent Zestimate®
Refinance and save
$4,076/mo
Est. payment
Refinancing to a lower rate could help reduce your monthly payments and save thousands over the life of the loan.
$4,076/mo
Est. payment
Explore your selling options
Work with a Zillow partner agent
Leverage their expertise and Zillow's premium Showcase listings to get your home seen by more buyers.
Get startedList with your own agent
Get your home in front of millions of buyers by listing it on Zillow.
Learn how to do itSell it yourself
Take full control of how buyers see your home on Zillow by listing For Sale by Owner (FSBO).
List your homeWhat's special
Sleek finishesOutside patioAdditional office spaceGorgeous views of natureLarge family roomPlenty of storageBright and modern kitchen
Zillow last checked:
Listing updated:
Listed by:
Mindy McCabe 813-426-4165,
KELLER WILLIAMS SUBURBAN TAMPA 813-684-9500
Bought with:
Bill Dalton, Jr., 3245177
KELLER WILLIAMS SOUTH SHORE
Source: Stellar MLS,MLS#: TB8349600 Originating MLS: Suncoast Tampa
Originating MLS: Suncoast Tampa
Facts & features
Interior
Bedrooms & bathrooms
- Bedrooms: 3
- Bathrooms: 3
- Full bathrooms: 3
Primary bedroom
- Features: Ceiling Fan(s), Walk-In Closet(s)
- Level: First
- Area: 224 Square Feet
- Dimensions: 16x14
Bedroom 2
- Features: Built-in Closet
- Level: First
- Area: 132 Square Feet
- Dimensions: 12x11
Bedroom 3
- Features: Built-in Closet
- Level: First
- Area: 132 Square Feet
- Dimensions: 12x11
Dinette
- Level: First
- Area: 132 Square Feet
- Dimensions: 12x11
Kitchen
- Features: Stone Counters
- Level: First
- Area: 176 Square Feet
- Dimensions: 16x11
Living room
- Features: Ceiling Fan(s)
- Level: First
- Area: 420 Square Feet
- Dimensions: 20x21
Office
- Level: First
- Area: 110 Square Feet
- Dimensions: 10x11
Heating
- Central
Cooling
- Central Air
Appliances
- Included: Dishwasher, Disposal, Dryer, Microwave, Range, Refrigerator, Washer
- Laundry: Laundry Room
Features
- Ceiling Fan(s), Eating Space In Kitchen, Open Floorplan, Primary Bedroom Main Floor, Stone Counters, Tray Ceiling(s)
- Flooring: Luxury Vinyl
- Has fireplace: No
Interior area
- Total structure area: 2,427
- Total interior livable area: 2,427 sqft
Property
Parking
- Total spaces: 3
- Parking features: Garage - Attached
- Attached garage spaces: 3
Features
- Levels: One
- Stories: 1
- Exterior features: Private Mailbox, Rain Gutters, Sidewalk
Lot
- Size: 8,288 Square Feet
Details
- Parcel number: U1932209U000000200011.0
- Zoning: PD-MU
- Special conditions: None
Construction
Type & style
- Home type: SingleFamily
- Property subtype: Single Family Residence
Materials
- Stucco
- Foundation: Block
- Roof: Shingle
Condition
- New construction: No
- Year built: 2015
Utilities & green energy
- Sewer: Public Sewer
- Water: Public
- Utilities for property: Electricity Connected, Sewer Connected, Water Connected
Community & HOA
Community
- Features: Clubhouse, Deed Restrictions, Dog Park, Fitness Center, Golf Carts OK, Golf, Park, Pool, Sidewalks, Tennis Court(s), Wheelchair Access
- Pet fee: $0 monthly
- Senior community: Yes
- Subdivision: SUN CITY CENTER SIENA 2A
HOA
- Has HOA: Yes
- Amenities included: Clubhouse, Fitness Center, Golf Course, Pool, Spa/Hot Tub
- Services included: Community Pool, Maintenance Grounds, Manager, Recreational Facilities
- HOA fee: $383 monthly
- HOA name: Siena II and Renaissance - Communities First
- HOA phone: 813-333-1047
- Second HOA name: Sun City Center Community Association
- Second HOA phone: 813-633-4670
Location
- Region: Ruskin
Financial & listing details
- Price per square foot: $216/sqft
- Tax assessed value: $425,977
- Annual tax amount: $5,348
- Date on market: 2/13/2025
- Cumulative days on market: 22 days
- Listing terms: Cash,Conventional,FHA,VA Loan
- Ownership: Fee Simple
- Total actual rent: 0
- Electric utility on property: Yes
- Road surface type: Paved
Price history
| Date | Event | Price |
|---|---|---|
| 4/24/2025 | Sold | $525,000-2.8%$216/sqft |
Source:  Stellar MLS #TB8349600 Report a problem Stellar MLS #TB8349600 Report a problem | ||
| 3/8/2025 | Pending sale | $540,000$222/sqft |
Source: Stellar MLS #TB8349600 Report a problem | ||
| 2/13/2025 | Listed for sale | $540,000+173.4%$222/sqft |
Source: Stellar MLS #TB8349600 Report a problem | ||
| 3/30/2006 | Sold | $197,500$81/sqft |
Source: Public Record Report a problem | ||
Public tax history
| Year | Property taxes | Tax assessment |
|---|---|---|
| 2025 | $5,847 +9.3% | $425,977 +41.1% |
| 2024 | $5,349 +3.2% | $301,940 +3% |
| 2023 | $5,185 +4% | $293,146 +3% |
| 2022 | $4,983 +1.1% | $284,608 +3% |
| 2021 | $4,930 +1.3% | $276,318 +1.4% |
| 2020 | $4,865 +1% | $272,503 +0.8% |
| 2019 | $4,815 | $270,314 +1.9% |
| 2018 | $4,815 +2.1% | $265,274 +4% |
| 2017 | $4,717 +3.2% | $255,082 -1.4% |
| 2016 | $4,570 -8.2% | $258,714 +587.5% |
| 2015 | $4,978 +415.2% | $37,633 +10% |
| 2014 | $966 | $34,212 +392.8% |
| 2013 | $966 | $6,943 |
Find assessor info on the county website
Neighborhood: 33573
Nearby homes
- $458,0002 bd3 ba2.3k sqft1543 Emerald Dunes Dr, Ruskin, FL 33573Sold
- $440,3002 bd2 ba2.3k sqft1603 Emerald Dunes Dr, Ruskin, FL 33573Off Market
- $453,9003 bd3 ba2.5k sqft1541 Emerald Dunes Dr, Ruskin, FL 33573Off Market
- $570,0002 bd3 ba2.3k sqft1605 Emerald Dunes Dr, Ruskin, FL 33573Sold

- $428,5002 bd2 ba2.3k sqft1544 Emerald Dunes Dr, Sun City Center, FL 33573Off Market
- $432,9002 bd2 ba2.3k sqft1602 Emerald Dunes Dr, Ruskin, FL 33573Off Market
- $458,8003 bd3 ba2.4k sqft1539 Emerald Dunes Dr, Sun City Center, FL 33573Off Market
- $600,0003 bd4 ba2.5k sqft1607 Emerald Dunes Dr, Sun City Center, FL 33573Sold
Nearby schools
GreatSchools rating
- 3/10Cypress Creek Elementary SchoolGrades: PK-5Distance: 3.8 mi
- 2/10Shields Middle SchoolGrades: 6-8Distance: 3.8 mi
- NAAmi Kids YesGrades: 6-12Distance: 2.8 mi
Schools provided by the listing agent
- Elementary: Cypress Creek-HB
- Middle: Shields-HB
- High: Lennard-HB
Source: Stellar MLS. This data may not be complete. We recommend contacting the local school district to confirm school assignments for this home.
Get a cash offer in 3 minutes
Find out how much your home could sell for in as little as 3 minutes with a no-obligation cash offer.
Estimated market value
$509,900
Get a cash offer in 3 minutes
Find out how much your home could sell for in as little as 3 minutes with a no-obligation cash offer.
Estimated market value
$509,900
- Florida
- Hillsborough County
- Sun City Center
- 33573
- 1545 EMERALD DUNES DRIVE
Nearby cities
Nearby neighborhoods
Nearby zip codes
Other Sun City Center Topics
