Welcome to this charming and well-maintained home in the highly desirable Deer Path neighborhood, offering a perfect blend of comfort, style, and convenience. Located just minutes from Ruoff Music Center, Hamilton Town Center, and a variety of shopping and dining options, this home provides easy access to entertainment, major highways, and top-rated HSE schools. Step inside to find a spacious and inviting layout with an open-concept living area, perfect for relaxing or entertaining. The kitchen features modern appliances, including a recently replaced microwave and dishwasher, ample cabinetry, and a breakfast bar. Natural light fills the space, highlighting the home's warm and welcoming atmosphere. One of the standout features of this home is the fully screened sunroom, added in 2020, providing a peaceful retreat to enjoy morning coffee or unwind in the evenings. The private backyard is an entertainer's dream, featuring a custom stamped patio, propane firepit, and a privacy fence, making it the perfect spot for hosting guests or enjoying quiet nights under the stars. The neighborhood offers fantastic amenities, including a community pool, playground, basketball courts, and walking trails, ensuring there's always something to do right at your doorstep. Quick possession available.
Sold
$260,000
15433 Wandering Way, Noblesville, IN 46060
3beds
1,288sqft
Residential, Single Family Residence
Built in 2003
6,969 Square Feet Lot
$268,300 Zestimate®
$202/sqft
$1,949 Estimated rent
Home value
$268,300
$252,000 - $284,000
$1,949/mo
Zestimate® history
Owner options
List your home for rent
$1,949/mo
Rent Zestimate®
Find your next renter with Zillow Rental Manager. Plus, with online applications, you can quickly screen prospective tenants – for free.
$1,949/mo
Rent Zestimate®
Refinance and save
$1,921/mo
Est. payment
Refinancing to a lower rate could help reduce your monthly payments and save thousands over the life of the loan.
$1,921/mo
Est. payment
Explore your selling options
Work with a Zillow partner agent
Leverage their expertise and Zillow's premium Showcase listings to get your home seen by more buyers.
Get startedList with your own agent
Get your home in front of millions of buyers by listing it on Zillow.
Learn how to do itSell it yourself
Take full control of how buyers see your home on Zillow by listing For Sale by Owner (FSBO).
List your homeWhat's special
Zillow last checked:
Listing updated:
Listed by:
Jenny Laughner 317-339-6972,
CENTURY 21 Scheetz
Bought with:
Ronald Coleman
Buy With Beanz Real Estate LLC
Source: MIBOR as distributed by MLS GRID,MLS#: 22029961
Facts & features
Interior
Bedrooms & bathrooms
- Bedrooms: 3
- Bathrooms: 2
- Full bathrooms: 2
- Main level bathrooms: 2
- Main level bedrooms: 3
Primary bedroom
- Features: Vinyl Plank
- Level: Main
- Area: 144 Square Feet
- Dimensions: 12X12
Bedroom 2
- Features: Carpet
- Level: Main
- Area: 100 Square Feet
- Dimensions: 10X10
Bedroom 3
- Features: Laminate
- Level: Main
- Area: 90 Square Feet
- Dimensions: 10X9
Dining room
- Features: Vinyl Plank
- Level: Main
- Area: 170 Square Feet
- Dimensions: 17X10
Kitchen
- Features: Tile-Ceramic
- Level: Main
- Area: 160 Square Feet
- Dimensions: 16X10
Laundry
- Features: Tile-Ceramic
- Level: Main
- Area: 40 Square Feet
- Dimensions: 8X5
Living room
- Features: Vinyl Plank
- Level: Main
- Area: 224 Square Feet
- Dimensions: 16x14
Heating
- Electric, Forced Air
Appliances
- Included: Dishwasher, Electric Water Heater, Disposal, MicroHood, Electric Oven, Refrigerator
- Laundry: Main Level
Features
- Windows: Screens, Windows Thermal, Wood Work Painted
- Has basement: No
Interior area
- Total structure area: 1,288
- Total interior livable area: 1,288 sqft
Property
Parking
- Total spaces: 2
- Parking features: Attached
- Attached garage spaces: 2
- Details: Garage Parking Other(Garage Door Opener)
Features
- Levels: One
- Stories: 1
- Patio & porch: Glass Enclosed
- Fencing: Fenced,Fence Full Rear
Lot
- Size: 6,969 Square Feet
- Features: Sidewalks, Trees-Small (Under 20 Ft)
Details
- Parcel number: 291115009056000022
- Horse amenities: None
Construction
Type & style
- Home type: SingleFamily
- Architectural style: Ranch
- Property subtype: Residential, Single Family Residence
Materials
- Vinyl Siding
- Foundation: Slab
Condition
- New construction: No
- Year built: 2003
Utilities & green energy
- Water: Municipal/City
Community & HOA
Community
- Subdivision: Deer Path
HOA
- Has HOA: Yes
- Amenities included: Pool, Maintenance, Park, Playground, Snow Removal, Tennis Court(s), Trash
- Services included: Maintenance, ParkPlayground, Snow Removal, Tennis Court(s), Trash
- HOA fee: $300 annually
- HOA phone: 317-875-5600
Location
- Region: Noblesville
Financial & listing details
- Price per square foot: $202/sqft
- Tax assessed value: $260,100
- Annual tax amount: $2,810
- Date on market: 4/2/2025
- Cumulative days on market: 8 days
Price history
| Date | Event | Price |
|---|---|---|
| 5/27/2025 | Sold | $260,000-3.7%$202/sqft |
Source:  MIBOR as distributed by MLS GRID #22029961 Report a problem MIBOR as distributed by MLS GRID #22029961 Report a problem | ||
| 4/9/2025 | Pending sale | $269,900$210/sqft |
Source: MIBOR as distributed by MLS GRID #22029961 Report a problem | ||
| 4/2/2025 | Listed for sale | $269,900+237.4%$210/sqft |
Source: MIBOR as distributed by MLS GRID #22029961 Report a problem | ||
| 9/18/2010 | Listing removed | $80,000$62/sqft |
Source: Coldwell Banker Alliance #21043995 Report a problem | ||
| 9/4/2010 | Pending sale | $80,000$62/sqft |
Source: Coldwell Banker Alliance #21043995 Report a problem | ||
| 8/22/2010 | Listed for sale | $80,000-28.4%$62/sqft |
Source: Coldwell Banker Alliance #21043995 Report a problem | ||
| 1/29/2010 | Sold | $111,686-23.4%$87/sqft |
Source: Public Record Report a problem | ||
| 11/24/2009 | Sold | $145,800+45.9%$113/sqft |
Source: Public Record Report a problem | ||
| 6/5/2008 | Listing removed | $99,900$78/sqft |
Source: Century 21 #2827749 Report a problem | ||
| 5/11/2008 | Listed for sale | $99,900$78/sqft |
Source: Century 21 #2827749 Report a problem | ||
Public tax history
| Year | Property taxes | Tax assessment |
|---|---|---|
| 2025 | $2,775 -1.4% | $260,100 +7% |
| 2024 | $2,815 +12.9% | $243,000 -1.5% |
| 2023 | $2,493 +20.7% | $246,800 +15.5% |
| 2022 | $2,066 +13.1% | $213,600 +20.5% |
| 2021 | $1,827 +6.3% | $177,200 +12.7% |
| 2020 | $1,719 +8.3% | $157,300 +5.9% |
| 2019 | $1,588 +14.7% | $148,600 +7.9% |
| 2018 | $1,384 +9% | $137,700 +9.1% |
| 2017 | $1,270 +7.7% | $126,200 +6.5% |
| 2016 | $1,179 -2% | $118,500 +0.8% |
| 2014 | $1,203 +12.9% | $117,600 +7.7% |
| 2013 | $1,065 -3.4% | $109,200 -2.4% |
| 2012 | $1,103 +12% | $111,900 +5.3% |
| 2011 | $985 -55.9% | $106,300 |
| 2010 | $2,232 | $106,300 |
| 2009 | $2,232 +145.5% | $106,300 |
| 2007 | $909 -18.4% | $106,300 |
| 2006 | $1,114 | $106,300 +2.6% |
| 2005 | -- | $103,600 |
Find assessor info on the county website
Neighborhood: 46060
Nearby homes
- $272,7003 bd2 ba1.2k sqft15423 Wandering Way, Noblesville, IN 46060Off Market

- $294,5003 bd3 ba1.6k sqft15441 Wandering Way, Noblesville, IN 46060Off Market
- $296,1003 bd2 ba1.2k sqft15417 Wandering Way, Noblesville, IN 46060Off Market

- $276,7003 bd2 ba1.2k sqft15447 Wandering Way, Noblesville, IN 46060Off Market
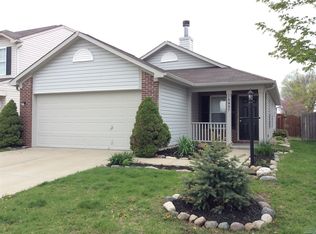
- $308,0003 bd3 ba1.6k sqft15411 Wandering Way, Noblesville, IN 46060Sold
- $319,9003 bd3 ba1.9k sqft15455 Wandering Way, Noblesville, IN 46060Sold
- $318,0003 bd3 ba1.7k sqft15444 Wandering Way, Noblesville, IN 46060Sold
- $279,4003 bd2 ba1.2k sqft15438 Wandering Way, Noblesville, IN 46060Off Market
Nearby schools
GreatSchools rating
- 7/10Deer Creek ElementaryGrades: PK-4Distance: 0.9 mi
- 7/10Fishers Junior High SchoolGrades: 7-8Distance: 3.1 mi
- 10/10Hamilton Southeastern High SchoolGrades: 9-12Distance: 3.8 mi
Schools provided by the listing agent
- Elementary: Harrison Parkway Elementary School
- High: Hamilton Southeastern HS
Source: MIBOR as distributed by MLS GRID. This data may not be complete. We recommend contacting the local school district to confirm school assignments for this home.
Get a cash offer in 3 minutes
Find out how much your home could sell for in as little as 3 minutes with a no-obligation cash offer.
Estimated market value
$268,300
Get a cash offer in 3 minutes
Find out how much your home could sell for in as little as 3 minutes with a no-obligation cash offer.
Estimated market value
$268,300
- Indiana
- Hamilton County
- Noblesville
- 46060
- 15433 Wandering Way
Nearby cities
Nearby neighborhoods
Nearby zip codes
Other Noblesville Topics
