BUYER INCENTIVES BEING OFFERED. ASK YOUR AGENT FOR MORE DETAILS!! Perfectly positioned in Deer Path on Noblesville's east side yet within Hamilton Southeastern School District, this home offers the best of both worlds- quick access to downtown Noblesville and all the shopping, dining, and conveniences and schools of Fishers. Inside, a thoughtfully designed floor plan delivers defined spaces that still feel connected. A spacious dining room, large kitchen with prep peninsula and counter seating, and a light-filled living room provide an ideal flow for both daily living and entertaining. The owner's entry leads to a half bath and main-floor laundry/utility room. Upstairs, a flexible loft can easily convert into a fourth bedroom or remain as an open living space, den, or office. The primary suite is generously sized with a walk-in closet and private en suite, while two additional bedrooms share an updated hall bath. Curb appeal is a stand-out within the neighborhood, as this home is surrounded by mature trees that lend a sense of privacy. The fully fenced backyard and string-lit patio set the stage for cozy outdoor living, all without another home directly behind you. Tastefully updated for today's modern buyer, this home blends function, suburban privacy, and comfort in one inviting package.
Sold
$319,900
15455 Wandering Way, Noblesville, IN 46060
3beds
1,960sqft
Residential, Single Family Residence
Built in 2001
6,098 Square Feet Lot
$325,100 Zestimate®
$163/sqft
$2,125 Estimated rent
Home value
$325,100
$309,000 - $341,000
$2,125/mo
Zestimate® history
Owner options
List your home for rent
$2,125/mo
Rent Zestimate®
Find your next renter with Zillow Rental Manager. Plus, with online applications, you can quickly screen prospective tenants – for free.
$2,125/mo
Rent Zestimate®
Refinance and save
$1,892/mo
Est. payment
Refinancing to a lower rate could help reduce your monthly payments and save thousands over the life of the loan.
$1,892/mo
Est. payment
Explore your selling options
Work with a Zillow partner agent
Leverage their expertise and Zillow's premium Showcase listings to get your home seen by more buyers.
Get startedList with your own agent
Get your home in front of millions of buyers by listing it on Zillow.
Learn how to do itSell it yourself
Take full control of how buyers see your home on Zillow by listing For Sale by Owner (FSBO).
List your homeWhat's special
Updated hall bathFlexible loftString-lit patioCozy outdoor livingThoughtfully designed floor planSpacious dining roomPrivate en suite
Zillow last checked:
Listing updated:
Listed by:
Chelsea Tarquini Noble 217-474-3212,
Berkshire Hathaway Home,
Sena Taylor
Bought with:
Perla Palma Nunez
Keller Williams Indy Metro S
Source: MIBOR as distributed by MLS GRID,MLS#: 22071931
Facts & features
Interior
Bedrooms & bathrooms
- Bedrooms: 3
- Bathrooms: 3
- Full bathrooms: 2
- 1/2 bathrooms: 1
- Main level bathrooms: 1
Primary bedroom
- Level: Upper
- Area: 210 Square Feet
- Dimensions: 15x14
Bedroom 2
- Level: Upper
- Area: 143 Square Feet
- Dimensions: 13x11
Bedroom 3
- Level: Upper
- Area: 143 Square Feet
- Dimensions: 13x11
Dining room
- Level: Main
- Area: 224 Square Feet
- Dimensions: 16x14
Kitchen
- Level: Main
- Area: 168 Square Feet
- Dimensions: 14x12
Laundry
- Level: Main
- Area: 42 Square Feet
- Dimensions: 7x6
Living room
- Level: Main
- Area: 216 Square Feet
- Dimensions: 18x12
Loft
- Level: Upper
- Area: 132 Square Feet
- Dimensions: 12x11
Heating
- Forced Air, Electric
Cooling
- Central Air
Appliances
- Included: Dishwasher, Dryer, Electric Water Heater, Disposal, Microwave, Electric Oven, Refrigerator, Washer, Water Softener Owned
- Laundry: Main Level
Features
- Attic Access, Ceiling Fan(s), High Speed Internet, Smart Thermostat, Walk-In Closet(s)
- Windows: Wood Work Painted
- Has basement: No
- Attic: Access Only
Interior area
- Total structure area: 1,960
- Total interior livable area: 1,960 sqft
Property
Parking
- Total spaces: 2
- Parking features: Attached
- Attached garage spaces: 2
Features
- Levels: Two
- Stories: 2
- Patio & porch: Deck, Porch
- Exterior features: Smart Lock(s)
- Fencing: Fenced,Full
Lot
- Size: 6,098 Square Feet
- Features: Curbs, Sidewalks, Storm Sewer, Mature Trees
Details
- Additional structures: Barn Mini
- Parcel number: 291115008029000022
- Horse amenities: None
Construction
Type & style
- Home type: SingleFamily
- Architectural style: Traditional
- Property subtype: Residential, Single Family Residence
Materials
- Vinyl Siding
- Foundation: Slab
Condition
- New construction: No
- Year built: 2001
Utilities & green energy
- Water: Public
Community & HOA
Community
- Features: Tennis Court(s)
- Subdivision: Deer Path
HOA
- Has HOA: Yes
- Amenities included: Pool
- Services included: Maintenance, ParkPlayground, Management, Snow Removal, Tennis Court(s), Walking Trails
- HOA fee: $300 annually
- HOA phone: 317-558-5336
Location
- Region: Noblesville
Financial & listing details
- Price per square foot: $163/sqft
- Tax assessed value: $264,500
- Annual tax amount: $2,878
- Date on market: 11/5/2025
- Cumulative days on market: 49 days
Price history
| Date | Event | Price |
|---|---|---|
| 2/6/2026 | Sold | $319,900$163/sqft |
Source:  MIBOR as distributed by MLS GRID #22071931 Report a problem MIBOR as distributed by MLS GRID #22071931 Report a problem | ||
| 12/24/2025 | Pending sale | $319,900$163/sqft |
Source: MIBOR as distributed by MLS GRID #22071931 Report a problem | ||
| 12/2/2025 | Price change | $319,9000%$163/sqft |
Source: MIBOR as distributed by MLS GRID #22071931 Report a problem | ||
| 11/5/2025 | Listed for sale | $320,000+55.7%$163/sqft |
Source: MIBOR as distributed by MLS GRID #22071931 Report a problem | ||
| 9/30/2020 | Sold | $205,500+2.8%$105/sqft |
Source: MIBOR as distributed by MLS GRID #21731468 Report a problem | ||
| 8/17/2020 | Pending sale | $199,900$102/sqft |
Source: MIBOR REALTOR Association #21731468 Report a problem | ||
| 8/13/2020 | Listed for sale | $199,900+27.3%$102/sqft |
Source: MIBOR REALTOR Association #21731468 Report a problem | ||
| 8/28/2015 | Sold | $157,000$80/sqft |
Source: Agent Provided Report a problem | ||
| 6/30/2015 | Pending sale | $157,000$80/sqft |
Source: F.C. Tucker Company #21360890 Report a problem | ||
| 6/22/2015 | Listed for sale | $157,000+13.8%$80/sqft |
Source: F.C. Tucker Company #21360890 Report a problem | ||
| 11/15/2012 | Sold | --0 |
Source: Agent Provided Report a problem | ||
| 10/16/2012 | Pending sale | $138,000$70/sqft |
Source: F.C. Tucker Company, Inc. #21200659 Report a problem | ||
| 9/8/2012 | Price change | $138,000-1.4%$70/sqft |
Source: F.C. Tucker Company, Inc. #21200659 Report a problem | ||
| 5/2/2012 | Listed for sale | $140,000$71/sqft |
Source: F. C. Tucker Company, Inc #21200659 Report a problem | ||
Public tax history
| Year | Property taxes | Tax assessment |
|---|---|---|
| 2025 | $2,831 -0.4% | $264,500 +6.7% |
| 2024 | $2,843 +18.4% | $247,800 0% |
| 2023 | $2,401 +19.9% | $247,900 +19.9% |
| 2022 | $2,002 +7.4% | $206,800 +19.8% |
| 2021 | $1,864 +4.1% | $172,600 +7.3% |
| 2020 | $1,790 +5.3% | $160,900 +3.8% |
| 2019 | $1,699 +13.3% | $155,000 +8% |
| 2018 | $1,500 +6.1% | $143,500 +8.5% |
| 2017 | $1,414 +7.4% | $132,200 +5% |
| 2016 | $1,317 -2.7% | $125,900 |
| 2014 | $1,354 +11.8% | $125,900 +7.9% |
| 2013 | $1,211 -2.9% | $116,700 -2.3% |
| 2012 | $1,247 -3.5% | $119,400 -3.2% |
| 2011 | $1,293 +5.4% | $123,300 |
| 2010 | $1,227 +4.6% | $123,300 |
| 2009 | $1,173 -0.8% | $123,300 |
| 2007 | $1,183 -17.9% | $123,300 |
| 2006 | $1,441 | $123,300 +3.6% |
| 2005 | -- | $119,000 |
Find assessor info on the county website
Neighborhood: 46060
Nearby homes
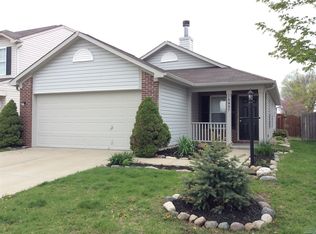
- $276,7003 bd2 ba1.2k sqft15447 Wandering Way, Noblesville, IN 46060Off Market
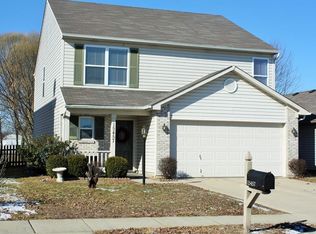
- $299,4003 bd3 ba1.7k sqft15457 Wandering Way, Noblesville, IN 46060Off Market
- $293,7003 bd3 ba1.6k sqft15441 Wandering Way, Noblesville, IN 46060Off Market
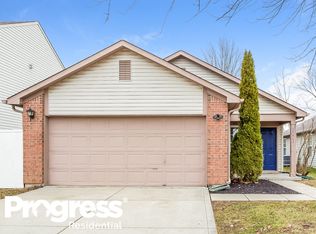
- $269,1003 bd2 ba1.2k sqft15463 Wandering Way, Noblesville, IN 46060Off Market
- $246,0003 bd2 ba1.3k sqft15471 Wandering Way, Noblesville, IN 46060Sold
- $260,0003 bd2 ba1.2k sqft15433 Wandering Way, Noblesville, IN 46060Sold
- $301,3004 bd3 ba1.6k sqft15456 Wandering Way, Noblesville, IN 46060Off Market
- $318,0003 bd3 ba1.7k sqft15444 Wandering Way, Noblesville, IN 46060Sold
Nearby schools
GreatSchools rating
- 7/10Deer Creek ElementaryGrades: PK-4Distance: 0.9 mi
- 7/10Fishers Junior High SchoolGrades: 7-8Distance: 3.1 mi
- 10/10Hamilton Southeastern High SchoolGrades: 9-12Distance: 3.8 mi
Schools provided by the listing agent
- Elementary: Harrison Parkway Elementary School
- High: Hamilton Southeastern HS
Source: MIBOR as distributed by MLS GRID. This data may not be complete. We recommend contacting the local school district to confirm school assignments for this home.
Get a cash offer in 3 minutes
Find out how much your home could sell for in as little as 3 minutes with a no-obligation cash offer.
Estimated market value
$325,100
Get a cash offer in 3 minutes
Find out how much your home could sell for in as little as 3 minutes with a no-obligation cash offer.
Estimated market value
$325,100
- Indiana
- Hamilton County
- Noblesville
- 46060
- 15455 Wandering Way
Nearby cities
Nearby neighborhoods
Nearby zip codes
Other Noblesville Topics
