Stunning new construction in Killen featuring 4 bedrooms designed with timeless finishes and thoughtful details throughout. The open floor plan offers soaring ceilings, a fireplace with built-ins, custom cabinetry, quartz countertops, a luxurious primary suite, oversized laundry room, covered back porch, and peaceful views from the spacious lot. A perfect blend of style, comfort, and functionality. Call today to schedule your showing!
New construction
Price increase: $100 (8/6)
$399,900
1544 County Road 413, Killen, AL 35645
4beds
1,941sqft
Single Family Residence
Built in 2026
0.5 Acres Lot
$397,800 Zestimate®
$206/sqft
$-- HOA
What's special
Fireplace with built-insQuartz countertopsLuxurious primary suiteOversized laundry roomCustom cabinetrySoaring ceilingsOpen floor plan
- 49 days |
- 422 |
- 19 |
Zillow last checked:
Listing updated:
Listed by:
Madeline Hallman 256-627-5096,
ag Real Estate,
Joseph LeCroy 256-483-2082,
ag Real Estate
Source: Strategic MLS Alliance,MLS#: 529916
Facts & features
Interior
Bedrooms & bathrooms
- Bedrooms: 4
- Bathrooms: 2
- Full bathrooms: 2
- Main level bedrooms: 4
Basement
- Area: 0
Heating
- Central, Fireplace(s), Propane
Cooling
- Ceiling Fan(s), Central Air, Electric
Appliances
- Included: Dishwasher, Electric Range, Freezer, Gas Water Heater, Ice Maker, Microwave, Refrigerator, Stainless Steel Appliance(s), Tankless Water Heater
- Laundry: Electric Dryer Hookup, Laundry Room, Main Level
Features
- Built-in Features, Ceiling - Smooth, High Ceilings, Counters-Quartz, Double Vanity, Eat-in Kitchen, Freshly Painted, Glamour Bath, High Speed Internet, Open Floorplan, Pantry, Primary Bedroom Main, Primary Shower & Tub, Tile Shower, Soaking Tub, Utility Sink, Walk-In Closet(s)
- Flooring: Vinyl
- Windows: Double Pane Windows, Screens
- Has basement: No
- Attic: Partially Finished,Pull Down Stairs
- Number of fireplaces: 1
- Fireplace features: Gas Log
Interior area
- Total structure area: 1,941
- Total interior livable area: 1,941 sqft
- Finished area above ground: 1,941
- Finished area below ground: 0
Property
Parking
- Total spaces: 2
- Parking features: Garage
- Garage spaces: 2
Features
- Levels: One,Multi/Split
- Stories: 1
- Patio & porch: Covered, Front Porch, Patio, Rear Porch
- Exterior features: Rain Gutters
- Has view: Yes
- View description: Lake, Water
- Has water view: Yes
- Water view: Lake,Water
Lot
- Size: 0.5 Acres
- Dimensions: 100' x 216'
- Features: Front Yard, Gentle Sloping, Landscaped, Private, Sloped Up, Sodded Yard
Details
- Parcel number: 000
- Zoning: R1
Construction
Type & style
- Home type: SingleFamily
- Architectural style: European
- Property subtype: Single Family Residence
Materials
- Blown-In Insulation, Brick, Concrete
- Foundation: Slab
- Roof: Mansard,Shingle
Condition
- New Construction
- New construction: Yes
- Year built: 2026
Utilities & green energy
- Gas: Propane Tank - Leased
- Sewer: Septic Tank
- Water: Public
- Utilities for property: Propane, Underground Utilities
Community & HOA
Community
- Features: Rural, Street Lights
- Security: Fire Alarm
- Subdivision: Center Star
HOA
- Has HOA: No
Location
- Region: Killen
Financial & listing details
- Price per square foot: $206/sqft
- Price range: $399.9K - $399.9K
- Date on market: 7/9/2026
- Road surface type: Asphalt, Paved
Estimated market value
$397,800
$378,000 - $418,000
$2,189/mo
Price history
| Date | Event | Price |
|---|---|---|
| 8/6/2026 | Price change | $399,900+0%$206/sqft |
Source: Strategic MLS Alliance #529916 Report a problem | ||
| 7/16/2026 | Price change | $399,8000%$206/sqft |
Source: Strategic MLS Alliance #529916 Report a problem | ||
| 7/9/2026 | Listed for sale | $399,900$206/sqft |
Source: Strategic MLS Alliance #529916 Report a problem | ||
Public tax history
Tax history is unavailable.
Monthly payment
Est. payment
Payment breakdown
Explore the cost of this home by adjusting the details. Changes won't be saved.Climate risks
Neighborhood: 35645
Getting around
0 / 100
Car-DependentNearby schools
GreatSchools rating
- 9/10Brooks Elementary SchoolGrades: PK-6Distance: 4.8 mi
- 9/10Brooks High SchoolGrades: 7-12Distance: 2.9 mi
- 7/10Underwood Elementary SchoolGrades: PK-6Distance: 13.7 mi
Schools provided by the listing agent
- Elementary: City/County
- Middle: City/County
- High: City/County
Source: Strategic MLS Alliance. This data may not be complete. We recommend contacting the local school district to confirm school assignments for this home.
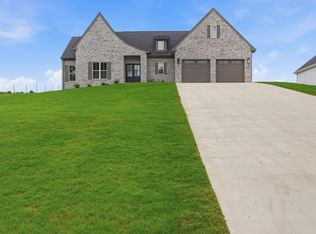
- $389,9004 bd2 ba1.8k sqft1566 County Road 413, Killen, AL 35645New Construction
- $43,7005 acres1499 County Road 413, Killen, AL 35645Off Market
- $182,50010 acres1499 County Road 413, Killen, AL 35645Off Market
- $432,8004 bd3 ba2.9k sqft1465 County Road 413, Killen, AL 35645Off Market
- $325,800-- bd1 ba2.3k sqft1374 County Road 413, Killen, AL 35645Off Market
- $699,9004 bd4 ba4k sqft1435 County Road 413, Killen, AL 35645For Sale
- $--1 acre1400 County Road 413, Killen, AL 35645Off Market
- $544,5005 bd2 ba3.5k sqft1421 County Road 413, Killen, AL 35645Off Market
A local agent can set up tours, give advice and negotiate with sellers.
Similar homes
- $389,9004 bd2 ba1.8k sqft1566 County Road 413, Killen, AL 35645New ConstructionMLS ID #529913, Madeline Hallman. Strategic MLS Alliance
- $415,0004 bd3 ba2k sqft241 Hummingbird Way, Killen, AL 35645For Sale
 MLS ID #21921073, Nick Selby. ValleyMLS
 - $379,9003 bd3 ba1.9k sqft100 Hummingbird Way, Killen, AL 35645New Construction
 MLS ID #529439, Cheryl Duhon. Strategic MLS Alliance
 - $349,9004 bd2 ba1.9k sqft251 Hummingbird Way, Killen, AL 35645New Construction
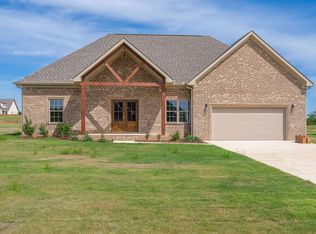 MLS ID #529524, Cheryl Duhon. Strategic MLS Alliance
 - $349,9004 bd2 ba1.9k sqft261 Hummingbird Way, Killen, AL 35645New ConstructionMLS ID #529552, Cheryl Duhon. Strategic MLS Alliance
- $374,9004 bd3 ba2.5k sqft178 Savanna Dr, Killen, AL 35645For SaleMLS ID #529682, Dana M Tank. Strategic MLS Alliance
- $367,9003 bd2 ba1.8k sqft500 Cottontail Trl, Killen, AL 35645New ConstructionMLS ID #528280, Beth Pirtle. Strategic MLS Alliance
- $354,9004 bd2 ba1.9k sqft220 Spry Way, Killen, AL 35645For SaleMLS ID #528698, Judy Young. Strategic MLS Alliance
- $374,9003 bd3 ba1.9k sqft687 Oakview Cir, Killen, AL 35645New ConstructionMLS ID #529477, Cheryl Duhon. Strategic MLS Alliance
- $449,0004 bd2 ba2.6k sqft200 Spry Way, Killen, AL 35645New ConstructionMLS ID #529813, Kandace Rhodes. Strategic MLS Alliance
- $319,9904 bd2 ba1.9k sqft1032 County Road 31, Killen, AL 35645New ConstructionMLS ID #529418, Daniele Knight. Strategic MLS Alliance
- $449,9004 bd2 ba2k sqft253 Brothers Ln, Rogersville, AL 35652New ConstructionMLS ID #530868, Beth Pirtle. Strategic MLS Alliance
- $324,0003 bd2 ba1.6k sqft410 Cottontail Trl, Killen, AL 35645New ConstructionMLS ID #527668, Dustin Holden. Strategic MLS Alliance
- $294,9903 bd2 ba1.6k sqft986 County Road 31, Killen, AL 35645New ConstructionMLS ID #529416, Daniele Knight. Strategic MLS Alliance
- $294,9903 bd2 ba1.6k sqft1044 County Road 31, Killen, AL 35645New ConstructionMLS ID #529419, Daniele Knight. Strategic MLS Alliance
- $461,9003 bd3 ba1.7k sqft903 County Road 404, Killen, AL 35645New ConstructionMLS ID #528628, Melissa H Bunnell. Strategic MLS Alliance
- $514,9004 bd2 ba2.5k sqft131 Hummingbird Way, Killen, AL 35645New ConstructionMLS ID #525784, Jeremy R Grigsby. Strategic MLS Alliance
- $375,0004 bd2 ba2.5k sqft1559 County Road 540, Rogersville, AL 35652For SaleMLS ID #21925257, Amanda Power. ValleyMLS
- $549,9004 bd3 ba2.7k sqft1672 Pinehurst Ln, Killen, AL 35645For SaleMLS ID #528715, Beth Fields. Strategic MLS Alliance
- $417,9004 bd3 ba2.1k sqft799 Tipton Rd, Rogersville, AL 35652New ConstructionMLS ID #530392, Courtney Embry. Strategic MLS Alliance
