**SELLER IS IN AGENCY AGREEMENT DO NOT CONTACT***
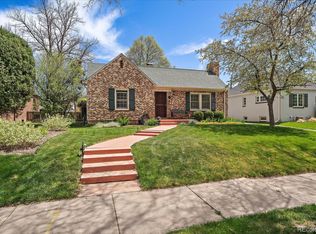
Timeless craftsmanship and modern sophistication define this beautifully restored 1938 Tudor in Denver’s highly coveted Park Hill neighborhood. Set on a picturesque lot, this home offers a rare blend of historic charm and contemporary comfort. The newly designed kitchen is a showpiece—highlighted by exposed brick, spacious culinary marble island, custom cabinets, KitchenAid appliances and south facing windows filling the space with warmth and natural light. Vintage details including original doors and hardware, Batchelder tiled fireplace and window sills, arches and wood floors preserve the home’s storied character. The expansive primary suite is a true retreat, featuring a spa-inspired bathroom with designer fixtures and 3 closets including a spacious walk-in. The main floor features two bedrooms and an original vintage bathroom that has been refreshed and adds an authentic touch of 1930s charm. Enjoy the Colorado outdoors year-round in the gorgeous serene yard, filled with mature low-water perennials, multiple patios, water features, hot tub and Volt-brand low voltage landscape lighting throughout. Updates include: newer windows with custom window coverings, new paint, new sewer line (including tap), new water line, newer oversized two car garage with an electric driveway gate and Certain Teed Presidential roof. Close to top-rated schools, neighborhood parks, and vibrant local amenities—this property embodies the grace and sophistication of Denver’s finest historic homes.
Sold for $847,500
$847,500
1544 Leyden Street, Denver, CO 80220
3beds
1,852sqft
Single Family Residence
Built in 1938
6,760 Square Feet Lot
$843,900 Zestimate®
$458/sqft
$2,843 Estimated rent
Home value
$843,900
$802,000 - $895,000
$2,843/mo
Zestimate® history
Owner options
List your home for rent
$2,843/mo
Rent Zestimate®
Find your next renter with Zillow Rental Manager. Plus, with online applications, you can quickly screen prospective tenants – for free.
$2,843/mo
Rent Zestimate®
Refinance and save
$3,929/mo
Est. payment
Refinancing to a lower rate could help reduce your monthly payments and save thousands over the life of the loan.
$3,929/mo
Est. payment
Explore your selling options
Work with a Zillow partner agent
Leverage their expertise and Zillow's premium Showcase listings to get your home seen by more buyers.
Get startedList with your own agent
Get your home in front of millions of buyers by listing it on Zillow.
Learn how to do itSell it yourself
Take full control of how buyers see your home on Zillow by listing For Sale by Owner (FSBO).
List your homeWhat's special
Vintage detailsHot tubModern sophisticationExposed brickTimeless craftsmanshipWater featuresPicturesque lot
Zillow last checked:
Listing updated:
Listed by:
Anastasia Williamson 303-523-2037 anastasia@kentwoodcity.com,
Kentwood Real Estate City Properties
Bought with:
Estrella Valdez, 100096084
West and Main Homes Inc
Source: REcolorado as distributed by MLS GRID,MLS#: 9942727
Facts & features
Interior
Bedrooms & bathrooms
- Bedrooms: 3
- Bathrooms: 2
- Full bathrooms: 1
- 3/4 bathrooms: 1
- Main level bathrooms: 1
- Main level bedrooms: 2
Bedroom
- Description: Spacious With Great Light, 3 Closets
- Features: Primary Suite
- Level: Basement
Bedroom
- Features: Primary Suite
- Level: Main
Bedroom
- Features: Primary Suite
- Level: Main
Bathroom
- Description: Glass Tile, Double Vanity
- Features: Primary Suite
- Level: Basement
Bathroom
- Description: Vintage With Original Tile, Built-In Cabinet
- Features: Primary Suite
- Level: Main
Kitchen
- Description: Show Stopper! Exposed Brick, South Windows, Marble Island, Kitchenaid Appliances
Laundry
- Description: Great Laundry Room With Utility Sink
- Level: Basement
Living room
- Description: Arches, Wood Floors, Decorative Fireplace
- Level: Main
Heating
- Forced Air
Cooling
- None
Appliances
- Included: Dishwasher, Disposal, Dryer, Gas Water Heater, Microwave, Range, Refrigerator, Self Cleaning Oven, Washer
Features
- Built-in Features, Ceiling Fan(s), Eat-in Kitchen, Kitchen Island, Marble Counters, Open Floorplan, Smart Thermostat, Walk-In Closet(s)
- Flooring: Laminate, Tile, Wood
- Windows: Double Pane Windows, Window Coverings
- Basement: Finished
- Number of fireplaces: 1
- Fireplace features: Living Room
Interior area
- Total structure area: 1,852
- Total interior livable area: 1,852 sqft
- Finished area above ground: 1,126
- Finished area below ground: 699
Property
Parking
- Total spaces: 4
- Parking features: Concrete, Oversized, Storage
- Garage spaces: 2
- Details: Off Street Spaces: 2
Features
- Levels: One
- Stories: 1
- Patio & porch: Covered, Front Porch, Patio
- Exterior features: Garden, Lighting, Private Yard, Smart Irrigation, Water Feature
- Has spa: Yes
- Spa features: Spa/Hot Tub, Heated
Lot
- Size: 6,760 sqft
- Features: Level
Details
- Parcel number: 132331006
- Zoning: U-SU-C
- Special conditions: Standard
Construction
Type & style
- Home type: SingleFamily
- Architectural style: Tudor
- Property subtype: Single Family Residence
Materials
- Brick
- Roof: Composition
Condition
- Updated/Remodeled
- Year built: 1938
Utilities & green energy
- Sewer: Public Sewer
- Water: Public
Community & neighborhood
Security
- Security features: Video Doorbell
Location
- Region: Denver
- Subdivision: South Park Hill
Other
Other facts
- Listing terms: Cash,Conventional,Other,VA Loan
- Ownership: Individual
Price history
| Date | Event | Price |
|---|---|---|
| 4/16/2026 | Sold | $847,500$458/sqft |
Source:  REcolorado as distributed by MLS GRID #9942727 Report a problem REcolorado as distributed by MLS GRID #9942727 Report a problem | ||
| 3/12/2026 | Pending sale | $847,500$458/sqft |
Source: REcolorado as distributed by MLS GRID #9942727 Report a problem | ||
| 3/12/2026 | Listed for sale | $847,500$458/sqft |
Source: REcolorado as distributed by MLS GRID #9942727 Report a problem | ||
| 12/6/2025 | Listing removed | $847,500$458/sqft |
Source: REcolorado as distributed by MLS GRID #9942727 Report a problem | ||
| 10/9/2025 | Listed for sale | $847,500+208.2%$458/sqft |
Source: REcolorado as distributed by MLS GRID #9942727 Report a problem | ||
| 11/25/2010 | Listing removed | $275,000$148/sqft |
Source: Kentwood CityProperties #831876 Report a problem | ||
| 10/7/2010 | Listed for sale | $275,000$148/sqft |
Source: Kentwood CityProperties #831876 Report a problem | ||
| 1/22/2010 | Sold | $275,000$148/sqft |
Source: Public Record Report a problem | ||
| 11/25/2009 | Listed for sale | $275,000+58.1%$148/sqft |
Source: KENTWOOD CITY PROPERTIES #831876 Report a problem | ||
| 1/7/1999 | Sold | $173,900$94/sqft |
Source: Public Record Report a problem | ||
Public tax history
| Year | Property taxes | Tax assessment |
|---|---|---|
| 2024 | $4,308 +50.1% | $55,600 -5.5% |
| 2023 | $2,871 +3.6% | $58,850 +63% |
| 2022 | $2,771 +1.7% | $36,100 -2.8% |
| 2021 | $2,725 +2.9% | $37,140 +1.1% |
| 2020 | $2,649 +17.7% | $36,730 -0.7% |
| 2019 | $2,251 | $36,987 +27.1% |
| 2018 | $2,251 +0.3% | $29,090 |
| 2017 | $2,244 +4.4% | $29,090 +5.7% |
| 2016 | $2,150 +8.9% | $27,520 |
| 2015 | $1,975 0% | $27,520 +15.7% |
| 2014 | $1,976 +6.8% | $23,780 |
| 2013 | $1,850 +17.9% | $23,780 +8.1% |
| 2012 | $1,569 +3.2% | $22,000 +0.9% |
| 2011 | $1,520 +2.2% | $21,800 -4.5% |
| 2010 | $1,486 +5.5% | $22,820 |
| 2009 | $1,409 -0.2% | $22,820 +8.2% |
| 2008 | $1,412 +11% | $21,100 |
| 2007 | $1,271 +1.1% | $21,100 +11.1% |
| 2006 | $1,257 -5.9% | $18,990 |
| 2005 | $1,336 +10.2% | $18,990 -10.9% |
| 2003 | $1,212 +1.9% | $21,310 +5.2% |
| 2002 | $1,190 | $20,250 +43.7% |
| 2001 | -- | $14,090 |
Find assessor info on the county website
Neighborhood: South Park Hill
Nearby schools
GreatSchools rating
- 8/10Park Hill SchoolGrades: PK-5Distance: 0.8 mi
- 9/10McAuliffe InternationalGrades: 6-8Distance: 0.9 mi
- 8/10East High SchoolGrades: 9-12Distance: 2.2 mi
Schools provided by the listing agent
- Elementary: Park Hill
- Middle: Denver Discovery
- High: East
- District: Denver 1
Source: REcolorado as distributed by MLS GRID. This data may not be complete. We recommend contacting the local school district to confirm school assignments for this home.
Get a cash offer in 3 minutes
Find out how much your home could sell for in as little as 3 minutes with a no-obligation cash offer.
Estimated market value
$843,900
Get a cash offer in 3 minutes
Find out how much your home could sell for in as little as 3 minutes with a no-obligation cash offer.
Estimated market value
$843,900
- Colorado
- Denver County
- Denver
- 80220
- South Park Hill
- 1544 Leyden Street
Nearby cities
Nearby neighborhoods
Nearby zip codes
Other Denver Topics
