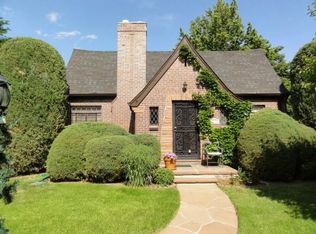
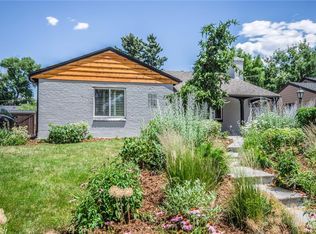
Welcome to this beautifully maintained brick home located in the desirable South Park Hill neighborhood! Offering a perfect blend of classic charm and modern amenities, this home is a delightful retreat for anyone seeking comfort and style. The main level boasts stunning wood floors that add warmth and elegance throughout the home. The kitchen has been thoughtfully updated, providing ample meal preparation space, and features high-end stainless steel appliances, including a Jenn-Air gas range and a Fisher/Paykel double dishwasher and refrigerator, perfect for any home chef. Abundant cabinet space ensures your kitchen remains organized and clutter-free. Enjoy the convenience of double sinks and a large walk-in shower in the renovated bathroom, offering both functionality and style. The sunny living room features a welcoming gas fireplace (with remote), creating a cozy atmosphere for relaxation and gatherings. A heated sunroom, located just off the kitchen, is perfect for enjoying views of the private backyard all year round. The outdoor space is truly a gardener's paradise, with lush and vibrant gardens and flower beds supported by a Rainbird irrigation system with 14 zones to ensure both the lawn and gardens flourish. Outdoor lighting, equipped with timers, allows you to enjoy the beautiful surroundings at any time of day. The partially finished basement provides extra living space with a bonus room ideal for a home office, gym, or additional living area, a 3/4 bathroom adding convenience for family and visitors, and a utility room/area that includes a workshop and laundry space. The backyard features a unique converted garage that has been transformed into an artist studio or workshop, providing an ideal detached workspace for creative endeavors or professional needs. This home seamlessly combines classic details with modern comforts, making it an ideal sanctuary for its next owner.
Sold for $838,050
$838,050
1572 Leyden Street, Denver, CO 80220
3beds
2,361sqft
Single Family Residence
Built in 1937
7,280 Square Feet Lot
$806,800 Zestimate®
$355/sqft
$2,765 Estimated rent
Home value
$806,800
$750,000 - $863,000
$2,765/mo
Zestimate® history
Owner options
List your home for rent
$2,765/mo
Rent Zestimate®
Find your next renter with Zillow Rental Manager. Plus, with online applications, you can quickly screen prospective tenants – for free.
$2,765/mo
Rent Zestimate®
Refinance and save
$4,842/mo
Est. payment
Refinancing to a lower rate could help reduce your monthly payments and save thousands over the life of the loan.
$4,842/mo
Est. payment
Explore your selling options
Work with a Zillow partner agent
Leverage their expertise and Zillow's premium Showcase listings to get your home seen by more buyers.
Get startedList with your own agent
Get your home in front of millions of buyers by listing it on Zillow.
Learn how to do itSell it yourself
Take full control of how buyers see your home on Zillow by listing For Sale by Owner (FSBO).
List your homeWhat's special
Gas fireplaceArtist studioPartially finished basementPrivate backyardHeated sunroomLush and vibrant gardensRainbird irrigation system
Zillow last checked:
Listing updated:
Listed by:
Ashlie Woods 720-436-8402 ashliewoods@LeonardLeonard.com,
Leonard Leonard & Associates
Bought with:
Shaylisa Turner, 100035748
Compass - Denver
Source: REcolorado as distributed by MLS GRID,MLS#: 4517443
Facts & features
Interior
Bedrooms & bathrooms
- Bedrooms: 3
- Bathrooms: 2
- 3/4 bathrooms: 2
- Main level bathrooms: 1
- Main level bedrooms: 2
Bedroom
- Level: Main
Bedroom
- Level: Main
Bedroom
- Description: Non-Conforming, Could Be Used As Office
- Level: Basement
Bathroom
- Description: Double Sinks And Lighted Mirror
- Level: Main
Bathroom
- Level: Basement
Dining room
- Level: Main
Family room
- Description: Could Be Used As Additional Family Room, Rec Room, Exercise Space, Office
- Level: Basement
Kitchen
- Level: Main
Laundry
- Level: Basement
Living room
- Description: Opens To Kitchen
- Level: Main
Sun room
- Description: Heated
- Level: Main
Workshop
- Description: Workshop Area With Storage And Utilities
- Level: Basement
Heating
- Forced Air
Cooling
- Evaporative Cooling
Appliances
- Included: Dishwasher, Dryer, Microwave, Oven, Range, Refrigerator, Washer
- Laundry: In Unit
Features
- Eat-in Kitchen
- Flooring: Tile, Wood
- Basement: Finished,Partial
- Number of fireplaces: 1
- Fireplace features: Gas, Living Room
Interior area
- Total structure area: 2,361
- Total interior livable area: 2,361 sqft
- Finished area above ground: 1,194
- Finished area below ground: 584
Property
Parking
- Total spaces: 2
- Parking features: Concrete
- Details: Off Street Spaces: 2
Features
- Levels: One
- Stories: 1
Lot
- Size: 7,280 sqft
- Features: Level
Details
- Parcel number: 132331002
- Zoning: U-SU-C
- Special conditions: Standard
Construction
Type & style
- Home type: SingleFamily
- Property subtype: Single Family Residence
Materials
- Brick
- Roof: Composition
Condition
- Year built: 1937
Utilities & green energy
- Sewer: Public Sewer
- Water: Public
Community & neighborhood
Location
- Region: Denver
- Subdivision: Downington
Other
Other facts
- Listing terms: Cash,Conventional
- Ownership: Corporation/Trust
Price history
| Date | Event | Price |
|---|---|---|
| 6/30/2025 | Sold | $838,050-0.1%$355/sqft |
Source:  REcolorado as distributed by MLS GRID #4517443 Report a problem REcolorado as distributed by MLS GRID #4517443 Report a problem | ||
| 5/3/2025 | Pending sale | $839,000$355/sqft |
Source: REcolorado as distributed by MLS GRID #4517443 Report a problem | ||
| 5/1/2025 | Listed for sale | $839,000+444.8%$355/sqft |
Source: REcolorado as distributed by MLS GRID #4517443 Report a problem | ||
| 3/20/1996 | Sold | $154,000$65/sqft |
Source: Public Record Report a problem | ||
Public tax history
| Year | Property taxes | Tax assessment |
|---|---|---|
| 2024 | $3,718 +26.2% | $47,980 -6.2% |
| 2023 | $2,945 +3.6% | $51,150 +38.1% |
| 2022 | $2,843 +26.6% | $37,030 -2.8% |
| 2021 | $2,246 -16.8% | $38,100 +1.8% |
| 2020 | $2,699 +9.4% | $37,423 -0.7% |
| 2019 | $2,466 | $37,684 +18.2% |
| 2018 | $2,466 +0.3% | $31,870 |
| 2017 | $2,458 +5.9% | $31,870 +7.2% |
| 2016 | $2,322 +15.6% | $29,720 |
| 2015 | $2,008 0% | $29,720 +22.9% |
| 2014 | $2,009 -1% | $24,180 |
| 2013 | $2,029 +17.9% | $24,180 +0.2% |
| 2012 | $1,721 +3.2% | $24,140 +0.8% |
| 2011 | $1,669 +2.2% | $23,940 -4.5% |
| 2010 | $1,632 -9% | $25,060 |
| 2009 | $1,794 -0.2% | $25,060 -6.7% |
| 2008 | $1,797 +10.4% | $26,860 |
| 2007 | $1,628 +1.1% | $26,860 +10.5% |
| 2006 | $1,609 +9.6% | $24,310 |
| 2005 | $1,469 +4.7% | $24,310 +3.7% |
| 2003 | $1,403 +1.9% | $23,440 |
| 2002 | $1,377 | $23,440 +35.2% |
| 2001 | -- | $17,340 |
Find assessor info on the county website
Neighborhood: South Park Hill

Nearby schools
GreatSchools rating
- 8/10Park Hill SchoolGrades: PK-5Distance: 0.8 mi
- 9/10McAuliffe InternationalGrades: 6-8Distance: 0.9 mi
- 8/10East High SchoolGrades: 9-12Distance: 2.2 mi
Schools provided by the listing agent
- Elementary: Park Hill
- Middle: Bill Roberts E-8
- High: East
- District: Denver 1
Source: REcolorado as distributed by MLS GRID. This data may not be complete. We recommend contacting the local school district to confirm school assignments for this home.
Get a cash offer in 3 minutes
Find out how much your home could sell for in as little as 3 minutes with a no-obligation cash offer.
Estimated market value
$806,800
Get a cash offer in 3 minutes
Find out how much your home could sell for in as little as 3 minutes with a no-obligation cash offer.
Estimated market value
$806,800
- Colorado
- Denver County
- Denver
- 80220
- South Park Hill
- 1572 Leyden Street
Nearby cities
Nearby neighborhoods
Nearby zip codes
Other Denver Topics
