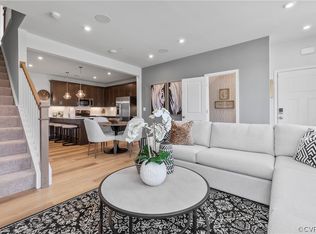
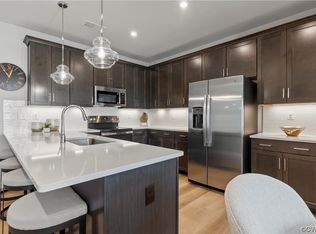
Hurry! This is our last Julianne in the community with the following 3 features: a large outdoor balcony, rooftop terrace, and extra parking space. This is ready to move in and available for immediate tours to see all of the amazing designer finishes including a huge gourmet kitchen. Included in this gourmet kitchen is a large oversized island, Stainless Steel appliances, White Cabinets and Quartz Countertops. The open-concept floorplan is built for the way you live, offering the perfect blend of townhome-style spaciousness and carefree, low-maintenance living. The primary suite upstairs includes a luxury bathroom with two separate vanities, a private water closet, and a massive walk-in closet. Two additional bedrooms across the hall are perfect for guests. The Rooftop Terrace offers 360-degree views of the city and is the best place to enjoy happy hour or a secluded outdoor oasis. Also included is a garage and our last home with an extra parking spot. Located just minutes away from shopping, dining, and entertainment, and with easy access to major commuting routes. Carver Square is located in the perfect place for work and play. Don't miss out on this incredible opportunity!
Sold for $479,585
$479,585
1544 Moore St #B, Richmond, VA 23220
3beds
2,451sqft
Condominium
Built in 2023
-- sqft lot
$487,000 Zestimate®
$196/sqft
$3,654 Estimated rent
Home value
$487,000
$463,000 - $511,000
$3,654/mo
Zestimate® history
Owner options
List your home for rent
$3,654/mo
Rent Zestimate®
Find your next renter with Zillow Rental Manager. Plus, with online applications, you can quickly screen prospective tenants – for free.
$3,654/mo
Rent Zestimate®
Refinance and save
$3,181/mo
Est. payment
Refinancing to a lower rate could help reduce your monthly payments and save thousands over the life of the loan.
$3,181/mo
Est. payment
Explore your selling options
Work with a Zillow partner agent
Leverage their expertise and Zillow's premium Showcase listings to get your home seen by more buyers.
Get startedList with your own agent
Get your home in front of millions of buyers by listing it on Zillow.
Learn how to do itSell it yourself
Take full control of how buyers see your home on Zillow by listing For Sale by Owner (FSBO).
List your homeWhat's special
Quartz countertopsLuxury bathroomPrivate water closetLarge outdoor balconyPrimary suiteMassive walk-in closetOpen-concept floorplan
Zillow last checked:
Listing updated:
Listed by:
Martin Alloy 804-506-3287,
SM Brokerage LLC
Bought with:
Cheryl Whitt, 0225238066
EXP Realty LLC
Source: CVRMLS,MLS#: 2310428 Originating MLS: Central Virginia Regional MLS
Originating MLS: Central Virginia Regional MLSFacts & features
Interior
Bedrooms & bathrooms
- Bedrooms: 3
- Bathrooms: 3
- Full bathrooms: 2
- 1/2 bathrooms: 1
Primary bedroom
- Level: Second
- Dimensions: 0 x 0
Bedroom 2
- Level: Second
- Dimensions: 0 x 0
Bedroom 3
- Level: Second
- Dimensions: 0 x 0
Other
- Description: Tub & Shower
- Level: Second
Half bath
- Level: First
Kitchen
- Level: First
- Dimensions: 0 x 0
Living room
- Level: First
- Dimensions: 0 x 0
Recreation
- Level: First
- Dimensions: 0 x 0
Heating
- Electric
Cooling
- Central Air
Appliances
- Included: Built-In Oven, Double Oven, Dishwasher, Exhaust Fan, Electric Cooking, Freezer, Disposal, Ice Maker, Microwave, Oven, Refrigerator
- Laundry: Washer Hookup, Dryer Hookup
Features
- Balcony, Dining Area, Eat-in Kitchen, High Ceilings, Kitchen Island, Bath in Primary Bedroom, Pantry, Recessed Lighting, Solid Surface Counters, Walk-In Closet(s)
- Has basement: No
- Attic: None
- Has fireplace: No
Interior area
- Total interior livable area: 2,451 sqft
- Finished area above ground: 2,451
Property
Parking
- Total spaces: 1
- Parking features: Attached, Driveway, Garage, Garage Door Opener, Off Street, Paved, Garage Faces Rear, Garage Faces Side
- Attached garage spaces: 1
- Has uncovered spaces: Yes
Features
- Levels: Two
- Stories: 2
- Exterior features: Paved Driveway
- Pool features: None
Details
- Parcel number: TBD
- Special conditions: Corporate Listing
Construction
Type & style
- Home type: Condo
- Architectural style: Contemporary
- Property subtype: Condominium
- Attached to another structure: Yes
Materials
- Brick, Shingle Siding
- Foundation: Slab
- Roof: Shingle
Condition
- New Construction
- New construction: Yes
- Year built: 2023
Utilities & green energy
- Sewer: Public Sewer
- Water: Public
Community & HOA
Community
- Security: Smoke Detector(s)
- Subdivision: Carver Square
HOA
- Has HOA: Yes
- Services included: Common Areas, Insurance, Maintenance Grounds, Sewer, Snow Removal, Trash, Water
- HOA fee: $177 monthly
Location
- Region: Richmond
Financial & listing details
- Price per square foot: $196/sqft
- Date on market: 4/27/2025
- Ownership: Corporate
- Ownership type: Corporation
Price history
| Date | Event | Price |
|---|---|---|
| 3/22/2024 | Sold | $479,585$196/sqft |
Source:  CVRMLS #2310428 Report a problem CVRMLS #2310428 Report a problem | ||
| 1/30/2024 | Pending sale | $479,585$196/sqft |
Source: CVRMLS #2310428 Report a problem | ||
| 12/4/2023 | Price change | $479,585-2%$196/sqft |
Source: CVRMLS #2310428 Report a problem | ||
| 11/7/2023 | Price change | $489,585-1%$200/sqft |
Source: CVRMLS #2310428 Report a problem | ||
| 10/23/2023 | Price change | $494,585-1%$202/sqft |
Source: CVRMLS #2310428 Report a problem | ||
| 10/20/2023 | Pending sale | $499,585$204/sqft |
Source: CVRMLS #2310428 Report a problem | ||
| 10/14/2023 | Price change | $499,585-2%$204/sqft |
Source: CVRMLS #2310428 Report a problem | ||
| 9/20/2023 | Price change | $509,585-1.9%$208/sqft |
Source: CVRMLS #2310428 Report a problem | ||
| 8/18/2023 | Price change | $519,585-1%$212/sqft |
Source: CVRMLS #2310428 Report a problem | ||
| 8/7/2023 | Price change | $524,585-0.9%$214/sqft |
Source: CVRMLS #2310428 Report a problem | ||
| 6/22/2023 | Price change | $529,585-3.6%$216/sqft |
Source: CVRMLS #2310428 Report a problem | ||
| 5/8/2023 | Price change | $549,585-1.8%$224/sqft |
Source: CVRMLS #2310428 Report a problem | ||
| 5/2/2023 | Listed for sale | $559,585$228/sqft |
Source: CVRMLS #2310428 Report a problem | ||
Public tax history
Tax history is unavailable.
Neighborhood: Carver
Nearby homes
- $489,2003 bd2 ba2k sqft1113 N Lombardy St #B, Richmond, VA 23220Off Market
- $395,0003 bd3 ba1.5k sqft1121 N Lombardy St #A, Richmond, VA 23220Off Market
- $409,3002 bd3 ba1.5k sqft1129 N Lombardy St #A, Richmond, VA 23220Off Market
- $545,0003 bd3 ba2.4k sqft1121 N Lombardy St #B, Richmond, VA 23220For Sale

- $412,0002 bd2 ba1.5k sqft1509 Moore St UNIT A, Richmond, VA 23220For Sale
- $387,3352 bd3 ba1.5k sqft1517 Moore St #A, Richmond, VA 23220Sold
- $381,0002 bd3 ba1.5k sqft1036 Bowie St #A, Richmond, VA 23220Off Market
- $504,2853 bd3 ba2.5k sqft1517 Moore St UNIT B, Richmond, VA 23220Sold
- $439,9353 bd3 ba2.3k sqft1505 Moore St #B, Richmond, VA 23220Sold
Nearby schools
GreatSchools rating
- 6/10Linwood Holton Elementary SchoolGrades: PK-5Distance: 2 mi
- NAMary Scott PreschoolGrades: Distance: 2.3 mi
- 6/10John Marshall High SchoolGrades: 9-12Distance: 2.6 mi
Schools provided by the listing agent
- Elementary: Carver
- Middle: Albert Hill
- High: Thomas Jefferson
Source: CVRMLS. This data may not be complete. We recommend contacting the local school district to confirm school assignments for this home.
Get a cash offer in 3 minutes
Find out how much your home could sell for in as little as 3 minutes with a no-obligation cash offer.
Estimated market value
$487,000
Get a cash offer in 3 minutes
Find out how much your home could sell for in as little as 3 minutes with a no-obligation cash offer.
Estimated market value
$487,000
- Virginia
- Richmond City
- Richmond
- 23220
- Carver
- 1544 Moore St Unit B
Nearby cities
Nearby neighborhoods
Nearby zip codes
Other Richmond Topics
