***Tax abatement (9 Years Left)! *** Welcome to a contemporary new construction home in a rapidly growing neighborhood just steps away from Northern Liberties and Fishtown. This home offers the perfect blend of luxury, functionality, and modern design, featuring 3 bedrooms, 3 full bathrooms, and a finished basement that can be customized for a home theater, gym, or additional 4th bedroom. The home equipped with European tilt-and-turn windows for superior soundproofing. These advanced windows provide excellent insulation, ensuring a comfortable climate year-round. For ultimate comfort, the home features a 5-zone LG mini-split system, providing individually controlled heating and cooling for each room. The first floor includes a living room flooded with natural light and high ceilings. A custom staircase with 4-inch thick solid oak steps and floor-to-ceiling glass adds architectural sophistication, enhancing the airy feel. This open layout seamlessly flows into the kitchen with custom cabinetry, quartz countertops and backsplash, SAMSUNG appliance package with an induction range, and a GROHE faucet, adding style and functionality. On the second floor, you'll find 2 bedrooms and a full bathroom with a tub. The master suite on the third floor features a spacious bedroom, a roomy walk-in closet, and a bathroom with a shower featuring custom large-format tiling, a double sink vanity, and stylish black and gold accents. White oak-colored LVT flooring flows throughout the home, adding warmth and elegance while offering a durable and stylish alternative to traditional hardwood. The crown jewel of this home is the split roof deck, offering expansive city views—from the Ben Franklin Bridge to Center City—making it the ideal space for entertaining or enjoying a sunset. Located on a tucked-away block, Darien Street offers privacy with minimal traffic, all while being surrounded by development, making it a prime investment opportunity.
New construction
$389,000
1544 N Darien St, Philadelphia, PA 19122
3beds
1,696sqft
Townhouse
Built in 2025
500 Square Feet Lot
$-- Zestimate®
$229/sqft
$-- HOA
What's special
Finished basementExcellent insulationKitchen with custom cabinetryHigh ceilingsOpen layoutQuartz countertops and backsplashGrohe faucet
- --
- on Zillow
- 178
- views
- 16
- saves
Likely to sell faster than
Zillow last checked:
Listing updated:
Listed by:
Victoria Maslennikov 215-601-8642,
Tesla Realty Group, LLC 8448375274
Source: Bright MLS,MLS#: PAPH2686932
Facts & features
Interior
Bedrooms & bathrooms
- Bedrooms: 3
- Bathrooms: 3
- Full bathrooms: 3
- Main level bathrooms: 3
- Main level bedrooms: 3
Basement
- Area: 0
Heating
- Heat Pump, Electric
Cooling
- Central Air, Electric
Appliances
- Included: Electric Water Heater
Features
- Basement: Full
- Has fireplace: No
Interior area
- Total structure area: 1,696
- Total interior livable area: 1,696 sqft
- Finished area above ground: 1,696
- Finished area below ground: 0
Property
Parking
- Parking features: On Street
- Has uncovered spaces: Yes
Accessibility
- Accessibility features: None
Features
- Levels: Three
- Stories: 3
- Pool features: None
Lot
- Size: 500 Square Feet
Details
- Additional structures: Above Grade, Below Grade
- Parcel number: 202132100
- Zoning: RSA5
- Special conditions: Standard
Construction
Type & style
- Home type: Townhouse
- Architectural style: Straight Thru
- Property subtype: Townhouse
Materials
- Other
- Foundation: Other
Condition
- Excellent
- New construction: Yes
- Year built: 2025
- Major remodel year: 2025
Utilities & green energy
- Sewer: Public Sewer
- Water: Public
Community & HOA
Community
- Subdivision: Ludlow
HOA
- Has HOA: No
Location
- Region: Philadelphia
- Municipality: PHILADELPHIA
Financial & listing details
- Price per square foot: $229/sqft
- Tax assessed value: $147,342
- Annual tax amount: $2,062
- Date on market: 11/2/2026
- Listing agreement: Exclusive Right To Sell
- Ownership: Fee Simple
Estimated market value
Not available
Estimated sales range
Not available
Not available
Price history
| Date | Event | Price |
|---|---|---|
| 10/29/2026 | Price change | $2,700+3.8%$2/sqft |
Source: Bright MLS #PAPH2670172 Report a problem | ||
| 9/13/2026 | Listed for rent | $2,600$2/sqft |
Source: Bright MLS #PAPH2670172 Report a problem | ||
| 1/13/2026 | Listing removed | $405,900$239/sqft |
Source:  Bright MLS #PAPH2537532 Report a problem | ||
| 12/1/2025 | Listing removed | $2,600$2/sqft |
Source: Bright MLS #PAPH2515070 Report a problem | ||
| 11/8/2025 | Listed for rent | $2,600$2/sqft |
Source: Bright MLS #PAPH2515070 Report a problem | ||
| 10/3/2025 | Price change | $405,900-1%$239/sqft |
Source: Bright MLS #PAPH2537532 Report a problem | ||
| 9/14/2025 | Listed for sale | $409,900-2.4%$242/sqft |
Source: Bright MLS #PAPH2537532 Report a problem | ||
| 7/19/2025 | Listing removed | $420,000$248/sqft |
Source: Bright MLS #PAPH2427820 Report a problem | ||
| 7/7/2025 | Listed for sale | $420,000+7.7%$248/sqft |
Source: Bright MLS #PAPH2427820 Report a problem | ||
| 7/2/2025 | Contingent | $390,000$230/sqft |
Source: Bright MLS #PAPH2427820 Report a problem | ||
| 6/15/2025 | Price change | $390,0000%$230/sqft |
Source: Bright MLS #PAPH2427820 Report a problem | ||
| 6/2/2025 | Price change | $390,100-2.5%$230/sqft |
Source: Bright MLS #PAPH2427820 Report a problem | ||
| 5/20/2025 | Price change | $400,100+0%$236/sqft |
Source: Bright MLS #PAPH2427820 Report a problem | ||
| 4/9/2025 | Price change | $400,000+2.6%$236/sqft |
Source: Bright MLS #PAPH2427820 Report a problem | ||
| 2/25/2025 | Price change | $389,900-1.3%$230/sqft |
Source: Bright MLS #PAPH2427820 Report a problem | ||
| 2/11/2025 | Price change | $395,000-1.2%$233/sqft |
Source: Bright MLS #PAPH2427820 Report a problem | ||
| 1/28/2025 | Price change | $399,900-2.2%$236/sqft |
Source: Bright MLS #PAPH2427820 Report a problem | ||
| 1/23/2025 | Price change | $409,000-0.2%$241/sqft |
Source: Bright MLS #PAPH2427820 Report a problem | ||
| 12/13/2024 | Listed for sale | $409,900+1533.1%$242/sqft |
Source: Bright MLS #PAPH2427820 Report a problem | ||
| 7/31/2023 | Sold | $25,100-16.3%$15/sqft |
Source: Public Record Report a problem | ||
| 8/25/2022 | Listing removed | $30,000$18/sqft |
Source: Bright MLS #PAPH2152392 Report a problem | ||
| 8/22/2022 | Listed for sale | $30,000$18/sqft |
Source: Bright MLS #PAPH2152392 Report a problem | ||
Public tax history
| Year | Property taxes | Tax assessment |
|---|---|---|
| 2025 | $700 +69.5% | $50,000 +69.5% |
| 2024 | $413 | $29,500 |
| 2023 | $413 +96.7% | $29,500 |
| 2022 | $210 | -- |
| 2021 | $210 | -- |
| 2018 | $210 | -- |
| 2017 | $210 | -- |
| 2016 | $210 | -- |
| 2015 | $210 | -- |
| 2014 | $210 +422.3% | $3,000 +368.8% |
| 2012 | $40 | $640 |
| 2011 | -- | $640 |
| 2010 | -- | $640 -64.3% |
| 2009 | -- | $1,792 |
| 2008 | -- | $1,792 |
| 2007 | -- | $1,792 +7.7% |
| 2006 | -- | $1,664 |
| 2005 | -- | $1,664 |
| 2004 | -- | $1,664 |
| 2003 | -- | $1,664 -37.3% |
| 2002 | -- | $2,656 +107.5% |
| 2000 | -- | $1,280 |
| 1999 | -- | $1,280 |
Find assessor info on the county website
Monthly payment
Est. payment
Payment breakdown
Explore the cost of this home by adjusting the details. Changes won't be saved.Climate risks
Neighborhood: Ludlow
Nearby schools


Similar homes
- $399,0003 bd3 ba1.5k sqft1653 N Cadwallader St, Philadelphia, PA 19122For Sale
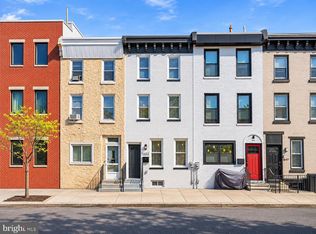
 MLS ID #PAPH2682910, Tsering Choky, Keller Williams Real Estate-Blue Bell. Bright MLS
- $399,0003 bd3 ba1.7k sqft631 W Oxford St Unit 2, Philadelphia, PA 19122For Sale
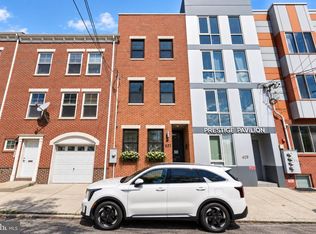 MLS ID #PAPH2669148, Justyna A Goldman, SERHANT PENNSYLVANIA LLC. Bright MLS
- $419,9904 bd3 ba2.4k sqft2021 N 4th St, Philadelphia, PA 19122New Construction
 MLS ID #PAPH2669580, Jona Rizaj, OCF Realty LLC - Philadelphia. Bright MLS
- $395,0003 bd3 ba2.1k sqft1719 W Seybert St, Philadelphia, PA 19121New Construction
 MLS ID #PAPH2198752, ArthurRule Atalay, Tesla Realty Group, LLC. Bright MLS
- $365,0002 bd2 ba1.2k sqft1305 N Hope St #A, Philadelphia, PA 19122For SaleMLS ID #PAPH2682820, Steven Sullivan, RE/MAX Keystone. Bright MLS
- $480,0003 bd4 ba1.7k sqft1307 N Randolph St, Philadelphia, PA 19122For SaleMLS ID #PAPH2646216, Sammy piccolo, KW Empower. Bright MLS
- $365,0003 bd4 ba1.6k sqft1504 N Stillman St, Philadelphia, PA 19121For SaleMLS ID #PAPH2653884, Rich Cassell, KW Empower. Bright MLS
- $385,0003 bd3 ba2.4k sqft719 Cantrell St, Philadelphia, PA 19148New ConstructionMLS ID #PAPH2672162, Christopher Somers, KW Empower. Bright MLS
- $375,0003 bd3 ba1.7k sqft2002 N Cleveland St, Philadelphia, PA 19121New ConstructionMLS ID #PAPH2612214, Gene Fish, Elite Realty Group Unl. Inc.. Bright MLS
- $415,0003 bd4 ba2.3k sqft2104 Kensington Walk, Philadelphia, PA 19125For SaleMLS ID #PAPH2653740, Christopher Somers, KW Empower. Bright MLS
- $500,0003 bd2 ba2.2k sqft1620 N Randolph St, Philadelphia, PA 19122New ConstructionMLS ID #PAPH2685538, Christopher Somers, KW Empower. Bright MLS
- $399,0003 bd3 ba1.1k sqft2117 Sears St, Philadelphia, PA 19146For SaleMLS ID #PAPH2677894, Erik Lemons, EXIT Elevate Realty. Bright MLS
- $365,0003 bd3 ba1.8k sqft2067 E Birch St, Philadelphia, PA 19134New ConstructionMLS ID #PAPH2682116, Shauli David, Elfant Wissahickon-Rittenhouse Square. Bright MLS
- $460,0004 bd3 ba2.2k sqft2242 N Howard St, Philadelphia, PA 19133For SaleMLS ID #PAPH2678490, John Carfi, Compass RE. Bright MLS
- $399,9004 bd4 ba2.4k sqft1816 E Lehigh Ave, Philadelphia, PA 19125For SaleMLS ID #PAPH2445710, Gregory Martire, Springer Realty Group. Bright MLS
- $450,0003 bd3 ba1.5k sqft1256 N Hollywood St, Philadelphia, PA 19121For SaleMLS ID #PAPH2666444, Pete Rossi, Redfin Corporation. Bright MLS
- $440,0003 bd2 ba1.3k sqft2351 E Hagert St, Philadelphia, PA 19125For SaleMLS ID #PAPH2657464, Bethann Whener, Garden Realty Pros. Bright MLS
- $450,0003 bd3 ba1.6k sqft1731 W Harper St, Philadelphia, PA 19130For SaleMLS ID #PAPH2683294, Scott Gullaksen, KW Greater West Chester. Bright MLS
- $485,0003 bd3 ba1.9k sqft1719 Erdman St, Philadelphia, PA 19130For SaleMLS ID #PAPH2666770, Brian Wolk, BHHS Fox & Roach At the Harper, Rittenhouse Square. Bright MLS
- $450,0004 bd3 ba1.7k sqft3939 Brandywine St, Philadelphia, PA 19104For SaleMLS ID #PAPH2683616, Emily Bartolillo, RE/MAX Centre Realtors. Bright MLS
