Like-new home rebuilt in 2018 ! This beautifully maintained 3-bedroom, 2.5-bath split-foyer home offers 2,464 square feet of thoughtfully designed living space on a spacious 0.48-acre lot. The open-concept floor plan features a bright living area that flows seamlessly into the kitchen, complete with granite countertops, abundant cabinetry, and plenty of workspace for cooking and entertaining. The split-bedroom layout provides privacy, while the oversized primary suite boasts a large bedroom, spacious en-suite bath, and an impressive walk-in closet. The finished basement offers additional living space ideal for a family room, home office, gym, or recreation area. Enjoy modern finishes, generous storage, and move-in-ready condition throughout. Conveniently located with easy access to shopping, dining, schools, and major highways. Don't miss this opportunity to own a like-new home with space, style, and value. Schedule your private showing today.
Coming soon
$299,000
1544 W Bayonne Dr, Birmingham, AL 35214
3beds
2,464sqft
:
Get pre-qualified$1,796/mo
Single Family Residence
Built in 2018
0.48 Acres Lot
$181,600 Zestimate®
$121/sqft
$-- HOA
What's special
- 3 days |
- 71 |
- 5 |
Zillow last checked:
Listing updated:
Listed by:
Melanee Rose 205-902-0035,
EXIT MelRose Realty
Source: GALMLS,MLS#: 21460668
Facts & features
Interior
Bedrooms & bathrooms
- Bedrooms: 3
- Bathrooms: 3
- Full bathrooms: 2
- 1/2 bathrooms: 1
Rooms
- Room types: Bedroom, Den/Family (ROOM), Bathroom, Great Room, Half Bath (ROOM), Kitchen, Master Bathroom, Master Bedroom
Primary bedroom
- Level: First
Bedroom 1
- Level: First
Bedroom 2
- Level: First
Primary bathroom
- Level: First
Bathroom 1
- Level: First
Family room
- Level: Basement
Kitchen
- Features: Stone Counters
- Level: First
Basement
- Area: 1512
Heating
- Central
Cooling
- Central Air
Appliances
- Included: Dishwasher, Stove-Electric, Electric Water Heater
- Laundry: Electric Dryer Hookup, Washer Hookup, Main Level, Laundry Room, Laundry (ROOM), Yes
Features
- Recessed Lighting, Crown Molding, Smooth Ceilings, Separate Shower, Split Bedrooms, Tub/Shower Combo, Walk-In Closet(s)
- Flooring: Hardwood, Tile
- Basement: Full,Finished,Daylight
- Attic: Pull Down Stairs,Yes
- Has fireplace: No
Interior area
- Total interior livable area: 2,464 sqft
- Finished area above ground: 1,512
- Finished area below ground: 952
Property
Parking
- Total spaces: 2
- Parking features: Attached, Basement, Driveway, Garage Faces Side
- Attached garage spaces: 2
- Has uncovered spaces: Yes
Features
- Levels: One,Split Foyer
- Stories: 1
- Patio & porch: Covered, Patio, Porch
- Pool features: None
- Has view: Yes
- View description: None
- Waterfront features: No
Lot
- Size: 0.48 Acres
Details
- Parcel number: 2200074003019.000
- Special conditions: N/A
Construction
Type & style
- Home type: SingleFamily
- Property subtype: Single Family Residence
Materials
- Brick Over Foundation, Vinyl Siding
- Foundation: Basement
Condition
- Year built: 2018
Utilities & green energy
- Water: Public
- Utilities for property: Sewer Connected
Community & HOA
Community
- Security: Security System
- Subdivision: Allbritton
Location
- Region: Birmingham
Financial & listing details
- Price per square foot: $121/sqft
- Tax assessed value: $195,200
- Annual tax amount: $925
- Price range: $299K - $299K
- Date on market: 7/30/2026
Estimated market value
$181,600
$151,000 - $209,000
$1,529/mo
Price history
| Date | Event | Price |
|---|---|---|
| 5/15/2016 | Sold | $82,000-28.6%$33/sqft |
Source:  GALMLS #739360 Report a problem GALMLS #739360 Report a problem | ||
| 9/12/2015 | Price change | $114,900-8%$47/sqft |
Source: CENTURY 21 Advantage #728496 Report a problem | ||
| 6/16/2015 | Listed for sale | $124,900+25%$51/sqft |
Source: Realty One, LLC #720102 Report a problem | ||
| 4/22/2015 | Listing removed | $99,900$41/sqft |
Source: RealtySouth Report a problem | ||
| 3/8/2015 | Price change | $99,900-20%$41/sqft |
Source: Realty South Report a problem | ||
| 2/21/2015 | Listed for sale | $124,900$51/sqft |
Source: RealtySouth Report a problem | ||
Public tax history
| Year | Property taxes | Tax assessment |
|---|---|---|
| 2025 | $925 | $19,520 |
| 2024 | $925 | $19,520 |
| 2023 | $925 +20.2% | $19,520 +18.9% |
| 2022 | $770 +11.5% | $16,420 +10.6% |
| 2021 | $690 | $14,840 |
| 2020 | $690 | $14,840 |
| 2019 | $690 +18.2% | $14,840 +16.7% |
| 2018 | $584 +3.6% | $12,720 +3.2% |
| 2017 | $564 | $12,320 |
| 2016 | -- | $12,320 |
| 2015 | -- | $12,320 +1.5% |
| 2014 | $608 | $12,140 |
| 2013 | $608 | $12,140 +0.1% |
| 2012 | $608 -1.5% | $12,126 -1.5% |
| 2011 | $617 | $12,310 |
| 2010 | $617 | $12,310 |
| 2009 | $617 -2.1% | $12,310 -2.1% |
| 2008 | $630 +1.4% | $12,580 +1.4% |
| 2007 | $622 +3% | $12,410 +3% |
| 2006 | $604 +4.4% | $12,050 +4.4% |
| 2005 | $578 +2.6% | $11,540 -48.7% |
| 2004 | $563 +4% | $22,500 +4% |
| 2003 | $542 +27.7% | $21,640 +155.5% |
| 2002 | $424 | $8,470 |
| 2001 | $424 | $8,470 |
| 2000 | $424 | $8,470 |
Find assessor info on the county website
Monthly payment
Est. payment
Payment breakdown
Explore the cost of this home by adjusting the details. Changes won't be saved.Climate risks
Neighborhood: 35214
Nearby schools
GreatSchools rating
- 5/10Crumly Chapel Elementary SchoolGrades: PK-5Distance: 2.4 mi
- 3/10Minor Middle SchoolGrades: 6-8Distance: 2.9 mi
- 1/10Minor High SchoolGrades: 9-12Distance: 2.1 mi
Schools provided by the listing agent
- Elementary: Uw Clemon
- Middle: Minor Junior
- High: Minor
Source: GALMLS. This data may not be complete. We recommend contacting the local school district to confirm school assignments for this home.
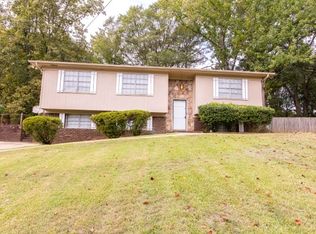
- $182,8004 bd3 ba2.3k sqft1548 W Bayonne Dr, Birmingham, AL 35214Off Market
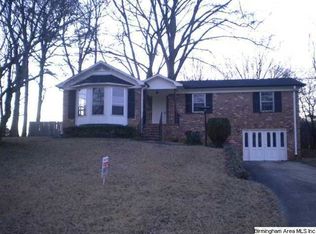
- $214,8004 bd3 ba2.1k sqft1552 W Bayonne Dr, Birmingham, AL 35214Off Market
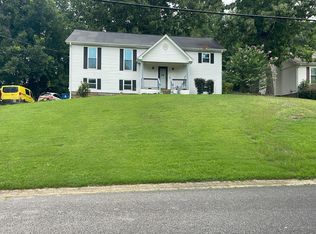
- $187,0003 bd1 ba1.9k sqft1540 W Bayonne Dr, Birmingham, AL 35214Off Market
- $199,3003 bd2 ba2k sqft717 Madeline Dr, Birmingham, AL 35214Off Market
- $156,1003 bd2 ba1.9k sqft1545 W Bayonne Dr, Birmingham, AL 35214Off Market
- $184,1003 bd2 ba1.9k sqft1556 W Bayonne Dr, Birmingham, AL 35214Off Market
- $165,9003 bd2 ba1.9k sqft716 Madeline Dr, Birmingham, AL 35214Off Market
- $179,1003 bd2 ba1.9k sqft1543 W Bayonne Dr, Birmingham, AL 35214Off Market
A local agent can set up tours, give advice and negotiate with sellers.
A local lender can help you make sure your offer is ready when you are.
Similar homes
- $315,0004 bd3 ba2.7k sqft8502 Old Bagley Rd, Dora, AL 35062For Sale
 MLS ID #26-1529, Lauren C Laski, Keller Williams-Jasper. Walker County Area MLS
 - $--3 bd2 ba1.9k sqft5643 Desoto Dr, Pinson, AL 35126Auction
 Auction.com 2
 - $--3 bd2 ba1.7k sqft7878 White Oak Cir, Pinson, AL 35126Auction
 Auction.com 2
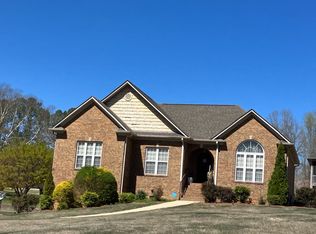
 - $--3 bd3 ba2.7k sqft7783 Sardis Grove Dr, Gardendale, AL 35071Auction
 Auction.com 2
 - $--3 bd3 ba1.4k sqft3150 Pine Creek Loop, Bessemer, AL 35022AuctionAuction.com 2
- $295,0004 bd3 ba2.7k sqftSpectrum, Birmingham, AL 35215For Sale
 MLS ID #21458043, Katrina Stewart, Stonebridge Realty and Development. GALMLS
 - $--3 bd2 ba1.8k sqft270 River Dr, Quinton, AL 35130AuctionAuction.com 2
- $--4 bd2 ba2.1k sqft533 Tupelo Way, Birmingham, AL 35215AuctionAuction.com 1
- $315,0003 bd3 ba2.2k sqft1235 13th Way, Pleasant Grove, AL 35127For SaleMLS ID #21457053, Tammie King, Norluxe Realty Birmingham LLC. GALMLS
- $269,9003 bd2 ba1.6k sqft1342 4th Ave, Pleasant Grove, AL 35127For SaleMLS ID #21459723, Amy Spinks, Realty Pros, LLC. GALMLS
- $311,5004 bd3 ba2.8k sqft1929 Valewood Cir, Birmingham, AL 35244For SaleMLS ID #21459654, Marie Romano, Romano Properties LLC. GALMLS
- $--3 bd2 ba1.8k sqft576 Aspen Dr SW, Leeds, AL 35094AuctionServiceLink Auction
- $--3 bd3 ba2.1k sqft5550 Woodcreek Dr, Pinson, AL 35126AuctionAuction.com 2
- $--3 bd3 ba2.8k sqft807 Briarwood Dr, Bessemer, AL 35022AuctionAuction.com 2
- $224,9003 bd1 ba1.8k sqft161 Alliance Rd, Bessemer, AL 35023For SaleMLS ID #21460947, Pam Segars Morris, SeBro Realty. GALMLS
- $295,0003 bd2 ba1.6k sqftSpectrum, Warrior, AL 35180For SaleMLS ID #21458584, Teresa Ellard, RE/MAX on Main. GALMLS
- $--3 bd2 ba1.7k sqft540 10th Ave, Pleasant Grove, AL 35127AuctionAuction.com 1
- $309,7003 bd2 ba2.3k sqft2212 Deer Run Ln, Hueytown, AL 35023For SaleMLS ID #21458454, Pam Segars Morris, SeBro Realty. GALMLS
- $--3 bd2 ba1.8k sqft6033 Mockingbird Ln, Pinson, AL 35126AuctionServiceLink Auction
- $--3 bd2 ba1.3k sqft4507 Rosser Loop Dr, Bessemer, AL 35022AuctionAuction.com 2
