Located in a well-established, quiet, and charming North Central Phoenix neighborhood, this move-in-ready home is the perfect starter! It offers 2 spacious bedrooms and 2 full baths. The open and bright great room invites you in, perfect for both casual living and formal dining. The home features ceiling fans throughout, two pantries, and ample indoor storage.
You'll love the convenience of the inside laundry room with a utility sink and folding table. The kitchen boasts white cabinetry, black appliances, double ovens/double sink.
Relax in your screened Arizona room or fully fenced backyard and a handy storage shed. The front yard is landscaped and low-maintenance, making this home even more appealing.
No HOA! Don't miss your chance to own this charming Home!
Pre-foreclosure
Est. $279,200
15442 N 16TH Drive, Phoenix, AZ 85023
2beds
2baths
1,344sqft
Manufactured Home
Built in 1982
7,194 Square Feet Lot
$279,200 Zestimate®
$208/sqft
$-- HOA
What's special
Fully fenced backyardInside laundry roomDouble ovensTwo pantriesWhite cabinetryFolding tableScreened arizona room
- 209 days
- 5
- 0
Zillow last checked:
Listing updated:
Listed by:
Keith Schreiber 480-760-5803,
Jason Mitchell Real Estate,
Amy Kelly 480-274-4335,
Jason Mitchell Real Estate
Source: ARMLS,MLS#: 6770669
Facts & features
Interior
Bedrooms & bathrooms
- Bedrooms: 2
- Bathrooms: 2
Heating
- Electric
Cooling
- Central Air, Ceiling Fan(s)
Appliances
- Included: Electric Cooktop
Features
- High Speed Internet, Double Vanity, Breakfast Bar, No Interior Steps, Full Bth Master Bdrm, Separate Shwr & Tub
- Flooring: Laminate
- Has basement: No
Interior area
- Total structure area: 1,344
- Total interior livable area: 1,344 sqft
Property
Parking
- Total spaces: 3
- Parking features: RV Access/Parking
- Uncovered spaces: 3
Features
- Stories: 1
- Exterior features: Playground, Screened in Patio(s), Storage
- Pool features: None
- Spa features: None
- Fencing: Block,Chain Link
Lot
- Size: 7,194 Square Feet
- Features: Desert Front, Gravel/Stone Front, Grass Back
Details
- Parcel number: 20813198
Construction
Type & style
- Home type: MobileManufactured
- Architectural style: Ranch
- Property subtype: Manufactured Home
Materials
- Steel Frame
- Roof: Composition
Condition
- Year built: 1982
Details
- Builder name: Cavco
Utilities & green energy
- Sewer: Public Sewer
- Water: City Water
Community & HOA
Community
- Subdivision: TURF MOBILE ESTATES UNIT 2 PHASE 2
HOA
- Has HOA: No
- Services included: No Fees
Location
- Region: Phoenix
Financial & listing details
- Price per square foot: $208/sqft
- Tax assessed value: $112,581
- Annual tax amount: $814
- Date on market: 11/21/2025
- Cumulative days on market: 5 days
- Listing terms: Cash,Conventional,FHA,VA Loan
- Ownership: Fee Simple
- Body type: Multi-Wide
Foreclosure details
Estimated market value
$279,200
$254,000 - $307,000
Not available
Price history
| Date | Event | Price |
|---|---|---|
| 8/29/2025 | Sold | $278,000+9%$207/sqft |
Source: Public Record Report a problem | ||
| 11/8/2024 | Sold | $255,000-5.6%$190/sqft |
Source:  ARMLS #6770669 Report a problem ARMLS #6770669 Report a problem | ||
| 10/18/2024 | Pending sale | $270,000$201/sqft |
Source: ARMLS #6770669 Report a problem | ||
| 10/14/2024 | Listed for sale | $270,000+80%$201/sqft |
Source: ARMLS #6770669 Report a problem | ||
| 7/31/2019 | Sold | $150,000-6.3%$112/sqft |
Source: ARMLS #5931855 Report a problem | ||
| 7/29/2019 | Pending sale | $160,000$119/sqft |
Source: Goodman Real Estate Brokers, LLC #5931855 Report a problem | ||
| 5/28/2019 | Listed for sale | $160,000+78%$119/sqft |
Source: Goodman Real Estate Brokers, LLC #5931855 Report a problem | ||
| 2/18/2005 | Sold | $89,900+51.1%$67/sqft |
Source: Public Record Report a problem | ||
| 2/21/1996 | Sold | $59,500$44/sqft |
Source: Public Record Report a problem | ||
Public tax history
| Year | Property taxes | Tax assessment |
|---|---|---|
| 2025 | $850 +4% | $11,258 -13.9% |
| 2024 | $817 +1.9% | $13,082 +86.1% |
| 2023 | $802 +2% | $7,029 -28.7% |
| 2022 | $786 +0.2% | $9,860 +21.3% |
| 2021 | $784 +224% | $8,130 +11.7% |
| 2020 | $242 +10.5% | $7,280 -9.6% |
| 2019 | $219 | $8,050 +68.1% |
| 2018 | $219 +188% | $4,790 |
| 2017 | $76 -13.3% | $4,790 |
| 2016 | $88 -36.1% | $4,790 |
| 2015 | $137 | $4,790 |
| 2014 | -- | $4,790 +16.3% |
| 2013 | -- | $4,119 -2.2% |
| 2012 | -- | $4,213 -37.1% |
| 2011 | -- | $6,693 |
| 2010 | -- | $6,693 |
| 2009 | -- | $6,693 -20.1% |
| 2008 | -- | $8,374 +25.1% |
| 2007 | -- | $6,693 +51.5% |
| 2006 | -- | $4,418 +148.3% |
| 2005 | -- | $1,779 -35.3% |
| 2004 | -- | $2,748 |
| 2003 | -- | $2,748 +98% |
| 2002 | -- | $1,388 |
Find assessor info on the county website
Monthly payment
Climate risks
Neighborhood: Deer Valley
Nearby schools
Schools provided by the listing agent
- Elementary: John Jacobs Elementary School
- Middle: Mountain Sky Middle School
- High: Thunderbird High School
- District: Washington Elementary District
Source: ARMLS. This data may not be complete. We recommend contacting the local school district to confirm school assignments for this home.

Similar homes
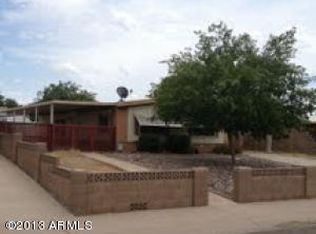
- $320,0002 bd2 ba1.4k sqft15602 N 16TH Drive, Phoenix, AZ 85023For Sale
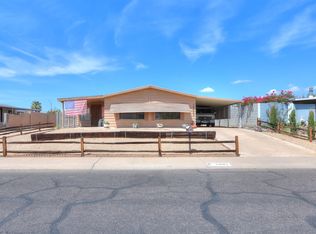 MLS ID #7066744, Roque Martinez, Keller Williams Legacy One Realty. ARMLS
 - $--3 bd2 ba1.6k sqft2146 W Shady Glen Ave, Phoenix, AZ 85023Auction
 Auction.com 2
 - $--4 bd2 ba1.3k sqft1006 W Danbury Rd, Phoenix, AZ 85023Auction
 Xome
Xome - $--3 bd2 ba1.3k sqft2415 W Saint John Rd, Phoenix, AZ 85023Auction
 Xome
Xome
