WELCOME Home! This partially furnished Manufactured Home located near North Mountain Park has 2 bedrooms and 2 baths, a lovely front kitchen with lots of quality kitchen cabinets and all appliances including refrigerator, stove, dishwasher, washer and dryer. Master bath has extended vanity with single sink, soaking tub, and separate
walk-in shower. Lovely landscaped front yard, extended carport awning, and front porch. Backyard features a covered work area and yard with lots of room.
Come check out this amazing home in the Turf Mobile Estates Community, you won't regret it!!
For sale
Price cut: $5K (9/3)
$320,000
15602 N 16TH Drive, Phoenix, AZ 85023
2beds
1,450sqft
Manufactured Home
Built in 1984
7,320 Square Feet Lot
$-- Zestimate®
$221/sqft
$-- HOA
What's special
Extended carport awningLovely landscaped front yardLovely front kitchenFront porchSoaking tub
- 26 days
- 227
- 2
Zillow last checked:
Listing updated:
Listed by:
Roque Martinez 520-560-8135,
Keller Williams Legacy One Realty
Source: ARMLS,MLS#: 7066744
Facts & features
Interior
Bedrooms & bathrooms
- Bedrooms: 2
- Bathrooms: 2
- Full bathrooms: 2
Heating
- Heat Pump, Electric, Ceiling
Cooling
- Heat Pump, Central Air, Ceiling Fan(s), Wall/Window Unit(s)
Appliances
- Included: Dryer, Washer, Refrigerator, Dishwasher, Electric Range
- Laundry: Inside
Features
- High Speed Internet, Vaulted Ceiling(s), Full Bth Master Bdrm, Separate Shwr & Tub, Laminate Counters
- Flooring: Laminate, Linoleum
- Has basement: No
- Has fireplace: No
Interior area
- Total structure area: 1,450
- Total interior livable area: 1,450 sqft
Video & virtual tour
Property
Parking
- Total spaces: 5
- Parking features: Carport, Open
- Carport spaces: 3
- Uncovered spaces: 2
Features
- Stories: 1
- Patio & porch: Covered
- Exterior features: Private Yard
- Spa features: None
- Fencing: Front Yard,Back Yard,Block,Wood
Lot
- Size: 7,320 Square Feet
- Features: East/West Exposure, Desert Front, Gravel/Stone Back
Details
- Parcel number: 20813100
Construction
Type & style
- Home type: MobileManufactured
- Property subtype: Manufactured Home
Materials
- Aluminum Siding, Wood Frame, Painted
- Foundation: Pillar/Post/Pier, Concrete Perimeter
- Roof: Reflective Coating
Condition
- Year built: 1984
Details
- Builder name: CAVCO
Utilities & green energy
- Electric: 220 Volts in Kitchen
- Sewer: Public Sewer
- Water: City Water
Community & HOA
Community
- Subdivision: TURF MOBILE ESTATES UNIT 2 LOTS 62 THRU 152 TRACTS
HOA
- Has HOA: No
- Services included: No Fees
Location
- Region: Phoenix
Financial & listing details
- Price per square foot: $221/sqft
- Tax assessed value: $112,819
- Annual tax amount: $1,041
- Date on market: 8/14/2026
- Cumulative days on market: 26 days
- Listing terms: Cash,Conventional,FHA,VA Loan
- Ownership: Fee Simple
- Electric utility on property: Yes
- Road surface type: Asphalt
- Body type: Double Wide
Estimated market value
Not available
Estimated sales range
Not available
Not available
Price history
| Date | Event | Price |
|---|---|---|
| 9/3/2026 | Price change | $320,000-1.5%$221/sqft |
Source:  ARMLS #7066744 Report a problem ARMLS #7066744 Report a problem | ||
| 8/14/2026 | Listed for sale | $325,000$224/sqft |
Source: ARMLS #7066744 Report a problem | ||
Public tax history
| Year | Property taxes | Tax assessment |
|---|---|---|
| 2025 | $1,024 +4% | $11,282 -19.9% |
| 2024 | $984 +1.9% | $14,093 +66.3% |
| 2023 | $966 +2% | $8,472 -20.5% |
| 2022 | $947 +0.2% | $10,660 +19.8% |
| 2021 | $945 +1.9% | $8,900 +5.3% |
| 2020 | $927 +2.9% | $8,450 -13.5% |
| 2019 | $901 | $9,770 -7.5% |
| 2018 | $901 +0.3% | $10,560 +19.9% |
| 2017 | $899 +9.8% | $8,810 +12.4% |
| 2016 | $818 +4.3% | $7,840 -1.8% |
| 2015 | $784 | $7,980 +39% |
| 2014 | -- | $5,740 +15.6% |
| 2013 | -- | $4,965 |
| 2012 | -- | $4,965 -19% |
| 2011 | -- | $6,126 -27.3% |
| 2010 | -- | $8,430 +59.7% |
| 2009 | -- | $5,279 -9.4% |
| 2008 | -- | $5,824 +36.4% |
| 2007 | -- | $4,271 +26.2% |
| 2006 | -- | $3,383 |
| 2005 | -- | $3,383 +10.7% |
| 2004 | -- | $3,055 |
| 2003 | -- | $3,055 +87.5% |
| 2002 | -- | $1,629 |
Find assessor info on the county website
Monthly payment
Climate risks
Neighborhood: Deer Valley
Nearby schools
Schools provided by the listing agent
- Elementary: John Jacobs Elementary School
- Middle: Mountain Sky Middle School
- High: Thunderbird High School
- District: Washington Elementary School District
Source: ARMLS. This data may not be complete. We recommend contacting the local school district to confirm school assignments for this home.
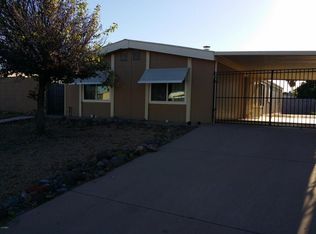

Similar homes
- $400,0003 bd2 ba1.3k sqft2340 W PONDEROSA Lane, Phoenix, AZ 85023For Sale
 MLS ID #7047874, Jessica Renee Smith, Retro Real Estate. ARMLS
 - $324,9003 bd2 ba1.5k sqft5934 W CORONADO Road, Phoenix, AZ 85035For Sale
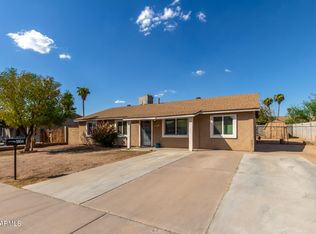 MLS ID #7077564, Crystal Fuentes, A.Z. & Associates. ARMLS
 - $345,0003 bd2 ba1.5k sqft3141 W DESERT COVE Avenue, Phoenix, AZ 85029For Sale
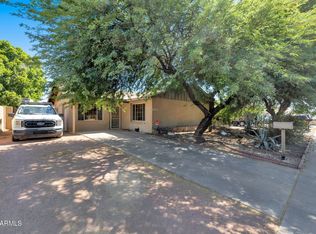 MLS ID #7036082, Anette Brown, The Offer Company. ARMLS
 - $345,9993 bd2 ba1k sqft3725 W BLUEFIELD Avenue, Glendale, AZ 85308For Sale
 MLS ID #7061801, Wilfrido Fernandez, West USA Realty. ARMLS
