Welcome to a home made for Arizona living! With no HOA, a sparkling private pool, tons of parking, and plenty of room to entertain, this property is packed with personality and possibilities. From the inviting curb appeal out front to the backyard built for pool parties, weekend gatherings, and relaxing under the covered patio, there's a lot to love here.
Inside, you'll find 3 bedrooms and 2 bathrooms, including a huge primary suite with its own private bath. The spacious living and dining areas provide plenty of room to spread out, while the kitchen offers abundant cabinetry, generous counter space, a breakfast bar, and an easy connection to the main living areas.
Out back, the home really shines! The entertainer's backyard is centered around a sparkling in-ground pool with an expansive pool deck, covered patio, gazebo-style seating area, mature palms, and plenty of space to relax or gather with friends and family. A separate patio area with a decorative pond adds even more character and creates another peaceful outdoor retreat.
Parking is another major bonus, with a 2-car attached garage accessed from the alley plus a 2-car carport and additional driveway space in front.
Recent improvements include a new roof and new HVAC, giving the next owner two significant updates already completed.
The location adds even more convenience, with access to Paradise Valley Unified schools and nearby shopping, dining, and entertainment. Enjoy the ongoing transformation of PV, the former Paradise Valley Mall site, bringing new restaurants, retail, fitness, and entertainment to the area, along with popular nearby dining.
No HOA, a private pool, substantial parking, major recent improvements, and an entertainer's backyard! This home brings together the features that make Arizona living fun.
For sale
Price cut: $5K (10/2)
$244,900
16424 N 29TH Way, Phoenix, AZ 85032
3beds
1,600sqft
Manufactured Home
Built in 1967
6,052 Square Feet Lot
$-- Zestimate®
$153/sqft
$-- HOA
What's special
Sparkling private poolCovered patioTons of parkingBreakfast barGenerous counter spaceInviting curb appealMature palms
- 35 days
- 2,353
- 175
Zillow last checked:
Listing updated:
Listed by:
Jason L Penrose 602-738-9943,
eXp Realty,
Tanner Palmer 480-596-2900,
eXp Realty
Source: ARMLS,MLS#: 7075091
Facts & features
Interior
Bedrooms & bathrooms
- Bedrooms: 3
- Bathrooms: 2
- Full bathrooms: 2
Heating
- Heat Pump, Electric
Cooling
- Central Air, Ceiling Fan(s), Evaporative Cooling, Wall/Window Unit(s)
Appliances
- Included: Dryer, Washer, Refrigerator, Dishwasher, Electric Range, Electric Oven, Built-In Electric Oven
- Laundry: Inside
Features
- Breakfast Bar, 3/4 Bath Master Bdrm
- Flooring: Carpet, Laminate, Tile
- Windows: Solar Screens
- Has basement: No
- Has fireplace: No
Interior area
- Total structure area: 1,600
- Total interior livable area: 1,600 sqft
Property
Parking
- Total spaces: 4
- Parking features: Attached, Garage Door Opener
- Attached garage spaces: 2
- Carport spaces: 2
- Covered spaces: 4
Features
- Stories: 1
- Patio & porch: Covered, Patio
- Exterior features: Rain Gutters, Private Yard
- Has private pool: Yes
- Pool features: Outdoor Pool, Heated
- Spa features: None
- Fencing: Perimeter,Wood
- Has view: Yes
- View description: City
Lot
- Size: 6,052 Square Feet
- Features: East/West Exposure, Synthetic Grass Frnt
Details
- Additional structures: Gazebo
- Parcel number: 21431067
Construction
Type & style
- Home type: MobileManufactured
- Architectural style: Other
- Property subtype: Manufactured Home
Materials
- Wood Siding, Steel Frame, Wood Frame, Painted
Condition
- Year built: 1967
Utilities & green energy
- Sewer: Public Sewer
Community & HOA
Community
- Subdivision: BELL PARK 6
HOA
- Has HOA: No
- Services included: No Fees
Location
- Region: Phoenix
Financial & listing details
- Price per square foot: $153/sqft
- Tax assessed value: $83,125
- Annual tax amount: $2,025
- Date on market: 9/10/2026
- Cumulative days on market: 36 days
- Listing terms: Cash,Conventional
- Ownership: Fee Simple
- Road surface type: Asphalt
Estimated market value
Not available
Estimated sales range
Not available
Not available
Price history
| Date | Event | Price |
|---|---|---|
| 10/2/2026 | Price change | $244,900-2%$153/sqft |
Source:  ARMLS #7075091 Report a problem ARMLS #7075091 Report a problem | ||
| 9/25/2026 | Listed for sale | $249,900$156/sqft |
Source: ARMLS #7075091 Report a problem | ||
| 9/17/2026 | Pending sale | $249,900$156/sqft |
Source: ARMLS #7075091 Report a problem | ||
| 9/3/2026 | Listed for sale | $249,900$156/sqft |
Source: eXp Realty #7075091 Report a problem | ||
Public tax history
| Year | Property taxes | Tax assessment |
|---|---|---|
| 2025 | $705 -2.9% | $8,313 -26.7% |
| 2024 | $726 +2.2% | $11,341 +42.4% |
| 2023 | $710 -1.1% | $7,965 -7.1% |
| 2022 | $717 +1.9% | $8,570 +15.5% |
| 2021 | $704 -15.6% | $7,420 +7.8% |
| 2020 | $834 +3.8% | $6,880 -15% |
| 2019 | $804 | $8,090 +9.9% |
| 2018 | $804 +4.2% | $7,360 +4.5% |
| 2017 | $771 +5.3% | $7,040 +2.8% |
| 2016 | $732 +5.4% | $6,850 +3.2% |
| 2015 | $695 | $6,640 +1.8% |
| 2014 | -- | $6,520 +12% |
| 2013 | -- | $5,823 |
| 2012 | -- | $5,823 -17.8% |
| 2011 | -- | $7,086 -29.3% |
| 2010 | -- | $10,016 -8% |
| 2009 | -- | $10,888 +22.7% |
| 2008 | -- | $8,874 +18.8% |
| 2007 | -- | $7,469 +39% |
| 2006 | -- | $5,374 |
| 2005 | -- | $5,374 -3.2% |
| 2004 | -- | $5,554 |
| 2003 | -- | $5,554 +34.7% |
| 2002 | -- | $4,122 |
Find assessor info on the county website
Monthly payment
Climate risks
Neighborhood: Paradise Valley
Nearby schools
Schools provided by the listing agent
- Elementary: Palomino Primary School
- Middle: Greenway Middle School
- High: Paradise Valley High School
- District: Paradise Valley Unified District
Source: ARMLS. This data may not be complete. We recommend contacting the local school district to confirm school assignments for this home.
Similar homes
- $229,0003 bd2 ba1.4k sqft16220 N 32ND Place, Phoenix, AZ 85032For Sale
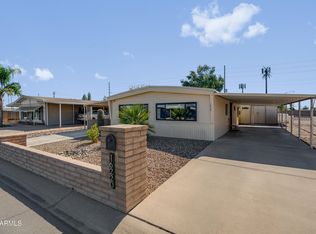 MLS ID #7058453, Sam Pollina, Fathom Realty Elite. ARMLS
 - $269,0002 bd2 ba961 sqft13229 N 19TH Place, Phoenix, AZ 85022For Sale
 MLS ID #7086830, Nancy Naysan, Compass. ARMLS
 - $249,5082 bd2 ba1.3k sqft17255 N 66TH Drive, Glendale, AZ 85308For Sale
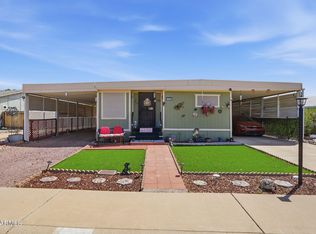 MLS ID #7079300, Lisa M Miller, Property For You Realty. ARMLS
 - $238,0002 bd2 ba863 sqft20236 N 6TH Drive #3, Phoenix, AZ 85027For Sale
 MLS ID #7081804, Peter Castellucci, eXp Realty. ARMLS
