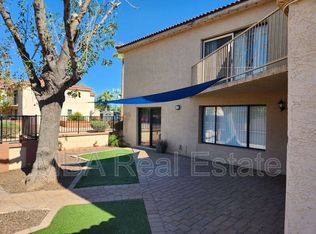
Two-story townhome on a rare oversized lot with private backyard and balcony.
Interior features tile flooring throughout main living areas, stainless steel appliances, and a functional open layout.
Primary suite offers dual vanities, separate shower and bath, and private balcony access. Secondary spaces are well-sized with good natural light.
Property is move-in ready with potential. Large outdoor space is a standout feature, offering usable yard area uncommon for this property type.
Great location with access to major roadways, retail, and dining.
Accepting backups
Price cut: $854 (6/4)
$278,845
15650 N 19TH Avenue #1194, Phoenix, AZ 85023
3beds
1,564sqft
Townhouse
Built in 1986
942 Square Feet Lot
$-- Zestimate®
$178/sqft
$274/mo HOA
What's special
Functional open layoutRare oversized lotPrivate backyardLarge outdoor spaceSeparate shower and bathStainless steel appliances
- 110 days |
- 40 |
- 3 |
Likely to sell faster than
Zillow last checked:
Listing updated:
Listed by:
Spencer Drenth 480-298-4794,
Real Broker
Source: ARMLS,MLS#: 7020302
Facts & features
Interior
Bedrooms & bathrooms
- Bedrooms: 3
- Bathrooms: 3
- Full bathrooms: 2
- 1/2 bathrooms: 1
Heating
- Electric
Cooling
- Central Air, Ceiling Fan(s)
Appliances
- Included: Built-in Microwave, Dishwasher, Disposal
- Laundry: Inside
Features
- High Speed Internet, Upstairs, Eat-in Kitchen, Breakfast Bar, 3/4 Bath Master Bdrm, Laminate Counters
- Flooring: Tile
- Windows: Double Pane Windows
- Has basement: No
- Has fireplace: No
- Common walls with other units/homes: Two Common Walls
Interior area
- Total structure area: 1,564
- Total interior livable area: 1,564 sqft
Property
Parking
- Total spaces: 2
- Parking features: Gated, Assigned
- Uncovered spaces: 2
Features
- Stories: 2
- Patio & porch: Covered
- Exterior features: Balcony
- Spa features: None
- Fencing: Block
Lot
- Size: 942 Square Feet
- Features: East/West Exposure, Gravel/Stone Front, Gravel/Stone Back, Synthetic Grass Back
Details
- Parcel number: 20835092B
- Special conditions: Short Sale
Construction
Type & style
- Home type: Townhouse
- Architectural style: Contemporary
- Property subtype: Townhouse
- Attached to another structure: Yes
Materials
- Stucco, Painted, Block
- Roof: Tile
Condition
- Year built: 1986
Utilities & green energy
- Sewer: Public Sewer
- Water: City Water
Community & HOA
Community
- Features: Near Bus Stop
- Subdivision: TURF VILLAGE
HOA
- Has HOA: Yes
- Services included: Roof Repair, Insurance, Sewer, Trash, Water, Roof Replacement, Maintenance Exterior
- HOA fee: $274 monthly
- HOA name: Turf Village
- HOA phone: 623-877-1396
Location
- Region: Phoenix
Financial & listing details
- Price per square foot: $178/sqft
- Annual tax amount: $772
- Date on market: 4/28/2026
- Cumulative days on market: 110 days
- Listing terms: Cash,Conventional,FHA,VA Loan
- Ownership: Condominium
Estimated market value
Not available
Estimated sales range
Not available
Not available
Price history
| Date | Event | Price |
|---|---|---|
| 6/4/2026 | Price change | $278,845-0.3%$178/sqft |
Source:  ARMLS #7020302 Report a problem ARMLS #7020302 Report a problem | ||
| 4/28/2026 | Listed for sale | $279,699-12.3%$179/sqft |
Source: ARMLS #7020302 Report a problem | ||
| 6/10/2024 | Sold | $319,000$204/sqft |
Source: ARMLS #6666096 Report a problem | ||
| 6/6/2024 | Listed for sale | $319,000$204/sqft |
Source: ARMLS #6666096 Report a problem | ||
| 5/31/2024 | Pending sale | $319,000$204/sqft |
Source: ARMLS #6666096 Report a problem | ||
| 5/31/2024 | Listed for sale | $319,000$204/sqft |
Source: ARMLS #6666096 Report a problem | ||
| 4/28/2024 | Pending sale | $319,000$204/sqft |
Source: ARMLS #6666096 Report a problem | ||
| 4/12/2024 | Price change | $319,000-1.8%$204/sqft |
Source: ARMLS #6666096 Report a problem | ||
| 4/5/2024 | Listed for sale | $325,000$208/sqft |
Source: ARMLS #6666096 Report a problem | ||
| 4/1/2024 | Pending sale | $325,000$208/sqft |
Source: ARMLS #6666096 Report a problem | ||
| 3/15/2024 | Price change | $325,000-4.4%$208/sqft |
Source: ARMLS #6666096 Report a problem | ||
| 3/5/2024 | Price change | $339,999-2.9%$217/sqft |
Source: ARMLS #6666096 Report a problem | ||
| 2/19/2024 | Listed for sale | $350,000+39.7%$224/sqft |
Source: ARMLS #6666096 Report a problem | ||
| 3/31/2021 | Sold | $250,500-8.9%$160/sqft |
Source: ARMLS #6193590 Report a problem | ||
| 2/26/2021 | Pending sale | $274,900$176/sqft |
Source: HomeSmart #6193590 Report a problem | ||
| 2/17/2021 | Listed for sale | $274,900$176/sqft |
Source: HomeSmart #6193590 Report a problem | ||
Public tax history
Tax history is unavailable.
Monthly payment
Est. payment
Payment breakdown
Explore the cost of this home by adjusting the details. Changes won't be saved.Climate risks
Neighborhood: Deer Valley
Nearby schools
GreatSchools rating
- 4/10John Jacobs Elementary SchoolGrades: PK-6Distance: 0.9 mi
- 5/10Mountain Sky Middle SchoolGrades: 7-8Distance: 1.1 mi
- 9/10Thunderbird High SchoolGrades: 9-12Distance: 1.1 mi
Schools provided by the listing agent
- Elementary: Washington Elementary School
- Middle: Mountain Sky Middle School
- High: Thunderbird High School
- District: Washington Elementary School District
Source: ARMLS. This data may not be complete. We recommend contacting the local school district to confirm school assignments for this home.
- $--1 bd1 ba-- sqft15650 N 19th Ave #1, Phoenix, AZ 85023Off Market
- $--3 bd3 ba1.5k sqft15650 N 19th Ave UNIT 1196, Phoenix, AZ 85023Off Market
- $280,0002 bd3 ba1.3k sqft15650 N 19th Ave UNIT 1200, Phoenix, AZ 85023Sold

- $252,400-- bd3 ba1.3k sqft15650 N 19th Ave #N1A, Phoenix, AZ 85023Off Market
- $158,4442 bd2 ba1.3k sqft15650 N 19th Ave #N1B, Phoenix, AZ 85023Sold
- $243,000-- bd3 ba1.3k sqft15650 N 19th Ave #N1D, Phoenix, AZ 85023Off Market
- $254,900-- bd3 ba1.3k sqft15650 N 19th Ave #N2A, Phoenix, AZ 85023Off Market
- $270,800-- bd3 ba1.5k sqft15650 N 19th Ave #S1A, Phoenix, AZ 85023Off Market
A local agent can set up tours, give advice and negotiate with sellers.
Similar homes
- $385,0003 bd2 ba1.3k sqft2324 W PORT AU PRINCE Lane, Phoenix, AZ 85023For Sale
 MLS ID #7063540, Cindi F Ashton, Berkshire Hathaway HomeServices Arizona Properties. ARMLS
 - $409,0003 bd2 ba1.3k sqft2340 W PONDEROSA Lane, Phoenix, AZ 85023For Sale
 MLS ID #7047874, Jessica Renee Smith, Retro Real Estate. ARMLS
 - $272,0002 bd2 ba1.2k sqft4648 W CONTINENTAL Drive, Glendale, AZ 85308For Sale
 MLS ID #7040832, Shane W Peterlin, Century 21 Seago. ARMLS
 - $274,9992 bd3 ba1.6k sqft8410 N 32ND Avenue, Phoenix, AZ 85051For Sale
 MLS ID #7009598, Robert Babineau, Jason Mitchell Real Estate. ARMLS
 - $280,0004 bd3 ba1.5k sqft4310 W OCOTILLO Road, Glendale, AZ 85301For SaleMLS ID #7055969, James Park, Six Zero Two Real Estate Group LLC. ARMLS
- $232,9002 bd2 ba929 sqft19820 N 13TH Avenue #255, Phoenix, AZ 85027For SaleMLS ID #7005312, Jason L Penrose, eXp Realty. ARMLS
- $239,9002 bd2 ba842 sqft14002 N 49TH Avenue #1112, Glendale, AZ 85306For SaleMLS ID #7052926, Nubia Gutierrez Gonzalez, A.Z. & Associates. ARMLS
- $322,0003 bd2 ba1.1k sqft5142 W JOAN DE ARC Avenue, Glendale, AZ 85304For SaleMLS ID #7061310, Rachael Cebalt, My Home Group Real Estate. ARMLS
- $324,0004 bd2 ba1.2k sqft5203 W BANFF Lane, Glendale, AZ 85306For SaleMLS ID #7064983, Evette M Cruz, HomeSmart. ARMLS
- $345,0003 bd2 ba1.2k sqft11630 N 25th Avenue, Phoenix, AZ 85029For SaleMLS ID #7065759, Jill Kia Vallie, Fathom Realty Elite. ARMLS
- $300,0003 bd2 ba1.4k sqft4760 W VIA CYNTHIA --, Glendale, AZ 85301For SaleMLS ID #7049111, Sally Liddicoat, ProSmart Realty. ARMLS
- $284,0003 bd2 ba1k sqft3402 N 32nd Street #163, Phoenix, AZ 85018For SaleMLS ID #7022692, Michelle Mojica. eXp Realty
- $309,9002 bd2 ba1.3k sqft11608 N 20TH Drive, Phoenix, AZ 85029For SaleMLS ID #7038537, Erick Ortiz, Prestige Realty. ARMLS
- $249,9992 bd2 ba1k sqft1320 E BETHANY HOME Road #102, Phoenix, AZ 85014For SaleMLS ID #7023533, Daniel Cosic, West USA Realty. ARMLS
- $340,0004 bd2 ba1.6k sqft2909 W ASTER Drive, Phoenix, AZ 85029For SaleMLS ID #7047242, Gerson Espinoza Martin, A.Z. & Associates. ARMLS
- $345,0003 bd2 ba1.5k sqft3141 W DESERT COVE Avenue, Phoenix, AZ 85029For SaleMLS ID #7036082, Anette Brown, The Offer Company. ARMLS
- $329,9992 bd2 ba866 sqft421 E BEHREND Drive E, Phoenix, AZ 85024For SaleMLS ID #7052819, Denise Boger, HomeSmart. ARMLS
- $250,0002 bd3 ba1k sqft4601 N 102ND Avenue #1175, Phoenix, AZ 85037For SaleMLS ID #7059595, Lucy Guzman, Century 21 Americana. ARMLS
- $225,0002 bd2 ba810 sqft1720 E THUNDERBIRD Road #1040, Phoenix, AZ 85022For SaleMLS ID #7060207, Kevin Richard Downey, Coldwell Banker Realty. ARMLS
- $299,9002 bd3 ba1.5k sqft8415 W VERNON Avenue, Phoenix, AZ 85037For SaleMLS ID #7052376, Jason L Penrose, eXp Realty. ARMLS
