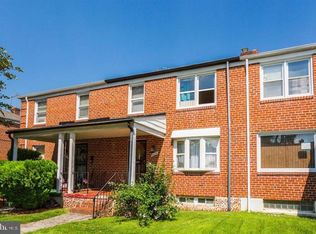
JUST LISTED in desirable Loch Raven Manor! Welcome home to this 3-bedroom, 1.25-bath interior rowhome featuring an inviting front porch and plenty of potential to make it your own. The home is livable as-is and ready for your updates, offering the opportunity to add your personal style and improvements over time. Home on Doxbury Road offer larger room sizes and a more spacious area for everyday living. Step from the kitchen onto the rear deck overlooking a spacious, deep fenced backyard, perfect for relaxing, gardening, or outdoor entertaining. A walk-out basement with additional living space, a quarter bath, and washer and dryer hookups also provides direct access to the backyard, and the parking pad off the rear alley is an added convenience. Conveniently located near shopping, public transportation, and major highways, making it easy to get where you need to go. Bring your ideas, add your finishing touches, and discover the possibilities this home has to offer!
For sale
$225,000
1545 Doxbury Rd, Baltimore, MD 21286
3beds
1,580sqft
Townhouse
Built in 1960
2,300 Square Feet Lot
$225,000 Zestimate®
$142/sqft
$-- HOA
What's special
Larger room sizesQuarter bathSpacious deep fenced backyardInviting front porchWasher and dryer hookups
- 2 days
- 176
- 21
Zillow last checked:
Listing updated:
Listed by:
June Piper-Brandon 410-292-0100,
Coldwell Banker Realty 4107407100,
Listing Team: The Hulsman Group Of Coldwell Banker Realty, Co-Listing Team: The Hulsman Group Of Coldwell Banker Realty,Co-Listing Agent: Nancy A Hulsman 410-984-3125,
Coldwell Banker Realty
Source: Bright MLS,MLS#: MDBC2177276
Facts & features
Interior
Bedrooms & bathrooms
- Bedrooms: 3
- Bathrooms: 1
- Full bathrooms: 1
Basement
- Area: 640
Heating
- Forced Air, Natural Gas
Cooling
- Other
Appliances
- Included: Oven/Range - Gas, Oven, Refrigerator, Gas Water Heater
- Laundry: Hookup
Features
- Kitchen - Table Space, Dining Area
- Flooring: Wood
- Doors: Storm Door(s)
- Windows: Storm Window(s), Window Treatments
- Basement: Exterior Entry,Full,Partially Finished,Walk-Out Access
- Has fireplace: No
Interior area
- Total structure area: 1,920
- Total interior livable area: 1,580 sqft
- Finished area above ground: 1,280
- Finished area below ground: 300
Property
Parking
- Parking features: Off Street, Other
Accessibility
- Accessibility features: None
Features
- Levels: Three
- Stories: 3
- Patio & porch: Deck
- Pool features: None
Lot
- Size: 2,300 Square Feet
- Features: Landscaped, Other
Details
- Additional structures: Above Grade, Below Grade
- Parcel number: 04090923156610
- Zoning: RESIDENTIAL
- Special conditions: Standard
Construction
Type & style
- Home type: Townhouse
- Architectural style: Colonial
- Property subtype: Townhouse
Materials
- Brick
- Foundation: Block
- Roof: Slate
Condition
- New construction: No
- Year built: 1960
Utilities & green energy
- Sewer: Public Sewer
- Water: Public
Community & HOA
Community
- Subdivision: Loch Raven Village
HOA
- Has HOA: No
Location
- Region: Baltimore
- Municipality: BALTIMORE
Financial & listing details
- Price per square foot: $142/sqft
- Tax assessed value: $223,800
- Annual tax amount: $2,712
- Date on market: 10/2/2026
- Listing agreement: Exclusive Right To Sell
- Listing terms: Cash,Conventional,FHA 203(k)
- Ownership: Ground Rent
Estimated market value
$225,000
$214,000 - $236,000
$2,345/mo
Price history
| Date | Event | Price |
|---|---|---|
| 10/2/2026 | Listed for sale | $225,000+141.9%$142/sqft |
Source:  Bright MLS #MDBC2177276 Report a problem Bright MLS #MDBC2177276 Report a problem | ||
| 8/9/1995 | Sold | $93,000$59/sqft |
Source: Public Record Report a problem | ||
Public tax history
| Year | Property taxes | Tax assessment |
|---|---|---|
| 2026 | $3,248 +3.8% | $223,800 +3.3% |
| 2025 | $3,129 +21.6% | $216,600 +2.1% |
| 2024 | $2,572 +2.1% | $212,233 +2.1% |
| 2023 | $2,519 +2.1% | $207,867 +2.1% |
| 2022 | $2,466 +0.9% | $203,500 +0.9% |
| 2021 | $2,445 +0.9% | $201,700 +0.9% |
| 2020 | $2,423 +0.9% | $199,900 +0.9% |
| 2019 | $2,401 +2.8% | $198,100 +2.8% |
| 2018 | $2,335 +2.9% | $192,667 +2.9% |
| 2017 | $2,269 +9.9% | $187,233 +3% |
| 2016 | $2,065 | $181,800 |
| 2015 | $2,065 | $181,800 |
| 2014 | $2,065 | $181,800 -7.3% |
| 2013 | -- | $196,200 |
| 2012 | -- | $196,200 |
| 2011 | -- | $196,200 -12.8% |
| 2010 | -- | $225,080 +9.4% |
| 2009 | -- | $205,656 +10.4% |
| 2008 | -- | $186,233 +11.6% |
| 2007 | -- | $166,810 +16.3% |
| 2006 | -- | $143,402 +19.5% |
| 2005 | -- | $119,996 +24.2% |
| 2004 | -- | $96,590 +1.6% |
| 2003 | -- | $95,066 +1.6% |
| 2002 | -- | $93,543 +1.7% |
| 2001 | -- | $92,020 |
Find assessor info on the county website
Monthly payment
Est. payment
Payment breakdown
Explore the cost of this home by adjusting the details. Changes won't be saved.Climate risks
Neighborhood: 21286
Nearby schools
Schools provided by the listing agent
- District: Baltimore County Public Schools
Source: Bright MLS. This data may not be complete. We recommend contacting the local school district to confirm school assignments for this home.


Similar homes
- $249,9002 bd2 ba1.3k sqft8420 Loch Raven Blvd, Baltimore, MD 21286For Sale
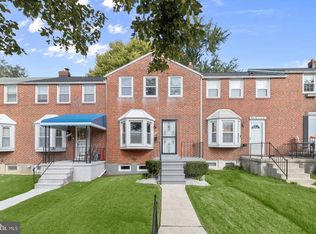
 MLS ID #MDBC2175656, Krissy Doherty, Northrop Realty. Bright MLS
 - $225,0004 bd2 ba1.4k sqft5915 Chinquapin Pkwy, Baltimore, MD 21239For Sale
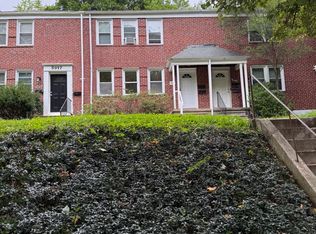 MLS ID #MDBA2231098, Angie DeLuca, I-Agent Realty Incorporated. Bright MLS
 - $225,0004 bd2 ba1.4k sqft5808 The Alameda, Baltimore, MD 21239For Sale
 MLS ID #MDBA2225164, Angie DeLuca, I-Agent Realty Incorporated. Bright MLS
 - $225,0003 bd2 ba1.7k sqft5419 Sagra Rd, Baltimore, MD 21239For Sale
 MLS ID #MDBA2227948, Bob Simon, Long & Foster Real Estate, Inc.. Bright MLS
 - $214,0003 bd2 ba1.5k sqft1036 Marlau Dr, Baltimore, MD 21212For SaleMLS ID #MDBA2226054, Lee Tessier, EXP Realty, LLC. Bright MLS
- $225,0004 bd2 ba1.2k sqft3948 Wilsby Ave, Baltimore, MD 21218For SaleMLS ID #MDBA2232786, William Featherstone, Featherstone & Co.,LLC.. Bright MLS
- $269,0003 bd2 ba1.2k sqft8311 Bon Air Rd, Baltimore, MD 21234For SaleMLS ID #MDBC2175386, Jim Stephens, EXP Realty, LLC. Bright MLS
- $280,0003 bd2 ba1.5k sqft1545 Gleneagle Rd, Baltimore, MD 21239For SaleMLS ID #MDBA2222296, Casey Cauffman, Berkshire Hathaway HomeServices Homesale Realty. Bright MLS
- $205,0003 bd2 ba1.5k sqft5914 Fenwick Ave, Baltimore, MD 21239AuctionMLS ID #MDBA2221510, Danny Register, Northrop Realty. Bright MLS
- $259,0003 bd2 ba1.8k sqft1343 Stonewood Rd, Baltimore, MD 21239For SaleMLS ID #MDBA2229780, Michele Reid, Cummings & Co. Realtors. Bright MLS
- $235,0004 bd2 ba1.4k sqft1909 Swansea Rd, Baltimore, MD 21239For SaleMLS ID #MDBA2220356, Montserrat Alvarez, Samson Properties. Bright MLS
- $249,9003 bd2 ba1.8k sqft3617 Elmley Ave, Baltimore, MD 21213For SaleMLS ID #MDBA2221992, Venita Jacobson, CENTURY 21 New Millennium. Bright MLS
