
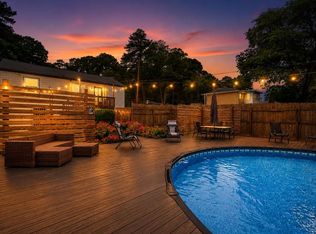
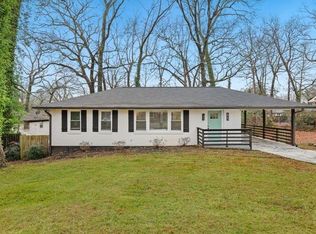
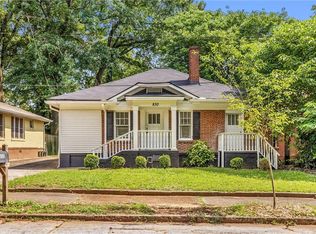
Welcome to 264 Wellington St SW, a charming and beautifully positioned Atlanta home located in the Westside corridor. Combining classic character, modern convenience, and exceptional access to some of Atlanta's most notable destinations, this property provides an opportunity to enjoy in-town living with convenient access to employment centers, entertainment, dining, and recreation. Situated on a corner lot and set back from the street for added privacy, the home features bright, light-filled living spaces, a comfortable and functional floor plan, and a welcoming atmosphere. Large windows provide abundant natural light throughout the home, while the spacious backyard provides a room for gatherings, gardening, pets, or outdoor enjoyment. One of the property's distinctive features is the separate exterior basement entrance located on the Wellington Street side, providing additional flexibility for storage, workshop space, hobby use, or other permitted uses. Conveniently located near Downtown Atlanta, Mercedes-Benz Stadium, State Farm Arena, Centennial Olympic Park, and Hartsfield-Jackson International Airport. The property is also close to the Atlanta BeltLine Westside Trail, The Works, Westside Park, and numerous restaurants, breweries, coffee shops, shopping destinations, and entertainment venues throughout the surrounding area. No HOA. Corner lot location. Property is commonly known as both 264 Wellington Street SW and 1545 Westview Drive SW.
Active
Price cut: $9.1K (6/25)
$309,950
1545 Wellington St SW, Atlanta, GA 30314
3beds
1,785sqft
Single Family Residence
Built in 1935
5,227 Square Feet Lot
$302,500 Zestimate®
$174/sqft
$-- HOA
What's special
- 12 days |
- 253 |
- 23 |
Likely to sell faster than
Zillow last checked:
Listing updated:
Listed by:
Steven T Koleno 804-656-5007,
Beycome Brokerage Realty LLC
Source: GAMLS,MLS#: 10792163
Loading...
Facts & features
Interior
Bedrooms & bathrooms
- Bedrooms: 3
- Bathrooms: 2
- Full bathrooms: 2
- Main level bathrooms: 2
- Main level bedrooms: 3
Rooms
- Room types: Bonus Room
Heating
- Central, Forced Air, Natural Gas
Cooling
- Ceiling Fan(s), Central Air
Appliances
- Included: Microwave, Refrigerator, Stainless Steel Appliance(s), Dishwasher
- Laundry: Other
Features
- High Ceilings, Master On Main Level, Walk-In Closet(s)
- Flooring: Hardwood, Laminate
- Basement: Crawl Space,Exterior Entry
- Has fireplace: No
Interior area
- Total structure area: 1,785
- Total interior livable area: 1,785 sqft
- Finished area above ground: 1,785
- Finished area below ground: 0
Property
Parking
- Total spaces: 5
- Parking features: Off Street
Features
- Levels: One
- Stories: 1
- Exterior features: Garden, Gas Grill, Other
- Has view: Yes
- View description: City
Lot
- Size: 5,227 Square Feet
- Features: City Lot, Cul-De-Sac
Details
- Parcel number: 14 014100090861
Construction
Type & style
- Home type: SingleFamily
- Architectural style: Bungalow/Cottage,Contemporary,Craftsman,European
- Property subtype: Single Family Residence
Materials
- Other, Wood Siding
- Roof: Composition
Condition
- Resale
- New construction: No
- Year built: 1935
Utilities & green energy
- Sewer: Public Sewer
- Water: Public
- Utilities for property: Cable Available, Electricity Available, Natural Gas Available, Sewer Available, Water Available
Community & HOA
Community
- Features: Sidewalks, Street Lights
- Subdivision: Mozley Park
HOA
- Has HOA: No
- Services included: None
Location
- Region: Atlanta
Financial & listing details
- Price per square foot: $174/sqft
- Annual tax amount: $5,763
- Date on market: 6/24/2026
- Cumulative days on market: 12 days
- Listing agreement: Exclusive Right To Sell
- Listing terms: Cash,Conventional,FHA,Other,VA Loan
- Electric utility on property: Yes
Estimated market value
$302,500
$287,000 - $318,000
$2,671/mo
Price history
| Date | Event | Price |
|---|---|---|
| 6/25/2026 | Price change | $309,950-2.8%$174/sqft |
Source:  GAMLS #10792163 Report a problem GAMLS #10792163 Report a problem | ||
| 6/24/2026 | Listed for sale | $319,000$179/sqft |
Source: GAMLS #10792163 Report a problem | ||
Public tax history
Tax history is unavailable.
Monthly payment
Est. payment$--/mo
Payment breakdown
Explore the cost of this home by adjusting the details. Changes won't be saved.All calculations are estimates and provided by Zillow, Inc. for informational purposes only. Actual amounts may vary.
HOA fees may include property taxes on listings classified as Co-Ops. Contact the listing agent and/or owner for fee details.
Mortgage interest rates are dependent on a number of factors, including credit score, down payment, and repayment length. Interest rate data provided by Zillow Group Marketplace, Inc. as of 1/1/1970 from various mortgage lenders with which we have lead or other similar arrangements; the Estimated Payment is an average of those rates.
See how much you could borrow to make a competitive offer.
Climate risks
Neighborhood: West View
Nearby schools
GreatSchools rating
- 4/10Tuskegee Airman Global AcademyGrades: PK-5Distance: 0.9 mi
- 5/10Herman J. Russell West End AcademyGrades: 6-8Distance: 1.2 mi
- 2/10Booker T. Washington High SchoolGrades: 9-12Distance: 1.2 mi
Schools provided by the listing agent
- Elementary: Tuskegee
- Middle: Young
- High: Booker T Washington
Source: GAMLS. This data may not be complete. We recommend contacting the local school district to confirm school assignments for this home.
A local agent can set up tours, give advice and negotiate with sellers.


- Georgia
- Fulton County
- Atlanta
- 30314
- West View
- 1545 Wellington St SW
Nearby cities
Nearby neighborhoods
Nearby zip codes
Other Atlanta Topics
