This classic 1930s bungalow features a four-sided brick and frame exterior, offering a perfect blend of historic character and modern convenience. The home underwent a renovation approximately six years ago, which included updated plumbing, electrical systems, windows and modernized bathrooms. It features a versatile layout. While configured as a 3 bedroom 2 bath home, the floor plan is flexible to be used as two separate living areas, as current owner is using. A bright open Kitchen invites you to cook with white cabinetry, granite countertops and stainless steel appliances. Primary Suite tucked away at the back of the house for privacy, the Primary Bedroom includes large closet with barn-style door and a sun filled ensuite Bath. Secondary updated tiled Hall Bath and well sized Secondary Bedroom with double closets. Storage galore in unfinished basement under the house! This home is nestled in Sylvan Hills, a walkable neighborhood characterized by sidewalks and friendly neighbors. Within walking distance is Perkerson Park a 50 acre green space featuring playground, disc golf course, splash pad. Just minutes away is the Lee & White District offering a variety of food and beverages. Conveniently situated near MARTA, the Beltline and the airport. It's so easy to call this sweet bungalow home!
Pending
Price cut: $13.9K (7/1)
$329,000
1018 Katherwood Dr SW, Atlanta, GA 30310
3beds
1,416sqft
:
Get pre-qualified$2,351/mo
Single Family Residence, Residential
Built in 1930
9,121 Square Feet Lot
$322,000 Zestimate®
$232/sqft
$-- HOA
What's special
Modernized bathroomsStainless steel appliancesGranite countertopsSun filled ensuite bathWhite cabinetryUpdated plumbingVersatile layout
- 129 days |
- 474 |
- 54 |
Zillow last checked:
Listing updated:
Listed by:
KATHLEEN KANE,
REMAX Around Atlanta 404-309-4633,
RICK PENN,
REMAX Around Atlanta
Source: FMLS GA,MLS#: 7739331
Facts & features
Interior
Bedrooms & bathrooms
- Bedrooms: 3
- Bathrooms: 2
- Full bathrooms: 2
- Main level bathrooms: 2
- Main level bedrooms: 3
Rooms
- Room types: Basement, Dining Room, Exercise Room, Sun Room
Primary bedroom
- Features: Master on Main, Roommate Floor Plan, Split Bedroom Plan
- Level: Master on Main, Roommate Floor Plan, Split Bedroom Plan
Bedroom
- Features: Master on Main, Roommate Floor Plan, Split Bedroom Plan
Primary bathroom
- Features: Shower Only
Dining room
- Features: Separate Dining Room
Kitchen
- Features: Breakfast Bar, Cabinets White, Eat-in Kitchen, Solid Surface Counters, View to Family Room
Heating
- Central, Forced Air
Cooling
- Ceiling Fan(s), Central Air, Electric
Appliances
- Included: Dishwasher, Disposal, Electric Cooktop, Electric Oven, ENERGY STAR Qualified Appliances, Gas Water Heater, Microwave, Range Hood, Refrigerator, Self Cleaning Oven
- Laundry: In Hall, Laundry Closet
Features
- Beamed Ceilings, Crown Molding, High Ceilings 9 ft Main, Recessed Lighting
- Flooring: Hardwood, Luxury Vinyl, Wood
- Basement: Dirt Floor,Exterior Entry,Unfinished,Walk-Out Access
- Has fireplace: No
- Fireplace features: None
- Common walls with other units/homes: No Common Walls
Interior area
- Total structure area: 1,416
- Total interior livable area: 1,416 sqft
- Finished area above ground: 1,416
Video & virtual tour
Property
Parking
- Total spaces: 2
- Parking features: Driveway, Level Driveway, On Street
- Has uncovered spaces: Yes
Accessibility
- Accessibility features: Accessible Approach with Ramp
Features
- Levels: One
- Stories: 1
- Patio & porch: None
- Exterior features: Garden, Rear Stairs, No Dock
- Pool features: None
- Spa features: None
- Fencing: None
- Has view: Yes
- View description: City, Neighborhood, Trees/Woods
- Waterfront features: None
- Body of water: None
Lot
- Size: 9,121 Square Feet
- Dimensions: 53 x 145 x 80 x 148
- Features: Back Yard, Cleared, Corner Lot, Front Yard, Landscaped, Rectangular Lot
Details
- Additional structures: None
- Parcel number: 14 012100060017
- Other equipment: Dehumidifier
- Horse amenities: None
Construction
Type & style
- Home type: SingleFamily
- Architectural style: Bungalow
- Property subtype: Single Family Residence, Residential
Materials
- Brick 4 Sides, Frame, Wood Siding
- Foundation: Brick/Mortar, Pillar/Post/Pier
- Roof: Composition
Condition
- Updated/Remodeled
- New construction: No
- Year built: 1930
Utilities & green energy
- Electric: 220 Volts
- Sewer: Public Sewer
- Water: Public
- Utilities for property: Cable Available, Electricity Available, Natural Gas Available, Sewer Available, Water Available
Green energy
- Green verification: ENERGY STAR Certified Homes
- Energy efficient items: Appliances, Thermostat, Windows
- Energy generation: None
- Water conservation: Low-Flow Fixtures
Community & HOA
Community
- Features: Dog Park, Near Public Transport, Near Schools, Near Shopping, Near Trails/Greenway, Park, Playground, Restaurant, Sidewalks
- Security: Security System Leased
- Subdivision: Sylvan Hills
HOA
- Has HOA: No
Location
- Region: Atlanta
Financial & listing details
- Price per square foot: $232/sqft
- Tax assessed value: $436,000
- Annual tax amount: $3,568
- Date on market: 3/22/2026
- Cumulative days on market: 123 days
- Listing terms: Cash,Conventional,FHA,VA Loan
- Electric utility on property: Yes
- Road surface type: Asphalt
Estimated market value
$322,000
$306,000 - $338,000
$2,195/mo
Price history
| Date | Event | Price |
|---|---|---|
| 7/15/2026 | Pending sale | $329,000$232/sqft |
Source:  FMLS GA #7739331 Report a problem FMLS GA #7739331 Report a problem | ||
| 7/1/2026 | Price change | $329,000-4.1%$232/sqft |
Source:  GAMLS #10716222 Report a problem GAMLS #10716222 Report a problem | ||
| 5/19/2026 | Price change | $342,900-2%$242/sqft |
Source: GAMLS #10716222 Report a problem | ||
| 3/23/2026 | Listed for sale | $349,900+20.7%$247/sqft |
Source: FMLS GA #7739331 Report a problem | ||
| 10/23/2020 | Sold | $289,999$205/sqft |
Source: Public Record Report a problem | ||
| 7/24/2020 | Listed for sale | $289,999+626.8%$205/sqft |
Source: PalmerHouse Properties #6756714 Report a problem | ||
| 8/28/2017 | Listing removed | $950$1/sqft |
Source: Equity 1 Team Inc #8241343 Report a problem | ||
| 8/13/2017 | Listed for rent | $950+18.8%$1/sqft |
Source: Equity 1 Team Inc #8241343 Report a problem | ||
| 7/7/2014 | Listing removed | $800$1/sqft |
Source: Boundless Management Report a problem | ||
| 6/3/2014 | Listed for rent | $800$1/sqft |
Source: Boundless Management Report a problem | ||
| 6/12/2013 | Listing removed | $800$1/sqft |
Source: Zillow Rental Network Report a problem | ||
| 4/21/2013 | Listed for rent | $800$1/sqft |
Source: Boundless Management Report a problem | ||
| 12/24/2011 | Listing removed | $39,900$28/sqft |
Source: Century 21 Intown #4249912 Report a problem | ||
| 10/24/2011 | Price change | $39,900-18.4%$28/sqft |
Source: foreclosure.com Report a problem | ||
| 9/21/2011 | Price change | $48,900-17%$35/sqft |
Source: Georgia REO Team #4249912 Report a problem | ||
| 8/18/2011 | Price change | $58,900-10.6%$42/sqft |
Source: Georgia REO Team #4249912 Report a problem | ||
| 7/16/2011 | Listed for sale | $65,900-48.9%$47/sqft |
Source: Georgia REO Team #4249912 Report a problem | ||
| 5/4/2011 | Sold | $129,086+40.3%$91/sqft |
Source: Public Record Report a problem | ||
| 9/28/2006 | Sold | $92,000-50.8%$65/sqft |
Source: Public Record Report a problem | ||
| 3/14/2006 | Sold | $187,000+120%$132/sqft |
Source: Public Record Report a problem | ||
| 12/16/2005 | Sold | $85,000$60/sqft |
Source: Public Record Report a problem | ||
Public tax history
| Year | Property taxes | Tax assessment |
|---|---|---|
| 2025 | $3,568 +35.3% | $174,400 +6.8% |
| 2024 | $2,638 +56.3% | $163,320 +26.9% |
| 2023 | $1,687 -32.4% | $128,680 +2% |
| 2022 | $2,495 +20% | $126,120 +15.9% |
| 2021 | $2,079 -18.2% | $108,840 +77.4% |
| 2020 | $2,540 -12.4% | $61,360 +1.8% |
| 2019 | $2,899 | $60,280 +3.2% |
| 2018 | $2,899 | $58,400 +181.3% |
| 2017 | $2,899 +110.4% | $20,760 |
| 2016 | $1,378 +52.9% | $20,760 |
| 2015 | $901 +12.7% | $20,760 +17.7% |
| 2014 | $800 +34.5% | $17,640 +30.9% |
| 2013 | $595 | $13,480 |
| 2012 | -- | $13,480 |
| 2011 | -- | $13,480 -36.4% |
| 2010 | $936 | $21,200 -54.2% |
| 2009 | -- | $46,240 +13.8% |
| 2008 | -- | $40,640 |
| 2007 | -- | $40,640 +15.6% |
| 2005 | $543 +6.1% | $35,160 +3.4% |
| 2004 | $512 -1.6% | $34,000 +0.8% |
| 2003 | $521 +20.3% | $33,720 +7% |
| 2002 | $433 +141.3% | $31,520 +33.6% |
| 2001 | $179 | $23,600 |
Find assessor info on the county website
Monthly payment
Est. payment
Payment breakdown
Explore the cost of this home by adjusting the details. Changes won't be saved.Climate risks
Neighborhood: Sylvan Hills
Nearby schools
GreatSchools rating
- 5/10Perkerson Elementary SchoolGrades: PK-5Distance: 1 mi
- 5/10Sylvan Hills Middle SchoolGrades: 6-8Distance: 0.4 mi
- 1/10Carver High SchoolGrades: 9-12Distance: 2 mi
Schools provided by the listing agent
- Elementary: T. J. Perkerson
- Middle: Sylvan Hills
- High: G.W. Carver
Source: FMLS GA. This data may not be complete. We recommend contacting the local school district to confirm school assignments for this home.
- $304,1003 bd1 ba1.3k sqft1014 Katherwood Dr SW, Atlanta, GA 30310Off Market

- $209,5002 bd1 ba1k sqft1650 Melrose Dr SW, Atlanta, GA 30310Off Market
- $321,6003 bd1 ba1.5k sqft1028 Katherwood Dr SW, Atlanta, GA 30310Off Market

- $330,7004 bd2 ba2.4k sqft1010 Katherwood Dr SW, Atlanta, GA 30310Off Market
- $--1 bd1 ba-- sqft1647 Melrose Dr SW, Atlanta, GA 30310Off Market
- $265,0003 bd1 ba1.2k sqft1656 Melrose Dr SW, Atlanta, GA 30310Sold
- $194,2003 bd1 ba1.5k sqft1032 Katherwood Dr SW, Atlanta, GA 30310Off Market
- $195,5002 bd1 ba1.2k sqft1004 Katherwood Dr SW, Atlanta, GA 30310Off Market
A local agent can set up tours, give advice and negotiate with sellers.
Similar homes
- $310,0003 bd2 ba1.2k sqft1303 Elizabeth Ave SW, Atlanta, GA 30310Active

 MLS ID #10800244, Amber Mendoza-Singh, Compass. GAMLS
 - $324,9003 bd3 ba1.7k sqft884 Coleman St SW, Atlanta, GA 30310New Construction
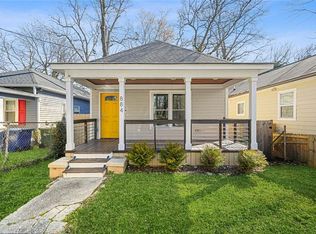
 MLS ID #7797954, Spencer Peterson, STP Realty, Co.. FMLS GA
 - $335,0004 bd2 ba1.5k sqft1164 Sells Ave SW, Atlanta, GA 30310Active
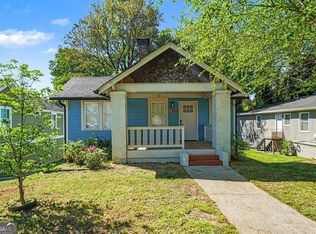 MLS ID #10679404, Mark Spain, Mark Spain Real Estate. GAMLS
 - $309,0003 bd2 ba1.1k sqft559 Westmeath Dr SW, Atlanta, GA 30310For Sale
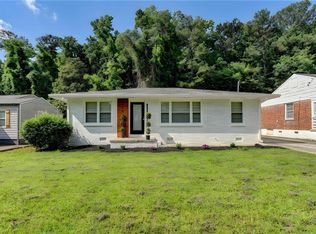 MLS ID #7781062, Maylinth Chacon, EXP Realty, LLC.. FMLS GA
 - $339,9003 bd2 ba1.5k sqft4915 Campbellton Rd SW, Atlanta, GA 30331ActiveMLS ID #10812099, Tracy Minich, RE/MAX Metro Atlanta. GAMLS
- $339,0003 bd2 ba1.2k sqft1829 Mercer Ave, College Park, GA 30337ActiveMLS ID #10718870, Courtney Jones, Fathom Realty GA, LLC. GAMLS
- $349,9003 bd2 ba1k sqft1269 Lynwyn Ln SE, Atlanta, GA 30316Active Under ContractMLS ID #10742159, Malka Shulman, Chapman Hall Realtors Atlanta North. GAMLS
- $425,0004 bd2 ba1.7k sqft469 Mellview Ave SW, Atlanta, GA 30310For SaleMLS ID #7779427, Jen Metzger, Atlanta Fine Homes Sotheby's International. FMLS GA
- $269,0003 bd2 ba1.5k sqft1343 Saint Michael Ave, East Pt, GA 30344For SaleMLS ID #7804011, Natalie Pruitt, Berkshire Hathaway HomeServices Georgia Properties. FMLS GA
- $370,0003 bd2 ba1.6k sqft1311 Bernard St NW, Atlanta, GA 30314For SaleMLS ID #7768707, Matthew Rinker, Chapman Hall Premier, REALTORS. FMLS GA
- $267,9993 bd2 ba1.2k sqft1867 Conrad Ave SE, Atlanta, GA 30315ActiveMLS ID #10786365, David Garcia, Mainstay Brokerage. GAMLS
- $340,0003 bd2 ba1.4k sqft1411 Mercer Ave, College Park, GA 30337ActiveMLS ID #10593554, India Jonassaint, eXp Realty. GAMLS
- $369,0002 bd1 ba950 sqft1802 La Dawn Ln NW, Atlanta, GA 30318ActiveMLS ID #10814118, Jo Gipson, Compass. GAMLS
- $439,0004 bd2 ba1.7k sqft2133 Cascade Rd SW, Atlanta, GA 30311ActiveMLS ID #10719903, Joshua Erwin, BHGRE Metro Brokers. GAMLS
- $385,0003 bd2 ba1.6k sqft1237 Winburn Dr, East Pt, GA 30344ActiveMLS ID #10735659, Tom Trimble, Keller Knapp, Inc. GAMLS
- $267,4003 bd2 ba1.2k sqft186 W Lake Dr NW, Atlanta, GA 30314ActiveMLS ID #10685728, Traci Esquerre, Century 21 Results. GAMLS
- $260,0003 bd2 ba1.7k sqft943 Washington Pl SW, Atlanta, GA 30314ActiveMLS ID #10725133, ALISON MILLER, Keller Williams West Atlanta. GAMLS
- $339,9994 bd3 ba1.7k sqft3059 Will Rogers Pl SE, Atlanta, GA 30316ActiveMLS ID #10742214, Sherya Thomas, Keller Williams Realty Buckhead. GAMLS
- $369,9994 bd3 ba1.8k sqft2822 Waters Rd SW, Atlanta, GA 30354ActiveMLS ID #10684209, Tiffanie Jones, Bolst, Inc.. GAMLS
- $279,9002 bd1 ba1.9k sqft1687 Richland Rd SW, Atlanta, GA 30311ActiveMLS ID #10795030, Sonya Parker, BHHS Georgia Properties. GAMLS
