Skip main navigation
Off market
  • $701,200

    15454 E Powers Dr, Centennial, CO 80015

    4beds
    4,572sqft
    SingleFamily
    Built in 1997
    6,969 Square Feet Lot
    $701,200 Zestimate®
    $153/sqft
    $3,789 Estimated rent

    Home value

    $701,200

    $666,000 - $736,000

    $3,789/mo

    Zestimate® history
    Loading
    Loading...

    Owner options

    List your home for rent

    $3,789/mo

    Rent Zestimate®

    Find your next renter with Zillow Rental Manager. Plus, with online applications, you can quickly screen prospective tenants – for free.

    Learn more

    $3,789/mo

    Rent Zestimate®

    Refinance and save

    $4,172/mo

    Est. payment

    Refinancing to a lower rate could help reduce your monthly payments and save thousands over the life of the loan.

    See today's rates

    $4,172/mo

    Est. payment

    Explore your selling options

    Work with a Zillow partner agent

    Leverage their expertise and Zillow's premium Showcase listings to get your home seen by more buyers.

    Get started

    List with your own agent

    Get your home in front of millions of buyers by listing it on Zillow.

    Learn how to do it

    Sell it yourself

    Take full control of how buyers see your home on Zillow by listing For Sale by Owner (FSBO).

    List your home

    What's special

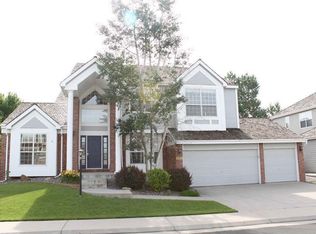
    Welcome home to this beautiful home in Piney Creek, The Glen! The "Ridgefield" model has 4 beds up plus a main floor study, 4 baths, formal living and dining rooms, an oversized family room, huge kitchen and laundry/mud room! New carpet, paint and water heater. The basement is ready to be finished, more storage, home theater, a true blank canvas! The home also features a whole house fan & AC to keep thing s comfortable. The back yard features a large custom built covered patio with plenty of room for entertaining, kids play or pets. many trees and shrubs add that privacy you have been wanting! The way the family room and kitchen open to each other creates a comfortable setting where you can prepare meals and still see the kids play or visit with company! The 3 car garage gives you space for your cars AND your toys! The laundry room combines to make a mud room and even has a laundry chute!

    This property is not currently displayed as for sale or rent on Zillow. This may be different from what's on other websites or public sources.

    Facts & features

    Interior

    Bedrooms & bathrooms
    • Bedrooms: 4
    • Bathrooms: 3
    • Full bathrooms: 2
    • 3/4 bathrooms: 1
    Heating
    • Forced air, Gas
    Cooling
    • Central
    Appliances
    • Included: Dryer, Washer
    Features
    • Eating Space / Kitchen, Open Floor Plan, Five Piece Bath, Master Suite, Window Coverings, Jack & Jill Bath
    • Flooring: Carpet
    • Basement: Partially finished
    • Has fireplace: Yes
    Interior area
    • Total interior livable area: 4,572 sqft

    Property

    Parking
    • Parking features: Garage - Attached
    Features
    • Exterior features: Wood
    • Has view: Yes
    • View description: Mountain
    Lot
    • Size: 6,969 Square Feet
    Details
    • Parcel number: 207317320042

    Construction

    Type & style
    • Home type: SingleFamily
    • Architectural style: Traditional
    Materials
    • Wood
    • Roof: Metal
    Condition
    • Year built: 1997

    Utilities & green energy

    • Sewer: Public
    • Water: Public

    Community & HOA

    HOA
    • Has HOA: Yes
    • Services included: Community Pool, Tennis Courts
    • HOA fee: $93 monthly
    Location
    • Region: Centennial

    Financial & listing details

    • Price per square foot: $153/sqft
    • Tax assessed value: $755,200
    • Annual tax amount: $4,925

    Price history

    DateEventPrice
    12/13/2022Sold$650,000+31%$142/sqft
    Source: Public Record Report a problem
    4/10/2018Sold$496,000+3.4%$108/sqft
    Source: Public Record Report a problem
    1/15/2018Pending sale$479,900$105/sqft
    Source: RE/MAX Southeast Inc. #3416296 Report a problem
    1/13/2018Listed for sale$479,900+37.1%$105/sqft
    Source: RE/MAX Southeast Inc. #3416296 Report a problem
    9/5/2002Sold$350,000+2.5%$77/sqft
    Source: Public Record Report a problem
    8/1/2000Sold$341,500+26.7%$75/sqft
    Source: Public Record Report a problem
    5/15/1998Sold$269,609$59/sqft
    Source: Public Record Report a problem

    Public tax history

    YearProperty taxesTax assessment
    2025$4,925 +12.4%$47,200 +1%
    2024$4,380 +20.1%$46,726 -8.2%
    2023$3,646 -0.4%$50,900 +38.7%
    2022$3,660 $36,703 -2.8%
    2021-- $37,759 +1.2%
    2020$3,645 +0.8%$37,302
    2019$3,618 $37,302 +8.5%
    2018$3,618 +1.7%$34,380
    2017$3,557 $34,380 +3.3%
    2016-- $33,281
    2015-- $33,281 +12.8%
    2014$3,500 +1.9%$29,508 +1.5%
    2013$3,436 $29,080
    2012-- $29,080
    2011$3,689 +1.8%$29,080 -4.2%
    2010$3,623 +0.8%$30,370
    2009$3,596 $30,370 +1.3%
    2008-- $29,978 +3%
    2007-- $29,110 +4.2%
    2006-- $27,947
    2005-- $27,947 -7.8%
    2002$3,351 +7.4%$30,310 +14.9%
    2001$3,121 $26,390
    Find assessor info on the county website

    Neighborhood: 80015

    Nearby schools

    GreatSchools rating
    Schools provided by the listing agent
    • Elementary: Indian Ridge
    • Middle: Laredo
    • High: Smoky Hill
    • District: Cherry Creek 5

    Source: The MLS. This data may not be complete. We recommend contacting the local school district to confirm school assignments for this home.

    Get a cash offer in 3 minutes
    Find out how much your home could sell for in as little as 3 minutes with a no-obligation cash offer.
    Estimated market value
    $701,200
    Get a cash offer in 3 minutes
    Find out how much your home could sell for in as little as 3 minutes with a no-obligation cash offer.
    Estimated market value
    $701,200