Check out this house that is back on the market, because the Buyer's contingent offer fell through.
Offering abundant space, elegant updates and a versatile layout, this Piney Creek home beams with natural light. A striking grand staircase with dual entrances introduces the home, leading to formal living and dining areas accented with shutters and a cozy gas fireplace. The kitchen features newer stainless steel appliances, and the entire interior has been freshly painted. Four bedrooms on the upper level provide convenience and privacy. Downstairs, the recently finished basement adds versatility and opportunities for further creative vision, complete with a bedroom, bathroom and spacious den — perfect for guests or recreation. Thoughtful features including a water softener, ample storage and a three-car garage enhance everyday living. Enjoy outdoor relaxation on the columned front porch, or host gatherings in the expansive, fenced-in backyard. Situated near local destinations like parks and nature trails, this home seamlessly blends comfort, function and a prime Piney Creek location.
Sold for $700,000
$700,000
5560 S Hannibal Way, Centennial, CO 80015
5beds
4,357sqft
Single Family Residence
Built in 1997
8,233 Square Feet Lot
$695,800 Zestimate®
$161/sqft
$4,270 Estimated rent
Home value
$695,800
$654,000 - $745,000
$4,270/mo
Zestimate® history
Owner options
List your home for rent
$4,270/mo
Rent Zestimate®
Find your next renter with Zillow Rental Manager. Plus, with online applications, you can quickly screen prospective tenants – for free.
$4,270/mo
Rent Zestimate®
Refinance and save
$4,091/mo
Est. payment
Refinancing to a lower rate could help reduce your monthly payments and save thousands over the life of the loan.
$4,091/mo
Est. payment
Explore your selling options
Work with a Zillow partner agent
Leverage their expertise and Zillow's premium Showcase listings to get your home seen by more buyers.
Get startedList with your own agent
Get your home in front of millions of buyers by listing it on Zillow.
Learn how to do itSell it yourself
Take full control of how buyers see your home on Zillow by listing For Sale by Owner (FSBO).
List your homeWhat's special
Columned front porchExpansive fenced-in backyardRecently finished basementBeams with natural lightNewer stainless steel appliancesSpacious denVersatile layout
Zillow last checked:
Listing updated:
Listed by:
Kimberly Chatman 720-795-2053 kimberly@homesat5280.com,
Coldwell Banker Realty 18
Bought with:
Nicholas Gibson, 100105306
LoKation
Source: REcolorado as distributed by MLS GRID,MLS#: 5870910
Facts & features
Interior
Bedrooms & bathrooms
- Bedrooms: 5
- Bathrooms: 4
- Full bathrooms: 2
- 3/4 bathrooms: 1
- 1/2 bathrooms: 1
- Main level bathrooms: 1
Bedroom
- Features: Primary Suite
- Level: Upper
Bedroom
- Level: Upper
Bedroom
- Level: Upper
Bedroom
- Level: Upper
Bedroom
- Level: Basement
Bathroom
- Level: Main
Bathroom
- Features: Primary Suite
- Level: Upper
Bathroom
- Level: Upper
Bathroom
- Level: Basement
Dining room
- Level: Main
Family room
- Level: Basement
Kitchen
- Level: Main
Laundry
- Level: Main
Living room
- Level: Main
Loft
- Level: Upper
Heating
- Forced Air
Cooling
- Central Air
Appliances
- Included: Cooktop, Dishwasher, Disposal, Double Oven, Dryer, Microwave, Oven, Refrigerator, Washer
- Laundry: In Unit
Features
- Built-in Features, Eat-in Kitchen, Entrance Foyer, Five Piece Bath, High Ceilings, Kitchen Island, Open Floorplan, Primary Suite, Vaulted Ceiling(s), Walk-In Closet(s)
- Flooring: Carpet, Tile, Wood
- Windows: Window Coverings
- Basement: Finished,Full
- Number of fireplaces: 1
- Fireplace features: Family Room, Gas, Gas Log
Interior area
- Total structure area: 4,357
- Total interior livable area: 4,357 sqft
- Finished area above ground: 2,959
- Finished area below ground: 867
Property
Parking
- Total spaces: 3
- Parking features: Garage - Attached
- Attached garage spaces: 3
Features
- Levels: Two
- Stories: 2
- Patio & porch: Covered, Front Porch, Patio
- Exterior features: Lighting, Private Yard, Rain Gutters
- Fencing: Full
Lot
- Size: 8,233 Square Feet
- Features: Landscaped, Level
- Residential vegetation: Grassed, Mixed
Details
- Parcel number: 033413458
- Special conditions: Standard
Construction
Type & style
- Home type: SingleFamily
- Architectural style: Traditional
- Property subtype: Single Family Residence
Materials
- Wood Siding
- Roof: Composition
Condition
- Year built: 1997
Utilities & green energy
- Sewer: Public Sewer
- Water: Public
- Utilities for property: Cable Available, Electricity Connected, Internet Access (Wired), Natural Gas Connected, Phone Available
Community & HOA
Community
- Subdivision: Piney Creek
HOA
- Has HOA: Yes
- Amenities included: Clubhouse, Park, Playground, Pool, Tennis Court(s)
- HOA fee: $70 monthly
- HOA name: Piney Creek Maintenance and Piney Creek Recreation
- HOA phone: 303-369-1800
- Second HOA fee: $48 monthly
- Second HOA name: Piney Creek Recreation
- Second HOA phone: 303-369-1800
Location
- Region: Centennial
Financial & listing details
- Price per square foot: $161/sqft
- Tax assessed value: $740,100
- Annual tax amount: $4,945
- Date on market: 12/26/2025
- Listing terms: Cash,Conventional,FHA,Other,VA Loan
- Exclusions: Seller's Personal Possessions And Staging Items
- Ownership: Corporation/Trust
- Electric utility on property: Yes
- Road surface type: Paved
Price history
| Date | Event | Price |
|---|---|---|
| 4/23/2026 | Sold | $700,000-2.8%$161/sqft |
Source:  REcolorado as distributed by MLS GRID #5870910 Report a problem REcolorado as distributed by MLS GRID #5870910 Report a problem | ||
| 4/6/2026 | Pending sale | $720,000$165/sqft |
Source: REcolorado as distributed by MLS GRID #5870910 Report a problem | ||
| 3/17/2026 | Price change | $720,000-1.4%$165/sqft |
Source: REcolorado as distributed by MLS GRID #5870910 Report a problem | ||
| 2/27/2026 | Listed for sale | $730,000$168/sqft |
Source: REcolorado as distributed by MLS GRID #5870910 Report a problem | ||
| 2/16/2026 | Pending sale | $730,000$168/sqft |
Source: REcolorado as distributed by MLS GRID #5870910 Report a problem | ||
| 1/6/2026 | Price change | $730,000-1.4%$168/sqft |
Source: REcolorado as distributed by MLS GRID #5870910 Report a problem | ||
| 12/26/2025 | Listed for sale | $740,000+1.8%$170/sqft |
Source: REcolorado as distributed by MLS GRID #5870910 Report a problem | ||
| 6/8/2022 | Sold | $727,000+113.8%$167/sqft |
Source: Public Record Report a problem | ||
| 12/19/2007 | Sold | $340,000-2.2%$78/sqft |
Source: Public Record Report a problem | ||
| 9/7/2005 | Sold | $347,500+35.9%$80/sqft |
Source: Public Record Report a problem | ||
| 9/12/1997 | Sold | $255,740$59/sqft |
Source: Public Record Report a problem | ||
Public tax history
| Year | Property taxes | Tax assessment |
|---|---|---|
| 2025 | $4,945 +17.4% | $46,256 +3.1% |
| 2024 | $4,212 +25.3% | $44,883 -8.5% |
| 2023 | $3,361 -0.4% | $49,039 +45.3% |
| 2022 | $3,374 | $33,743 -2.8% |
| 2021 | -- | $34,713 -8.8% |
| 2020 | $3,718 +1.8% | $38,074 |
| 2019 | $3,653 | $38,074 +9.6% |
| 2018 | $3,653 +1.7% | $34,726 |
| 2017 | $3,592 | $34,726 +4.2% |
| 2016 | -- | $33,321 |
| 2015 | -- | $33,321 +20% |
| 2014 | $3,504 +8.2% | $27,764 +8.7% |
| 2013 | $3,239 | $25,550 |
| 2012 | -- | $25,550 |
| 2011 | $3,269 +1.8% | $25,550 -4.8% |
| 2010 | $3,210 -8.7% | $26,830 |
| 2009 | $3,518 | $26,830 -8.5% |
| 2008 | -- | $29,317 |
| 2007 | -- | $29,317 +2.2% |
| 2006 | -- | $28,680 |
| 2005 | -- | $28,680 -3.6% |
| 2002 | $3,289 +5.8% | $29,750 +13.2% |
| 2001 | $3,109 | $26,290 |
Find assessor info on the county website
Neighborhood: 80015
Nearby homes
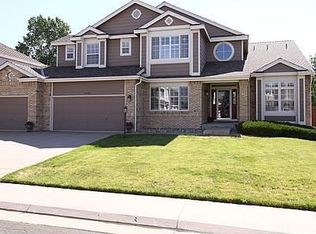
- $744,2005 bd2 ba4.3k sqft5590 S Hannibal Way, Centennial, CO 80015Off Market
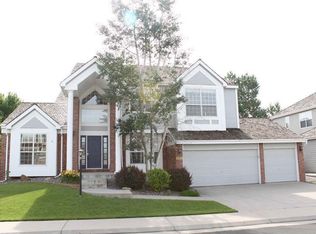
- $744,0005 bd4 ba4.8k sqft5530 S Hannibal Way, Centennial, CO 80015Off Market
- $698,5004 bd3 ba4.5k sqft15454 E Powers Dr, Centennial, CO 80015Off Market

- $750,0005 bd4 ba4.7k sqft15464 E Powers Dr, Centennial, CO 80015Sold

- $722,1004 bd4 ba3.1k sqft15450 E Powers Dr, Centennial, CO 80015Off Market
- $652,3004 bd3 ba3.6k sqft5622 S Hannibal Way, Centennial, CO 80015Off Market
- $641,9004 bd3 ba3k sqft5579 S Hannibal Way, Centennial, CO 80015Off Market
- $735,3005 bd4 ba3.8k sqft5500 S Hannibal Way, Centennial, CO 80015Off Market
Nearby schools
GreatSchools rating
- 6/10Indian Ridge Elementary SchoolGrades: PK-5Distance: 0.8 mi
- 5/10Laredo Middle SchoolGrades: 6-8Distance: 0.8 mi
- 5/10Smoky Hill High SchoolGrades: 9-12Distance: 1 mi
Schools provided by the listing agent
- Elementary: Indian Ridge
- Middle: Laredo
- High: Smoky Hill
- District: Cherry Creek 5
Source: REcolorado as distributed by MLS GRID. This data may not be complete. We recommend contacting the local school district to confirm school assignments for this home.
Get a cash offer in 3 minutes
Find out how much your home could sell for in as little as 3 minutes with a no-obligation cash offer.
Estimated market value
$695,800
Get a cash offer in 3 minutes
Find out how much your home could sell for in as little as 3 minutes with a no-obligation cash offer.
Estimated market value
$695,800
- Colorado
- Arapahoe County
- Centennial
- 80015
- 5560 S Hannibal Way
Nearby cities
Nearby zip codes
Other Centennial Topics
