Skip main navigation
Sold for $750,000
  • $750,000

    15464 E Powers Drive, Centennial, CO 80015

    5beds
    4,797sqft
    Single Family Residence
    Built in 1998
    8,059 Square Feet Lot
    $760,100 Zestimate®
    $156/sqft
    $4,339 Estimated rent

    Home value

    $760,100

    $722,000 - $798,000

    $4,339/mo

    Zestimate® history
    Loading
    Loading...

    Owner options

    List your home for rent

    $4,339/mo

    Rent Zestimate®

    Find your next renter with Zillow Rental Manager. Plus, with online applications, you can quickly screen prospective tenants – for free.

    Learn more

    $4,339/mo

    Rent Zestimate®

    Refinance and save

    $4,416/mo

    Est. payment

    Refinancing to a lower rate could help reduce your monthly payments and save thousands over the life of the loan.

    See today's rates

    $4,416/mo

    Est. payment

    Explore your selling options

    Work with a Zillow partner agent

    Leverage their expertise and Zillow's premium Showcase listings to get your home seen by more buyers.

    Get started

    List with your own agent

    Get your home in front of millions of buyers by listing it on Zillow.

    Learn how to do it

    Sell it yourself

    Take full control of how buyers see your home on Zillow by listing For Sale by Owner (FSBO).

    List your home

    What's special

    Basketball courtsWalk out deckLaw suitePrimary suiteFlex spaceJack and jill bathroomGreen belts weave thru
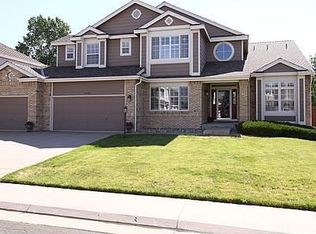
    Beautiful Piney Creek home with 5 bedrooms, 4 bathrooms, 3 car garage and large unfinished basement. Clean and well maintained gem on large lot with walk out deck from primary suite, covered patio off well appointed kitchen /family room and so much more. Main floor bedroom perfect for home office with built in shelfs or in law suite with jack and jill bathroom. Large bedrooms provide flex space for family fun. Take a short walk to the Piney Creek pool and clubhouse, green belts weave thru the neighborhood connecting to parks, tennis, pickleball & basketball courts. Piney Creek is situated in the award-winning Cherry Creek School District.

    Zillow last checked:

    Listing updated:

    Listed by:

    Jon Wachter 303-759-7000,

    Keller Williams DTC

    Bought with:

    The Awaka Group

    Keller Williams Trilogy

    Danielle Nuno, 100076013

    Keller Williams Trilogy

    Source: REcolorado as distributed by MLS GRID,MLS#: 5900908MLS Logo

    Facts & features

    Interior

    Bedrooms & bathrooms
    • Bedrooms: 5
    • Bathrooms: 4
    • Full bathrooms: 4
    • Main level bathrooms: 1
    • Main level bedrooms: 1
    Primary bedroom
    • Description: Vaulted Ceiling, Walk In Closet, Walk Out Deck
    • Level: Upper
    • Area: 304 Square Feet
    • Dimensions: 16 x 19
    Bedroom
    • Description: With Private Bathroom
    • Level: Upper
    Bedroom
    • Level: Upper
    Bedroom
    • Description: Main Floor Guest Suite Or Home Office
    • Level: Main
    • Area: 168 Square Feet
    • Dimensions: 12 x 14
    Bedroom
    • Level: Upper
    Primary bathroom
    • Description: Large 5 Piece Bathroom
    • Level: Upper
    Bathroom
    • Level: Upper
    Bathroom
    • Description: Jack And Jill Bathroom For 2 Bedrooms
    • Level: Upper
    Bathroom
    • Level: Main
    Dining room
    • Level: Main
    • Area: 196 Square Feet
    • Dimensions: 14 x 14
    Family room
    • Description: Large Family Room Off Kitchen Centered By Gas Fireplace
    • Level: Main
    • Area: 300 Square Feet
    • Dimensions: 15 x 20
    Kitchen
    • Description: Stainless Appliances, Large Island
    • Level: Main
    • Area: 252 Square Feet
    • Dimensions: 14 x 18
    Living room
    • Level: Main
    • Area: 300 Square Feet
    • Dimensions: 15 x 20
    Heating
    • Forced Air
    Cooling
    • Attic Fan, Central Air
    Appliances
    • Included: Convection Oven, Dishwasher, Microwave, Range, Range Hood, Refrigerator, Self Cleaning Oven
    Features
    • Ceiling Fan(s), Five Piece Bath, High Ceilings, Jack & Jill Bathroom, Kitchen Island, Open Floorplan, Primary Suite, Quartz Counters, Smoke Free, Vaulted Ceiling(s), Walk-In Closet(s)
    • Flooring: Bamboo, Carpet, Linoleum, Tile, Vinyl, Wood
    • Windows: Double Pane Windows, Skylight(s), Window Coverings, Window Treatments
    • Basement: Bath/Stubbed,Unfinished
    • Number of fireplaces: 1
    • Fireplace features: Family Room
    • Common walls with other units/homes: No Common Walls
    Interior area
    • Total structure area: 4,797
    • Total interior livable area: 4,797 sqft
    • Finished area above ground: 3,079
    • Finished area below ground: 0

    Property

    Parking
    • Total spaces: 3
    • Parking features: Concrete, Oversized
    • Attached garage spaces: 3
    Features
    • Levels: Two
    • Stories: 2
    • Patio & porch: Covered, Deck, Front Porch, Patio, Rooftop
    • Exterior features: Balcony, Gas Valve, Private Yard
    • Fencing: Full
    Lot
    • Size: 8,059 Square Feet
    • Features: Sloped
    Details
    • Parcel number: 033414144
    • Zoning: ssu
    • Special conditions: Standard

    Construction

    Type & style
    • Home type: SingleFamily
    • Architectural style: Contemporary
    • Property subtype: Single Family Residence
    Materials
    • Brick, Frame
    • Foundation: Concrete Perimeter, Structural
    Condition
    • Updated/Remodeled
    • Year built: 1998
    Details
    • Builder name: Sanford Homes

    Utilities & green energy

    • Electric: 220 Volts
    • Sewer: Public Sewer
    • Water: Public
    • Utilities for property: Cable Available, Electricity Connected, Internet Access (Wired), Natural Gas Connected

    Community & HOA

    Community
    • Security: Carbon Monoxide Detector(s), Security Entrance, Smoke Detector(s)
    • Subdivision: Piney Creek
    HOA
    • Has HOA: Yes
    • Amenities included: Clubhouse, Pool, Tennis Court(s), Trail(s)
    • Services included: Maintenance Grounds
    • HOA fee: $66 monthly
    • HOA name: Piney Creek HOA
    • HOA phone: 303-699-8069
    • Second HOA fee: $43 monthly
    • Second HOA name: Piney Creek Recreation
    • Second HOA phone: 303-699-8069
    Location
    • Region: Centennial

    Financial & listing details

    • Price per square foot: $156/sqft
    • Tax assessed value: $757,600
    • Annual tax amount: $4,357
    • Date on market: 3/1/2024
    • Listing terms: Cash,Conventional
    • Exclusions: None
    • Ownership: Individual
    • Electric utility on property: Yes
    • Road surface type: Paved

    Price history

    DateEventPrice
    4/3/2024Sold$750,000+0.1%$156/sqft
    Source: REcolorado as distributed by MLS GRID #5900908 Report a problem
    3/2/2024Pending sale$749,000$156/sqft
    Source: REcolorado as distributed by MLS GRID #5900908 Report a problem
    3/1/2024Listed for sale$749,000+90.2%$156/sqft
    Source: REcolorado as distributed by MLS GRID #5900908 Report a problem
    8/1/2013Sold$393,695-1.6%$82/sqft
    Source: Public Record Report a problem
    6/4/2013Price change$399,950-2.4%$83/sqft
    Source: RE/MAX ALLIANCE 3000 #1197571 Report a problem
    5/23/2013Price change$409,950-2.4%$85/sqft
    Source: RE/MAX ALLIANCE 3000 #1197571 Report a problem
    4/13/2013Listed for sale$419,950+48%$88/sqft
    Source: RE/MAX Alliance #1176415 Report a problem
    4/28/1998Sold$283,682$59/sqft
    Source: Public Record Report a problem

    Public tax history

    YearProperty taxesTax assessment
    2025$5,077 +12.4%$47,350 -0.9%
    2024$4,518 +17.6%$47,791 -8.1%
    2023$3,842 -6.4%$51,975 +35.6%
    2022$4,102 $38,330 -2.8%
    2021-- $39,432 +1%
    2020$3,849 +0.2%$39,060
    2019$3,841 $39,060 +7.8%
    2018$3,841 +1.7%$36,223
    2017$3,777 $36,223 +6.1%
    2016-- $34,148
    2015-- $34,148 +14.3%
    2014$3,621 +3.2%$29,866 +1.9%
    2013$3,508 $29,310
    2012-- $29,310
    2011$3,762 +1.8%$29,310 -4.7%
    2010$3,695 -1.1%$30,740
    2009$3,736 $30,740 -0.6%
    2008-- $30,932
    2007-- $30,932 +5.2%
    2006-- $29,404
    2005-- $29,404 -6.7%
    2002$3,484 +4.9%$31,520 +12.3%
    2001$3,320 $28,080
    Find assessor info on the county website

    Neighborhood: 80015

    Nearby schools

    GreatSchools rating
    Schools provided by the listing agent
    • Elementary: Indian Ridge
    • Middle: Laredo
    • High: Smoky Hill
    • District: Cherry Creek 5

    Source: REcolorado as distributed by MLS GRID. This data may not be complete. We recommend contacting the local school district to confirm school assignments for this home.

    Get a cash offer in 3 minutes
    Find out how much your home could sell for in as little as 3 minutes with a no-obligation cash offer.
    Estimated market value
    $760,100
    Get a cash offer in 3 minutes
    Find out how much your home could sell for in as little as 3 minutes with a no-obligation cash offer.
    Estimated market value
    $760,100