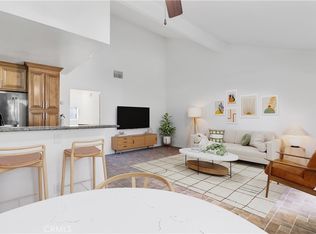
Thoughtfully Designed Custom Home with Exceptional Upgrades! This beautifully customized Golden West GLE takes a popular 3-bedroom, 1,520 sq. ft. floor plan and transforms it into a spacious, warm, and inviting 2-bedroom 1640 sq. ft. home. The former third bedroom has been incorporated into the living area, creating an oversized living room with a dramatic tray ceiling, perfect for relaxing or entertaining.
A welcoming full-length front porch leads into the generous living space. The secondary bedroom is conveniently located just off the living room, with the adjacent bathroom offering easy access for both residents and guests.
The open-concept living and dining areas flow seamlessly into the upgraded kitchen, featuring a larger-than-standard island, built-in desk, and upgraded backsplash in warm shades of brown that add character and charm.
The primary suite is truly a standout. The original retreat area has been transformed into an exceptionally spacious walk-in closet, while the original dual-closet area was expanded during construction to create an even more comfortable primary bedroom. The inviting en-suite bath features a relaxing soaking tub and a spacious, well-designed layout.
Located in Oakridge Mobile Home Park, a gated Sylmar community nestled in the foothills and known for mountain views, attentive management, and a welcoming neighborhood atmosphere. Residents enjoy an impressive array of amenities, including a swimming pool, hot tub, fitness center, pickleball and tennis courts, playground, clubhouse with kitchen and free WiFi, banquet rooms, and library.
Safety is also a priority, with controlled gated access and 24/7 security camera monitoring. Homes built after 2008 are constructed to strict fire-resistant standards, and the community promotes fire-safe landscaping and materials. Los Angeles County brush clearance requirements are observed twice annually.
A unique floor plan, thoughtful customization, and an exceptional community setting make this home a special opportunity.
For sale
Listed by: HomeSmart Evergreen Realty • Kimberly Galvan • Contact: 818-744-3537
$385,000
15455 Glenoaks Blvd Space 481, Sylmar, CA 91342
2beds
1,620sqft
Manufactured Home
Built in 2017
-- sqft lot
$384,300 Zestimate®
$238/sqft
$-- HOA
What's special
- 3 days |
- 361 |
- 21 |
Zillow last checked:
Listing updated:
Listed by:
Kimberly Galvan DRE #02085116 818-744-3537,
HomeSmart Evergreen Realty
Source: CRMLS,MLS#: SR26175651 Originating MLS: California Regional MLS
Originating MLS: California Regional MLSFacts & features
Interior
Bedrooms & bathrooms
- Bedrooms: 2
- Bathrooms: 2
- Full bathrooms: 2
Rooms
- Room types: Kitchen, Laundry, Living Room, Primary Bedroom, Other
Primary bedroom
- Features: Primary Suite
Bathroom
- Features: Granite Counters, Linen Closet, Soaking Tub, Walk-In Shower
Kitchen
- Features: Granite Counters, Kitchen Island, Self-closing Cabinet Doors, Self-closing Drawers
Other
- Features: Walk-In Closet(s)
Heating
- Central
Cooling
- Central Air
Appliances
- Included: Dishwasher, Gas Oven, Gas Range, Gas Water Heater, Microwave, Refrigerator
- Laundry: Washer Hookup, Gas Dryer Hookup, Laundry Room
Features
- Built-in Features, Tray Ceiling(s), Ceiling Fan(s), Crown Molding, Granite Counters, Open Floorplan, Primary Suite, Walk-In Closet(s)
- Windows: ENERGY STAR Qualified Windows
Interior area
- Total interior livable area: 1,620 sqft
Video & virtual tour
Property
Parking
- Parking features: Attached Carport
- Has carport: Yes
Features
- Levels: One
- Stories: 1
- Entry location: Front
- Patio & porch: Covered, Front Porch
- Pool features: Above Ground, Community
- Has spa: Yes
- Spa features: Community, In Ground
- Has view: Yes
- View description: Mountain(s)
- Park: Oakridge Mobile Home Park
Lot
- Features: Front Yard
Details
- Additional structures: Shed(s)
- Parcel number: 8950047481
- On leased land: Yes
- Lease amount: $1,250
- Special conditions: Trust
Construction
Type & style
- Home type: MobileManufactured
- Property subtype: Manufactured Home
Materials
- Foundation: Pier Jacks, Tie Down
- Roof: Asphalt
Condition
- Year built: 2017
Utilities & green energy
- Sewer: Public Sewer
- Water: Public
Community & HOA
Community
- Features: Mountainous, Park, Street Lights, Suburban, Gated, Pool
- Security: Gated Community, Gated with Attendant
Location
- Region: Sylmar
Financial & listing details
- Price per square foot: $238/sqft
- Tax assessed value: $199,897
- Annual tax amount: $2,410
- Date on market: 8/11/2026
- Cumulative days on market: 3 days
- Listing terms: Cash,Cash to New Loan
- Inclusions: Kitchen Appliances
- Exclusions: Furniture is excluded from the sale; however, the seller and buyer may arrange a separate direct purchase of the furniture.
- Road surface type: Paved
- Body type: Double Wide
Estimated market value
$384,300
$365,000 - $404,000
$2,844/mo
Price history
| Date | Event | Price |
|---|---|---|
| 8/11/2026 | Listed for sale | $385,000$238/sqft |
Source:  CRMLS #SR26175651 Report a problem CRMLS #SR26175651 Report a problem | ||
Public tax history
| Year | Property taxes | Tax assessment |
|---|---|---|
| 2025 | $2,410 +0.1% | $199,897 +0.2% |
| 2024 | $2,407 -1.8% | $199,570 -1.5% |
| 2023 | $2,450 +2.3% | $202,648 -0.6% |
| 2022 | $2,396 +8.1% | $203,832 +8.4% |
| 2021 | $2,217 -3.3% | $187,963 -1.4% |
| 2020 | $2,293 | $190,679 |
Find assessor info on the county website
Monthly payment
Climate risks
Neighborhood: Sylmar
Nearby schools
GreatSchools rating
- 5/10Herrick Avenue Elementary SchoolGrades: K-5Distance: 1 mi
- 7/10Olive Vista Middle SchoolGrades: 6-8Distance: 1.5 mi
- 6/10Sylmar Biotech Health & Engineering MagnetGrades: 9-12Distance: 2.1 mi
Schools provided by the listing agent
- Middle: Olive Vista
- High: Sylmar
Source: CRMLS. This data may not be complete. We recommend contacting the local school district to confirm school assignments for this home.
- $290,0002 bd2 ba1.6k sqft15455 Glenoaks Blvd SPACE 498, Sylmar, CA 91342Sold

- $307,5002 bd2 ba1.6k sqft15455 Glenoaks Blvd SPC 499, Sylmar, CA 91342Off Market
- $446,9002 bd2 ba104 sqft15455 Glenoaks Blvd SPC 21, Sylmar, CA 91342Off Market
- $273,8002 bd2 ba1.1k sqft15455 Glenoaks Blvd SPC 80, Sylmar, CA 91342Off Market

- $379,2002 bd2 ba1.1k sqft15455 Glenoaks Blvd SPC 82, Sylmar, CA 91342Off Market
- $482,7003 bd2 ba1.6k sqft15455 Glenoaks Blvd SPC 123, Sylmar, CA 91342Off Market
- $485,7003 bd2 ba1.5k sqft15455 Glenoaks Blvd SPC 161, Sylmar, CA 91342Off Market
- $491,3003 bd2 ba1.5k sqft15455 Glenoaks Blvd SPC 177, Sylmar, CA 91342Off Market
A local agent can set up tours, give advice and negotiate with sellers.
Similar homes
- $399,9002 bd2 ba864 sqft13144 Bromont Ave Unit 46, Sylmar, CA 91342For Sale
 MLS ID #SR26176835, Julian Park, Park Regency Realty. CRMLS
 - $375,0003 bd2 ba1.5k sqft15455 Glenoaks Blvd Spc 540, Sylmar, CA 91342For Sale
 MLS ID #WS26152175, YVETTE KUILAND, Yvette Marie Kuiland, Broker. CRMLS
 - $419,9002 bd2 ba956 sqft13750 Hubbard St Unit 57, Sylmar, CA 91342For Sale
 MLS ID #SR26175453, Daniel Delgado, Luxury Collective. CRMLS
 - $374,9003 bd2 ba1.7k sqft15455 Glenoaks Blvd Space 226, Sylmar, CA 91342For Sale
 MLS ID #SR26134799, Balvinder Singh, Superior Realty. CRMLS
 - $425,0002 bd2 ba983 sqft21203 Trumpet Dr, Newhall, CA 91321For SaleMLS ID #SR26176951, Kathryn Christiansen, Equity Union. CRMLS
- $379,0002 bd1 ba864 sqft13100 Bromont Ave Unit 15, Sylmar, CA 91342For SaleMLS ID #PW26139381, Thomas Duffy, Keller Williams Pacific Estate. CRMLS
- $280,0002 bd2 ba1.5k sqft15455 Glenoaks Blvd Space 489, Sylmar, CA 91342For SaleMLS ID #226001532, Pamela Pender, Coldwell Banker Realty. CSMAOR
- $430,0002 bd1 ba950 sqft12454 Ralston Ave Unit 6, Sylmar, CA 91342For SaleMLS ID #SR26173051, Dulce Vazquez, Luxury Collective. CRMLS
- $389,0002 bd1 ba864 sqft13100 Bromont Ave Unit 46, Sylmar, CA 91342For SaleMLS ID #SR26141200, Serdar Dagkesen, JohnHart Real Estate. CRMLS
- $389,0002 bd1 ba864 sqft13100 Bromont Ave Unit 11, Sylmar, CA 91342For SaleMLS ID #SR26141193, Serdar Dagkesen, JohnHart Real Estate. CRMLS
- $369,9002 bd1 ba860 sqft13080 Dronfield Ave Unit 80, Sylmar, CA 91342For SaleMLS ID #26003708, Juan Fernandez. GAVAR
- $449,0002 bd2 ba1.1k sqft26830 Avenue Of The Oaks Unit C, Santa Clarita, CA 91321For SaleMLS ID #SR26174515, Kathy Watterson, RE/MAX of Santa Clarita. CRMLS
- $350,0003 bd2 ba1.5k sqft13691 Gavina Ave Unit 566, Sylmar, CA 91342For SaleMLS ID #SR26115583, Helen Guzman, Hand N Hand Realty. CRMLS
- $520,0002 bd2 ba1.1k sqft15230 Roxford St Unit 62, Sylmar, CA 91342For SaleMLS ID #26005671, Luis Padilla Marquez. GAVAR
- $489,0003 bd2 ba1k sqft15051 Chatsworth St, Mission Hills, CA 91345For SaleMLS ID #CV26175034, Anthony Lopez, Real Brokerage Technologies, Inc. CRMLS
- $455,0003 bd2 ba1.1k sqft13185 Bromont Ave #1/2, Sylmar, CA 91342For SaleMLS ID #SR26082480, Rima Rafeh, eXp Realty of California Inc. CRMLS
- $335,0003 bd2 ba1.2k sqft13691 Gavina Ave Unit 382, Sylmar, CA 91342For SaleMLS ID #SR26104041, Helen Guzman, Hand N Hand Realty. CRMLS
- $314,9993 bd2 ba1.5k sqft13691 Gavina Ave Unit 412, Sylmar, CA 91342For SaleMLS ID #SR26162677, Robert Cortez, Park Regency Realty. CRMLS
- $450,0003 bd2 ba1.1k sqft13825 Beaver St Unit 35, Sylmar, CA 91342For SaleMLS ID #GD26071338, Vartan Markarian, Markarian Realty. CRMLS
- $359,0004 bd2 ba1.6k sqft13691 Gavina Ave Unit 505, Sylmar, CA 91342For SaleMLS ID #SR26004573, David Machado, Luxury Collective. CRMLS
Local buyer's agents are ready to help
