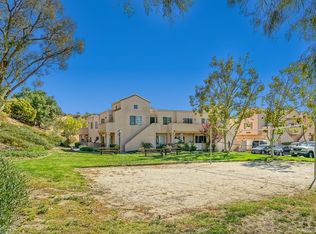
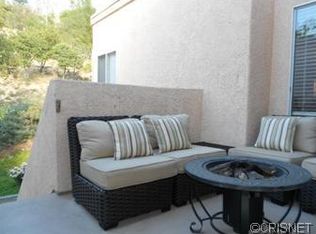
Tucked away in a quiet corner of The Vistas, this upper-level two-bedroom, two-bath condominium enjoys a particularly private setting alongside the community greenbelt and surrounding hillside. Arrive at the private patio and step inside to a bright, open living space where vaulted ceilings and abundant natural light create an unexpectedly spacious feel. Warm wood flooring flows through the living and dining areas, while a sliding glass door opens to the private outdoor patio, a large space to entertain, overlooking the peaceful surroundings,. The kitchen is open to the main living area and features granite countertops, stainless steel appliances, plentiful cabinetry, a pantry, breakfast bar and adjoining dining space. Both bedrooms are generously sized, with ceiling fans, large closets and nearby full baths featuring tiled tub/shower surrounds. The primary suite includes a spacious walk-in closet, while an interior laundry closet adds everyday convenience. Outside, the home's tucked-away location gives it a sense of separation from the busier parts of the community, with landscaped pathways, hillside greenery and open space just outside the door. A two-car garage provides additional parking and storage. The Vistas community offers pools, spa, tennis and sport courts, picnic and barbecue areas, while Old Town Newhall, parks, shopping, dining and commuter routes are all nearby. A bright, comfortable home in one of the community's quieter locations.
For sale
Listed by: Equity Union • Kathryn Christiansen • Contact: 661-210-7387
$425,000
21203 Trumpet Dr, Newhall, CA 91321
2beds
983sqft
:
Get pre-qualified$3,557/mo
Condominium
Built in 1990
-- sqft lot
$-- Zestimate®
$432/sqft
$646/mo HOA
What's special
- 16 hours |
- 19 |
- 1 |
Zillow last checked:
Listing updated:
Listed by:
Kathryn Christiansen DRE #01707661 661-210-7387,
Equity Union,
Eric Christiansen DRE #02253107,
Equity Union
Source: CRMLS,MLS#: SR26176951 Originating MLS: California Regional MLS
Originating MLS: California Regional MLSFacts & features
Interior
Bedrooms & bathrooms
- Bedrooms: 2
- Bathrooms: 2
- Full bathrooms: 2
- Main level bathrooms: 2
- Main level bedrooms: 2
Rooms
- Room types: Bedroom, Kitchen, Living Room, Primary Bedroom, Dining Room
Primary bedroom
- Features: Multiple Primary Suites
Bedroom
- Features: All Bedrooms Down
Bathroom
- Features: Bathtub, Separate Shower, Tub Shower, Walk-In Shower
Kitchen
- Features: Granite Counters, Remodeled, Updated Kitchen
Heating
- Central
Cooling
- Central Air
Appliances
- Included: Dishwasher, Disposal, Gas Oven, Gas Range, Microwave, Refrigerator, Water Heater, Dryer, Washer
- Laundry: Washer Hookup, Gas Dryer Hookup, Laundry Closet, Stacked
Features
- Breakfast Bar, Balcony, Ceiling Fan(s), Cathedral Ceiling(s), Separate/Formal Dining Room, Granite Counters, High Ceilings, Open Floorplan, Pantry, Track Lighting, All Bedrooms Down, Multiple Primary Suites
- Flooring: Laminate, Tile, Wood
- Has fireplace: No
- Fireplace features: None
- Common walls with other units/homes: 2+ Common Walls,No One Above
Interior area
- Total interior livable area: 983 sqft
Property
Parking
- Total spaces: 2
- Parking features: Garage
- Garage spaces: 2
Accessibility
- Accessibility features: None
Features
- Levels: One
- Stories: 1
- Entry location: 2
- Patio & porch: See Remarks
- Pool features: Association
- Has spa: Yes
- Spa features: Association
- Fencing: None
- Has view: Yes
- View description: Mountain(s)
Lot
- Size: 14.63 Acres
- Features: Landscaped, Near Park
Details
- Parcel number: 2833033056
- Special conditions: Standard
Construction
Type & style
- Home type: Condo
- Architectural style: Traditional
- Property subtype: Condominium
- Attached to another structure: Yes
Materials
- Stucco
- Foundation: Slab
- Roof: Concrete
Condition
- Turnkey
- New construction: No
- Year built: 1990
Utilities & green energy
- Sewer: Public Sewer
- Water: Public
- Utilities for property: Cable Available, Electricity Connected, Natural Gas Connected, Phone Available, Sewer Connected, Water Connected
Community & HOA
Community
- Features: Curbs, Suburban, Sidewalks, Park
- Security: Carbon Monoxide Detector(s), Smoke Detector(s)
- Subdivision: The Vistas (Vavi)
HOA
- Has HOA: Yes
- Amenities included: Sport Court, Maintenance Grounds, Outdoor Cooking Area, Pool, Spa/Hot Tub, Tennis Court(s), Trash, Water
- HOA fee: $646 monthly
- HOA name: Valencia Vistas
- HOA phone: 661-607-0268
Location
- Region: Newhall
Financial & listing details
- Price per square foot: $432/sqft
- Date on market: 8/13/2026
- Listing terms: Cash,Conventional,VA Loan
- Inclusions: refrigerator, washer and dryer, tv in living room and console
- Road surface type: Paved
Estimated market value
Not available
Estimated sales range
Not available
Not available
Price history
| Date | Event | Price |
|---|---|---|
| 8/13/2026 | Listed for sale | $425,000$432/sqft |
Source:  CRMLS #SR26176951 Report a problem CRMLS #SR26176951 Report a problem | ||
Public tax history
Tax history is unavailable.
Monthly payment
Est. payment
Payment breakdown
Explore the cost of this home by adjusting the details. Changes won't be saved.Climate risks
Neighborhood: Newhall
Nearby schools
GreatSchools rating
- 8/10Dr. J. Michael McGrath Elementary SchoolGrades: K-6Distance: 0.4 mi
- 7/10La Mesa Junior High SchoolGrades: 7-8Distance: 2.8 mi
- 7/10Golden Valley High SchoolGrades: 9-12Distance: 2.1 mi
- $316,5001 bd1 ba640 sqft21203 Trumpet Dr UNIT 101, Santa Clarita, CA 91321Off Market

- $457,1002 bd2 ba819 sqft21203 Trumpet Dr UNIT 201, Santa Clarita, CA 91321Off Market

- $413,9002 bd2 ba888 sqft21203 Trumpet Dr UNIT 202, Santa Clarita, CA 91321Off Market
- $433,5002 bd2 ba983 sqft21203 Trumpet Dr UNIT 203, Santa Clarita, CA 91321Off Market
- $411,0002 bd2 ba889 sqft21203 Trumpet Dr UNIT 204, Santa Clarita, CA 91321Off Market
- $404,3002 bd2 ba819 sqft21203 Trumpet Dr UNIT 205, Santa Clarita, CA 91321Off Market
- $---- bd-- ba-- sqft21203 Trumpet Dr UNIT 101, Newhall, CA 91321Off Market
- $310,8001 bd1 ba588 sqft21227 Trumpet Dr UNIT 101, Santa Clarita, CA 91321Off Market
A local agent can set up tours, give advice and negotiate with sellers.
Similar homes
- $449,0002 bd2 ba1.1k sqft26830 Avenue Of The Oaks Unit C, Santa Clarita, CA 91321For Sale
 MLS ID #SR26174515, Kathy Watterson, RE/MAX of Santa Clarita. CRMLS
 - $430,0002 bd2 ba883 sqft24496 Valle Del Oro Unit 204, Santa Clarita, CA 91321For Sale
 MLS ID #26004943, Luis Padilla Marquez. GAVAR
 - $479,0003 bd2 ba1k sqft25039 Peachland Ave Unit 204, Santa Clarita, CA 91321For Sale
 MLS ID #SR26174684, Jason Gonzalez, Goldcrest Realty. CRMLS
 - $435,0002 bd2 ba829 sqft21200 Trumpet Dr Unit 103, Santa Clarita, CA 91321For Sale
 NextHome
 - $440,0002 bd2 ba829 sqft21346 Nandina Ln Unit 102, Santa Clarita, CA 91321For SaleMLS ID #SR26109181, Anita Smith, Anita Smith Homes. CRMLS
- $450,0002 bd2 ba819 sqft21305 Nandina Ln Unit 201, Santa Clarita, CA 91321For SaleMLS ID #SR26130093, Westley Silvestri, HomeSmart Evergreen Realty. CRMLS
- $419,0002 bd2 ba829 sqft21370 Nandina Ln Unit 103, Santa Clarita, CA 91321For SaleMLS ID #SR26079767, Amber Dolle-Field, Mad Key. CRMLS
- $399,0002 bd2 ba910 sqft26806 Claudette St Unit 323, Santa Clarita, CA 91351For SaleMLS ID #SR26175171, David Breceda, Real Broker. CRMLS
- $453,0002 bd2 ba829 sqft21203 Trumpet Dr Unit 103, Santa Clarita, CA 91321For SaleMLS ID #SR25192455, Amy Fowlks, LPT Realty, Inc. CRMLS
- $399,9993 bd2 ba1k sqft26808 Claudette St Unit 332, Santa Clarita, CA 91351For SaleMLS ID #SR26141652, Ozzie Gonzalez, OG Realty Group. CRMLS
- $434,9003 bd2 ba1k sqft19852 Sandpiper Pl Unit 94, Santa Clarita, CA 91321For SaleMLS ID #P1-28284, Ronnie Gunnoe, Gunnoe Realty. CRMLS
- $499,9992 bd2 ba1.1k sqft19545 Brendle Way, Santa Clarita, CA 91321For SaleMLS ID #SR26172317, Lee Ann Bell, Kellar-Davis,Inc.. CRMLS
- $419,9002 bd2 ba1.3k sqft19340 Oak Crossing Rd, Santa Clarita, CA 91321For SaleMLS ID #SR26169046, Edgar Morales, Homesmart Evergreen Realty. CRMLS
- $430,0003 bd2 ba1k sqft19845 Sandpiper Pl Unit 144, Santa Clarita, CA 91321For SaleMLS ID #SR26147444, Lawrence Fleischman, RE/MAX of Santa Clarita. CRMLS
- $425,0003 bd2 ba970 sqft19814 Sandpiper Pl Unit 29, Santa Clarita, CA 91321For SaleMLS ID #SR26130328, Chelsea Brennan, Equity Union. CRMLS
- $399,0002 bd2 ba850 sqft25027 Peachland Ave Unit 260, Santa Clarita, CA 91321For SaleMLS ID #SR26148948, Nick Babayan, Babayan Realty Group. CRMLS
- $394,8883 bd2 ba970 sqft19855 Sandpiper Pl Unit 123, Santa Clarita, CA 91321For SaleMLS ID #SR26127012, Michael Spiewak, Michael Spiewak. CRMLS
- $459,0002 bd2 ba925 sqft19946 Avenue Of The Oaks, Santa Clarita, CA 91321For SaleMLS ID #SR26146792, Claudine Allen, RE/MAX of Santa Clarita. CRMLS
- $420,0002 bd2 ba1.1k sqft26856 Oak Branch Cir, Santa Clarita, CA 91321For SaleMLS ID #SR26020998, Timothy Kinman, Kellar-Davis,Inc.. CRMLS
- $459,0003 bd2 ba1k sqft25011 Peachland Ave Unit 127, Santa Clarita, CA 91321For SaleMLS ID #SR26080537, Jess Guidroz, RE/MAX of Santa Clarita. CRMLS
Local buyer's agents are ready to help
